Located in an established West Fresno neighborhood, this newly updated 3 bed 2 bath home is ready to enjoy & call yours. Situated on a 1/4 acre with mature shade trees, this home offers privacy & function to meet your lifestyle needs. As you step into the entry, you are greeted by a feature wood burning fireplace that is perfect for cozying up on those chilly nights. The generous living room is ideal for entertaining & has lots of windows affording natural light all while framing the views of your private backyard. The roomy kitchen will inspire the inner chef in you & includes tile countertops, 5 burner gas cooktop along with a built in wall oven, refrigerator & under mount sink. Additionally, the kitchen has lots of cabinets & counter space making meal prep a breeze. Recent improvements include new paint interior, new carpet family room, new ceiling fans, new featured lights, newer shower tile guest bath, new low-flow toilets & refinished wood flooring throughout. The master bedroom is generous & includes a walk-in closet & an en-suite bath that has new vinyl plank flooring. A two-car garage contains the laundry facilities to include a washer & dryer along with a sink & provides plenty of room for all your toys. A fully fenced back yard provides options & possibilities while creating security & privacy. Close to everything, including shopping, Fresno State & the 41, this home has it all.
For sale
$399,000
277 W Browning Ave, Fresno, CA 93704
3beds
2baths
1,510sqft
:
Get pre-qualified$2,642/mo
Residential, Single Family Residence
Built in 1960
0.25 Acres Lot
$394,100 Zestimate®
$264/sqft
$-- HOA
What's special
Two-car garageFeature wood burning fireplaceEn-suite bathNew paint interiorRefinished wood flooring throughoutUnder mount sinkRoomy kitchen
- 2 days |
- 1,235 |
- 127 |
Likely to sell faster than
Zillow last checked:
Listing updated:
Listed by:
John T. Fazio DRE #01716838 805-712-2889,
John T. Fazio, Broker
Source: Fresno MLS,MLS#: 652392Originating MLS: Fresno MLS
Facts & features
Interior
Bedrooms & bathrooms
- Bedrooms: 3
- Bathrooms: 2
Primary bedroom
- Area: 0
- Dimensions: 0 x 0
Bedroom 1
- Area: 0
- Dimensions: 0 x 0
Bedroom 2
- Area: 0
- Dimensions: 0 x 0
Bedroom 3
- Area: 0
- Dimensions: 0 x 0
Bedroom 4
- Area: 0
- Dimensions: 0 x 0
Bathroom
- Features: Tub/Shower, Shower
Dining room
- Features: Living Room/Area
- Area: 0
- Dimensions: 0 x 0
Family room
- Area: 0
- Dimensions: 0 x 0
Kitchen
- Features: Breakfast Bar
- Area: 0
- Dimensions: 0 x 0
Living room
- Area: 0
- Dimensions: 0 x 0
Basement
- Area: 0
Heating
- Has Heating (Unspecified Type)
Cooling
- Central Air
Appliances
- Included: Gas Appliances, Disposal, Dishwasher, Refrigerator
- Laundry: In Garage
Features
- Family Room
- Flooring: Carpet, Laminate, Tile, Vinyl, Hardwood
- Basement: None
- Number of fireplaces: 1
- Fireplace features: Masonry, Wood Burning
Interior area
- Total structure area: 1,510
- Total interior livable area: 1,510 sqft
Video & virtual tour
Property
Parking
- Total spaces: 2
- Parking features: Open, On Street
- Attached garage spaces: 2
- Has uncovered spaces: Yes
Accessibility
- Accessibility features: One Level Floor
Features
- Levels: One
- Stories: 1
- Patio & porch: Covered, Concrete
Lot
- Size: 0.25 Acres
- Dimensions: 84 x 130
- Features: Urban, Sprinklers In Front, Mature Landscape
Details
- Parcel number: 41624202
- Zoning: RS4
Construction
Type & style
- Home type: SingleFamily
- Architectural style: Mid-Century Modern
- Property subtype: Residential, Single Family Residence
Materials
- Stucco, Wood Siding, Brick
- Foundation: Concrete
- Roof: Composition
Condition
- Year built: 1960
Utilities & green energy
- Electric: On
- Sewer: Public Sewer
- Water: Public
- Utilities for property: Public Utilities
Community & HOA
Location
- Region: Fresno
Financial & listing details
- Price per square foot: $264/sqft
- Tax assessed value: $166,506
- Annual tax amount: $2,171
- Date on market: 7/23/2026
- Cumulative days on market: 3 days
- Listing agreement: Exclusive Right To Sell
- Listing terms: Government,Conventional,Cash
Estimated market value
$394,100
$374,000 - $414,000
$2,425/mo
Price history
| Date | Event | Price |
|---|---|---|
| 7/23/2026 | Listed for sale | $399,000$264/sqft |
Source: Fresno MLS #652392 Report a problem | ||
Public tax history
| Year | Property taxes | Tax assessment |
|---|---|---|
| 2025 | $2,171 +3.9% | $166,506 +2% |
| 2024 | $2,088 +1.9% | $163,242 +2% |
| 2023 | $2,048 +1.4% | $160,042 +2% |
| 2022 | $2,021 +2.8% | $156,905 +2% |
| 2021 | $1,965 +0.4% | $153,829 +1% |
| 2020 | $1,957 +4% | $152,252 +2% |
| 2019 | $1,882 +2.2% | $149,267 +2% |
| 2018 | $1,841 +1.7% | $146,341 +2% |
| 2017 | $1,810 +3.4% | $143,472 +2% |
| 2016 | $1,750 +1.5% | $140,660 +1.5% |
| 2015 | $1,724 +1.9% | $138,548 +2% |
| 2014 | $1,692 | $135,835 +0.5% |
| 2013 | -- | $135,222 +2% |
| 2012 | -- | $132,571 +2% |
| 2011 | -- | $129,972 +0.8% |
| 2010 | -- | $129,001 -0.2% |
| 2009 | -- | $129,308 +2% |
| 2008 | -- | $126,774 +2% |
| 2007 | -- | $124,289 +2% |
| 2006 | -- | $121,853 +2% |
| 2005 | -- | $119,465 -2.6% |
| 2004 | -- | $122,624 +1.8% |
| 2003 | -- | $120,478 +26% |
| 2002 | -- | $95,600 +6.1% |
| 2001 | $1,165 | $90,100 |
Find assessor info on the county website
Monthly payment
Est. payment
Payment breakdown
Explore the cost of this home by adjusting the details. Changes won't be saved.Climate risks
Neighborhood: Bullard
Nearby schools
GreatSchools rating
- 6/10Kratt Elementary SchoolGrades: K-6Distance: 1 mi
- 3/10Tenaya Middle SchoolGrades: 7-8Distance: 1 mi
- 6/10Bullard High SchoolGrades: 9-12Distance: 0.8 mi
Schools provided by the listing agent
- Elementary: Figarden
- Middle: Tenaya
- High: Bullard
Source: Fresno MLS. This data may not be complete. We recommend contacting the local school district to confirm school assignments for this home.
- $534,3003 bd2 ba2.5k sqft5584 N College Ave, Fresno, CA 93704Off Market
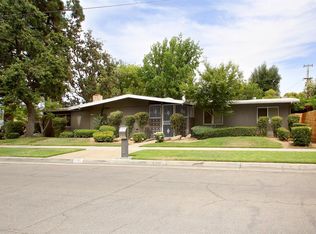
- $390,9003 bd1 ba1.6k sqft265 W Browning Ave, Fresno, CA 93704Off Market
- $486,3004 bd2 ba2k sqft272 W Dovewood Ln, Fresno, CA 93704Off Market
- $588,8003 bd3 ba2.3k sqft288 W Dovewood Ln, Fresno, CA 93704Off Market
- $406,1003 bd2 ba1.6k sqft5616 N College Ave, Fresno, CA 93704Off Market
- $466,8003 bd1 ba1.7k sqft253 W Browning Ave, Fresno, CA 93704Off Market
- $480,7003 bd2 ba1.7k sqft260 W Dovewood Ln, Fresno, CA 93704Off Market
- $445,0003 bd2 ba2.2k sqft5617 N College Ave, Fresno, CA 93704Off Market
A local agent can set up tours, give advice and negotiate with sellers.
A local lender can help you make sure your offer is ready when you are.
Similar homes
- $456,0004 bd2 ba2k sqft436 W Twain Ave, Fresno, CA 93704For Sale
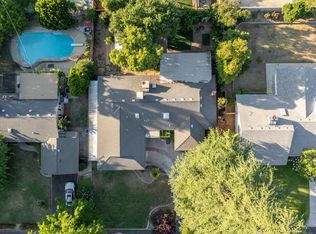 MLS ID #652496, Ann M. Lee. Fresno MLS
 - $475,0003 bd2 ba1.9k sqft247 W Vartikian Ave, Fresno, CA 93704For Sale
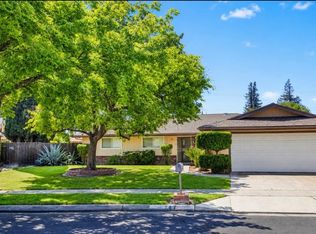 MLS ID #652650, Zamara G. Ramirez. Fresno MLS
 - $390,0003 bd2 ba1.4k sqft3379 E Rialto Ave, Fresno, CA 93726For Sale
 MLS ID #652634, Kaying Vang. Fresno MLS
 - $410,0003 bd2 ba1.8k sqft5308 N Colonial Ave, Fresno, CA 93704For Sale
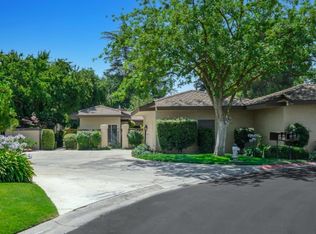 MLS ID #651914, Kimberly A. Dixon. Fresno MLS
 - $--3 bd3 ba1.8k sqft5509 N Roosevelt Ave, Fresno, CA 93704AuctionAuction.com 2
- $424,9993 bd2 ba2k sqft181 W Dovewood Ln, Fresno, CA 93704For SaleMLS ID #650290, Jo-Linda L. Garud. Fresno MLS
- $499,9503 bd2 ba1.7k sqft675 W Palo Alto Ave, Fresno, CA 93704For SaleMLS ID #652533, Cathy Freeman. Fresno MLS
- $445,0003 bd2 ba1.4k sqft455 W Escalon Ave, Fresno, CA 93704For SaleMLS ID #649473, McKenzie Baxter. Fresno MLS
- $425,0004 bd2 ba1.8k sqft516 E Magill Ave, Fresno, CA 93710For SaleMLS ID #652534, Michelle Bejarano. Fresno MLS
- $435,9003 bd2 ba1.5k sqft1433 E Richert Ave, Fresno, CA 93704For SaleMLS ID #651290, Agustina Lankford. Fresno MLS
- $485,0003 bd2 ba1.7k sqft5673 N Ferger Ave, Fresno, CA 93704For SaleMLS ID #ML82054097, Christina Ramirez. MLSListings Inc
- $489,9003 bd2 ba1.8k sqft6070 N Colonial Ave, Fresno, CA 93704For SaleMLS ID #651562, Laura Mather-Mollica. Fresno MLS
- $445,0004 bd2 ba1.9k sqft679 W Bullard Ave, Fresno, CA 93704For SaleMLS ID #646432, John Lau. Fresno MLS
- $460,0003 bd2 ba1.6k sqft516 E Roberts Ave, Fresno, CA 93710For SaleMLS ID #652267, Ruth Reisz. Fresno MLS
- $479,0003 bd3 ba1.7k sqft6415 N Adoline Ave, Fresno, CA 93711For SaleMLS ID #652589, Victor M. Jimenez. Fresno MLS
- $384,0003 bd2 ba1.5k sqft5618 N 9th St, Fresno, CA 93710For SaleMLS ID #652366, Linda Dee Peltz. Fresno MLS
- $369,9003 bd2 ba1.3k sqft5356 N Bond St, Fresno, CA 93710For SaleMLS ID #652164, Zeke Chavez. Fresno MLS
- $355,0003 bd2 ba1.7k sqft6371 N 6th St, Fresno, CA 93710For SaleMLS ID #652431, Larry Schrimp. Fresno MLS
- $495,0003 bd2 ba1.9k sqft6039 N Maroa Ave, Fresno, CA 93704For SaleMLS ID #649773, Teresa Norman. Fresno MLS
- $370,0003 bd2 ba1.7k sqft6300 N Palm Ave Unit 108, Fresno, CA 93704For SaleMLS ID #641413, Joel Mazmanian. Fresno MLS
Local buyer's agents are ready to help
