Move-in ready 3-bedroom, 2-bath home featuring extensive recent improvements throughout. Fresh interior paint, new wall texture, recessed can lighting, updated electrical outlets, new ceiling fans in all bedrooms and the living room, and a new wall A/C unit create a clean, modern, and inviting living environment.The kitchen features updated cabinetry, a new faucet, and a fresh, inviting feel, while the family room offers additional updated built-in cabinetry that enhances both style and functionality.The spacious primary bedroom serves as a comfortable retreat with large picture windows that fill the room with natural light. Expansive picture windows in the living room and family room create bright, inviting spaces and contribute to the home's warm and welcoming atmosphere.Both bathrooms have been updated with new vanities featuring quartz countertops, new mirrors, vanity lighting, and new toilets. Additional improvements include new coach lights, waterproof laminate flooring in the family room, hallway, kitchen, and bathrooms, plus new carpeting with upgraded thick padding in the bedrooms.A newly installed 31 panel solar system by Sun Run (not yet activated) provides future energy-saving potential. With thoughtful updates throughout, abundant natural light, spacious living areas, and modern finishes, this home offers exceptional value and is ready for its next owner.
For sale
Price cut: $15K (7/20)
$495,000
6039 N Maroa Ave, Fresno, CA 93704
3beds
2baths
1,992sqft
:
Get pre-qualified$3,247/mo
Residential, Single Family Residence
Built in 1964
9,600 Square Feet Lot
$489,500 Zestimate®
$248/sqft
$-- HOA
What's special
Modern finishesAbundant natural lightFresh interior paintUpdated electrical outletsNew coach lightsRecessed can lightingSpacious primary bedroom
- 69 days |
- 621 |
- 33 |
Zillow last checked:
Listing updated:
Listed by:
Teresa Norman DRE #01808099 559-213-2090,
Real Brokerage Technologies
Source: Fresno MLS,MLS#: 649773Originating MLS: Fresno MLS
Facts & features
Interior
Bedrooms & bathrooms
- Bedrooms: 3
- Bathrooms: 2
Primary bedroom
- Area: 0
- Dimensions: 0 x 0
Bedroom 1
- Area: 0
- Dimensions: 0 x 0
Bedroom 2
- Area: 0
- Dimensions: 0 x 0
Bedroom 3
- Area: 0
- Dimensions: 0 x 0
Bedroom 4
- Area: 0
- Dimensions: 0 x 0
Bathroom
- Features: Tub/Shower, Shower
Dining room
- Features: Formal, Living Room/Area, Family Room/Area
- Area: 0
- Dimensions: 0 x 0
Family room
- Area: 0
- Dimensions: 0 x 0
Kitchen
- Features: Breakfast Bar
- Area: 0
- Dimensions: 0 x 0
Living room
- Area: 0
- Dimensions: 0 x 0
Basement
- Area: 0
Heating
- Central
Cooling
- Central Air, Wall/Window Unit(s)
Appliances
- Included: Gas Appliances, Disposal
- Laundry: In Garage
Features
- Flooring: Carpet, Laminate
- Windows: Double Pane Windows
- Number of fireplaces: 1
- Fireplace features: Masonry
Interior area
- Total structure area: 1,992
- Total interior livable area: 1,992 sqft
Property
Parking
- Total spaces: 2
- Parking features: Garage Door Opener
- Attached garage spaces: 2
Features
- Levels: One
- Stories: 1
Lot
- Size: 9,600 Square Feet
- Dimensions: 80 x 120
- Features: Urban, Sprinklers Manual, Mature Landscape
Details
- Parcel number: 40721508
- Zoning: R1C
- Special conditions: Probate Listing
Construction
Type & style
- Home type: SingleFamily
- Architectural style: Ranch
- Property subtype: Residential, Single Family Residence
Materials
- Stucco
- Foundation: Wood Subfloor
- Roof: Composition
Condition
- Year built: 1964
Details
- Builder name: Bullard Fig Garden Highlands
Utilities & green energy
- Electric: On
- Sewer: Public Sewer
- Water: Public
- Utilities for property: Public Utilities
Green energy
- Energy generation: Solar
Community & HOA
Location
- Region: Fresno
Financial & listing details
- Price per square foot: $248/sqft
- Tax assessed value: $460,000
- Annual tax amount: $5,729
- Date on market: 6/1/2026
- Cumulative days on market: 69 days
- Listing agreement: Exclusive Right To Sell
Estimated market value
$489,500
$465,000 - $514,000
$2,440/mo
Price history
| Date | Event | Price |
|---|---|---|
| 7/20/2026 | Price change | $495,000-2.9%$248/sqft |
Source: Fresno MLS #649773 Report a problem | ||
| 6/2/2026 | Listed for sale | $510,000$256/sqft |
Source: Fresno MLS #649773 Report a problem | ||
Public tax history
| Year | Property taxes | Tax assessment |
|---|---|---|
| 2025 | $5,729 +179.7% | $460,000 +169.3% |
| 2024 | $2,049 +2% | $170,837 +2% |
| 2023 | $2,008 +1.4% | $167,488 +2% |
| 2022 | $1,979 +2.9% | $164,205 +2% |
| 2021 | $1,923 +0.5% | $160,986 +1% |
| 2020 | $1,914 +4.1% | $159,337 +2% |
| 2019 | $1,838 +2.3% | $156,214 +2% |
| 2018 | $1,797 +1.8% | $153,152 +2% |
| 2017 | $1,764 +3.5% | $150,150 +2% |
| 2016 | $1,704 +1.6% | $147,207 +1.5% |
| 2015 | $1,677 +2.1% | $144,997 +2% |
| 2014 | $1,642 | $142,158 +0.5% |
| 2013 | -- | $141,516 +2% |
| 2012 | -- | $138,742 +2% |
| 2011 | -- | $136,022 +0.8% |
| 2010 | -- | $135,007 -0.2% |
| 2009 | -- | $135,329 +2% |
| 2008 | -- | $132,676 +2% |
| 2007 | -- | $130,075 +2% |
| 2006 | -- | $127,526 +2% |
| 2005 | -- | $125,026 +2% |
| 2004 | -- | $122,576 +1.9% |
| 2003 | -- | $120,331 +2% |
| 2002 | -- | $117,973 +2% |
| 2001 | $1,288 | $115,661 |
Find assessor info on the county website
Monthly payment
Est. payment
Payment breakdown
Explore the cost of this home by adjusting the details. Changes won't be saved.Climate risks
Neighborhood: Bullard
Nearby schools
GreatSchools rating
- 6/10Kratt Elementary SchoolGrades: K-6Distance: 0.6 mi
- 3/10Tenaya Middle SchoolGrades: 7-8Distance: 0.7 mi
- 6/10Bullard High SchoolGrades: 9-12Distance: 0.7 mi
Schools provided by the listing agent
- Elementary: Kratt
- Middle: Tenaya
- High: Bullard
Source: Fresno MLS. This data may not be complete. We recommend contacting the local school district to confirm school assignments for this home.
- $400,5003 bd1 ba2k sqft6053 N Maroa Ave, Fresno, CA 93704Off Market
- $385,0003 bd2 ba1.5k sqft6033 N Maroa Ave, Fresno, CA 93704Sold
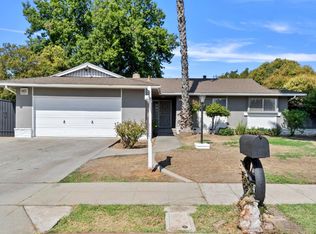
- $398,9003 bd2 ba1.7k sqft6040 N Nantucket Ave, Fresno, CA 93704Off Market
- $449,9003 bd3 ba1.9k sqft6028 N Nantucket Ave, Fresno, CA 93704Off Market
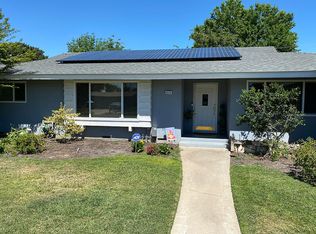
- $--2 bd2 ba1.1k sqft6054 N Maroa Ave, Fresno, CA 93704Off Market
- $491,9004 bd2 ba2.8k sqft416 W Bullard Ave, Fresno, CA 93704Off Market
- $442,9003 bd2 ba1.8k sqft6054 N Nantucket Ave, Fresno, CA 93704Off Market
- $--2 bd2 ba1.1k sqft6042 N Maroa Ave, Fresno, CA 93704Off Market
A local agent can set up tours, give advice and negotiate with sellers.
A local lender can help you make sure your offer is ready when you are.
Similar homes
- $450,0003 bd2 ba1.6k sqft730 W Escalon Ave, Fresno, CA 93704For Sale
 MLS ID #652862, Antonio Arguelles. Fresno MLS
 - $539,0004 bd2 ba2.3k sqft6038 N Roosevelt Ave, Fresno, CA 93704For Sale
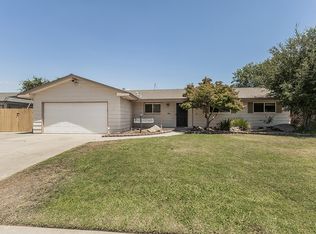 MLS ID #652451, Frank Dickinson. Fresno MLS
 - $499,9503 bd2 ba1.7k sqft675 W Palo Alto Ave, Fresno, CA 93704For Sale
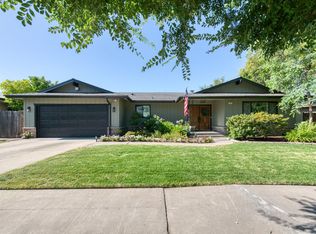 MLS ID #652533, Cathy Freeman. Fresno MLS
 - $525,0003 bd2 ba2.1k sqft918 E Hampton Way, Fresno, CA 93704For Sale
 MLS ID #652222, Julie Fulcher. Fresno MLS
 - $405,0003 bd2 ba1.8k sqft5308 N Colonial Ave APT 102, Fresno, CA 93704For SaleMLS ID #651914, Kimberly A. Dixon. Fresno MLS
- $499,9004 bd2 ba1.7k sqft881 E Alluvial Ave, Fresno, CA 93720For SaleMLS ID #652967, Vincent Giovanni Gentile. Fresno MLS
- $425,9003 bd2 ba1.5k sqft1433 E Richert Ave, Fresno, CA 93704For SaleMLS ID #651290, Agustina Lankford. Fresno MLS
- $479,0003 bd2 ba1.9k sqft6553 N Chestnut Ave, Fresno, CA 93710For SaleMLS ID #652933, Travis Justice. Fresno MLS
- $479,9003 bd2 ba1.6k sqft2022 E Cromwell Ave, Fresno, CA 93720For SaleMLS ID #653393, Todd Pigott. Fresno MLS
- $525,0003 bd2 ba1.7k sqft6282 W McKinley Ave, Fresno, CA 93723For SaleMLS ID #653152, Susan Vang. Fresno MLS
- $545,0004 bd2 ba2k sqft6569 N Teilman Ave, Fresno, CA 93711For SaleMLS ID #652854, Jonathan Contrestano. Fresno MLS
- $490,0003 bd2 ba1.6k sqft893 E Decatur Avenue, Fresno, CA 93720For SaleMLS ID #242770, Ignacio Villanueva, KW Venture. TCMLS
- $549,9004 bd3 ba2.2k sqft1636 W Vartikian Ave, Fresno, CA 93711For SaleMLS ID #649465, Sandra Sparesus-Killian. Fresno MLS
- $428,0004 bd2 ba1.8k sqft4538 E Ashcroft Ave, Fresno, CA 93726For SaleMLS ID #653307, Gina S. Jelladian. Fresno MLS
- $525,0003 bd2 ba1.8k sqft7570 N 6th St, Fresno, CA 93720For SaleMLS ID #648940, Emily Marty. Fresno MLS
- $399,0003 bd1 ba1.9k sqft643 E Vassar Avenue, Fresno, CA 93704For SaleMLS ID #241111, Linda Parks, Realty Concepts, Ltd. - Fresno. TCMLS
- $447,0004 bd3 ba1.7k sqft2425 E Houston Ave, Fresno, CA 93720For SaleMLS ID #653199, Roxanne Simi. Fresno MLS
- $375,0003 bd2 ba1k sqft65 E Calimyrna Ave, Fresno, CA 93710For SaleMLS ID #652855, Rhonda Sgro. Fresno MLS
- $485,0003 bd2 ba1.8k sqft1879 E El Paso Ave, Fresno, CA 93720For SaleMLS ID #648890, Masooma Assad. Fresno MLS
- $419,0003 bd2 ba1.5k sqft521 E Escalon Ave, Fresno, CA 93710For SaleMLS ID #649641, Rebecca A. Pope. Fresno MLS
Local buyer's agents are ready to help
