Welcome to this unique and character filled 3 bedroom, 2.5 bathroom home offering an impressive 2,384 SqFt of living space in one of Fresno's most desirable, established neighborhoods. From the moment you arrive, the home's charm and modern touches set it apart. A tranquil atrium welcomes you inside, creating an immediate sense of calm. The interior features two spacious living areas, each with its own gas fireplace, along with a generous space for a formal dining table. The main living room includes a stylish built in bar, perfect for entertaining. The kitchen offers granite countertops, a gas stove, and excellent functionality for everyday cooking. Large windows throughout the home allow natural light to pour in, creating a bright and inviting atmosphere. All bedrooms are spacious, and the home is enhanced by modern light fixtures and ceiling fans throughout. Sitting on an expansive 10,500 SqFt lot, the backyard is a true highlight, complete with a pebble tec pool, ample space for gatherings, and room to enjoy Fresno's sunny seasons year round. Additional value comes from owned solar, providing energy efficiency and long term savings. Located near the popular shopping and dining of Fig Garden Village and with quick access to the 41 freeway, this home offers both convenience and comfort. Don't miss your opportunity, schedule your private showing today.
For sale
Price cut: $20K (7/20)
$499,000
4750 N Palm Ave, Fresno, CA 93704
3beds
3baths
2,384sqft
:
Get pre-qualified$3,272/mo
Residential, Single Family Residence
Built in 1952
10,497 Square Feet Lot
$493,900 Zestimate®
$209/sqft
$-- HOA
What's special
- 43 days |
- 2,568 |
- 176 |
Likely to sell faster than
Zillow last checked:
Listing updated:
Listed by:
Danny Grubb DRE #01883554 559-970-0338,
Real Broker
Source: Fresno MLS,MLS#: 650499Originating MLS: Fresno MLS
Facts & features
Interior
Bedrooms & bathrooms
- Bedrooms: 3
- Bathrooms: 3
Primary bedroom
- Area: 0
- Dimensions: 0 x 0
Bedroom 1
- Area: 0
- Dimensions: 0 x 0
Bedroom 2
- Area: 0
- Dimensions: 0 x 0
Bedroom 3
- Area: 0
- Dimensions: 0 x 0
Bedroom 4
- Area: 0
- Dimensions: 0 x 0
Bathroom
- Features: Shower, Tub
Dining room
- Features: Formal, Family Room/Area
- Area: 0
- Dimensions: 0 x 0
Family room
- Area: 0
- Dimensions: 0 x 0
Kitchen
- Features: Eat-in Kitchen, Breakfast Bar, Pantry
- Area: 0
- Dimensions: 0 x 0
Living room
- Area: 0
- Dimensions: 0 x 0
Basement
- Area: 0
Heating
- Has Heating (Unspecified Type)
Cooling
- Central Air
Appliances
- Included: F/S Range/Oven, Gas Appliances, Disposal, Dishwasher
- Laundry: Inside, Utility Room
Features
- Bar, Family Room
- Flooring: Tile, Vinyl
- Windows: Double Pane Windows
- Number of fireplaces: 2
- Fireplace features: Gas
Interior area
- Total structure area: 2,384
- Total interior livable area: 2,384 sqft
Property
Parking
- Total spaces: 2
- Parking features: Garage - Attached
- Attached garage spaces: 2
Features
- Levels: One
- Stories: 1
- Patio & porch: Covered, Concrete
- Has private pool: Yes
- Pool features: Pebble, Water Feature, Private, In Ground
- Fencing: Fenced
Lot
- Size: 10,497 Square Feet
- Features: Urban, Sprinklers In Front, Sprinklers In Rear, Sprinklers Auto, Mature Landscape
Details
- Parcel number: 42522105S
Construction
Type & style
- Home type: SingleFamily
- Property subtype: Residential, Single Family Residence
Materials
- Stucco, Wood Siding, Brick
- Foundation: Concrete
- Roof: Composition
Condition
- Year built: 1952
Utilities & green energy
- Electric: On
- Sewer: Public Sewer
- Water: Public
- Utilities for property: Public Utilities
Green energy
- Energy generation: Solar
Community & HOA
Location
- Region: Fresno
Financial & listing details
- Price per square foot: $209/sqft
- Tax assessed value: $392,266
- Annual tax amount: $6,476
- Date on market: 6/15/2026
- Cumulative days on market: 43 days
- Listing agreement: Exclusive Right To Sell
Estimated market value
$493,900
$469,000 - $519,000
$3,213/mo
Price history
| Date | Event | Price |
|---|---|---|
| 7/20/2026 | Price change | $499,000-3.9%$209/sqft |
Source: Fresno MLS #650499 Report a problem | ||
| 6/16/2026 | Listed for sale | $519,000$218/sqft |
Source: Fresno MLS #650499 Report a problem | ||
| 6/9/2026 | Listing removed | $519,000$218/sqft |
Source: Fresno MLS #640502 Report a problem | ||
| 6/9/2026 | Listed for sale | $519,000$218/sqft |
Source: Fresno MLS #640502 Report a problem | ||
| 5/11/2026 | Pending sale | $519,000$218/sqft |
Source: Fresno MLS #640502 Report a problem | ||
| 4/30/2026 | Listed for sale | $519,000$218/sqft |
Source: Fresno MLS #640502 Report a problem | ||
| 4/29/2026 | Pending sale | $519,000$218/sqft |
Source: Fresno MLS #640502 Report a problem | ||
| 4/24/2026 | Price change | $519,000-5.6%$218/sqft |
Source: Fresno MLS #640502 Report a problem | ||
| 3/25/2026 | Price change | $550,000-4.3%$231/sqft |
Source: Fresno MLS #640502 Report a problem | ||
| 3/4/2026 | Price change | $575,000-1.7%$241/sqft |
Source: Fresno MLS #640502 Report a problem | ||
| 2/11/2026 | Price change | $585,000-2.5%$245/sqft |
Source: Fresno MLS #640502 Report a problem | ||
| 1/8/2026 | Price change | $600,000-4%$252/sqft |
Source: Fresno MLS #640502 Report a problem | ||
| 12/25/2025 | Price change | $625,000-3.8%$262/sqft |
Source: Fresno MLS #640502 Report a problem | ||
| 12/5/2025 | Listed for sale | $650,000+58.5%$273/sqft |
Source: Fresno MLS #640502 Report a problem | ||
| 9/4/2025 | Sold | $410,000-3.5%$172/sqft |
Source: Fresno MLS #634636 Report a problem | ||
| 8/19/2025 | Pending sale | $425,000$178/sqft |
Source: Fresno MLS #634636 Report a problem | ||
| 8/8/2025 | Price change | $425,000-5.6%$178/sqft |
Source: Fresno MLS #634636 Report a problem | ||
| 8/1/2025 | Listed for sale | $450,000+40.6%$189/sqft |
Source: Fresno MLS #634636 Report a problem | ||
| 6/27/2014 | Sold | $320,000-4.5%$134/sqft |
Source: Public Record Report a problem | ||
| 5/1/2014 | Price change | $335,000-2%$141/sqft |
Source: London Properties #416229 Report a problem | ||
| 10/16/2013 | Listed for sale | $342,000+10.3%$143/sqft |
Source: London Properties #416229 Report a problem | ||
| 6/18/2004 | Sold | $310,000$130/sqft |
Source: Public Record Report a problem | ||
Public tax history
| Year | Property taxes | Tax assessment |
|---|---|---|
| 2025 | $6,476 +3.8% | $392,266 +2% |
| 2024 | $6,241 +2.4% | $384,575 +2% |
| 2023 | $6,094 +1.7% | $377,035 +2% |
| 2022 | $5,990 +3.8% | $369,643 +2% |
| 2021 | $5,771 +1.5% | $362,396 +1% |
| 2020 | $5,683 +2.2% | $358,681 +2% |
| 2019 | $5,560 +2.9% | $351,649 +2% |
| 2018 | $5,405 +2.2% | $344,755 +2% |
| 2017 | $5,290 +3.4% | $337,997 +2% |
| 2016 | $5,114 +1.8% | $331,370 +1.5% |
| 2015 | $5,025 -5.4% | $326,393 -7% |
| 2014 | $5,309 | $350,800 +16% |
| 2013 | -- | $302,500 +10% |
| 2012 | -- | $275,000 +39.9% |
| 2011 | -- | $196,500 -15% |
| 2010 | -- | $231,100 |
| 2009 | -- | $231,100 -29.6% |
| 2008 | -- | $328,400 -5.6% |
| 2007 | -- | $347,699 +2% |
| 2006 | -- | $340,883 +2% |
| 2005 | -- | $334,200 +319.9% |
| 2004 | -- | $79,593 +1.9% |
| 2003 | -- | $78,135 +2% |
| 2002 | -- | $76,604 +2% |
| 2001 | $1,198 | $75,103 |
Find assessor info on the county website
Monthly payment
Est. payment
Payment breakdown
Explore the cost of this home by adjusting the details. Changes won't be saved.Climate risks
Neighborhood: Bullard
Nearby schools
GreatSchools rating
- 2/10Wawona K-8Grades: K-8Distance: 0.3 mi
- 6/10Bullard High SchoolGrades: 9-12Distance: 1 mi
- 6/10Powers-Ginsburg Elementary SchoolGrades: K-6Distance: 0.6 mi
Schools provided by the listing agent
- Elementary: Powers Ginsburg
- Middle: Wawona
- High: Bullard
Source: Fresno MLS. This data may not be complete. We recommend contacting the local school district to confirm school assignments for this home.
- $523,9003 bd1 ba2k sqft4766 N Palm Ave, Fresno, CA 93704Off Market
- $560,0003 bd2 ba1.8k sqft4741 N Arcade Ave, Fresno, CA 93704Sold

- $582,9004 bd1 ba2.5k sqft4725 N Arcade Ave, Fresno, CA 93704Off Market
- $1,011,3003 bd2 ba3k sqft4763 N Arcade Ave, Fresno, CA 93704Off Market
- $477,9003 bd1 ba2.1k sqft4786 N Palm Ave, Fresno, CA 93704Off Market
- $327,9002 bd1 ba1.2k sqft4755 N Palm Ave, Fresno, CA 93704Off Market
- $371,7002 bd1 ba1.4k sqft4745 N Palm Ave, Fresno, CA 93704Off Market
- $334,4003 bd1 ba1.4k sqft4767 N Palm Ave, Fresno, CA 93704Off Market
A local agent can set up tours, give advice and negotiate with sellers.
Similar homes
- $456,0004 bd2 ba2k sqft436 W Twain Ave, Fresno, CA 93704For Sale
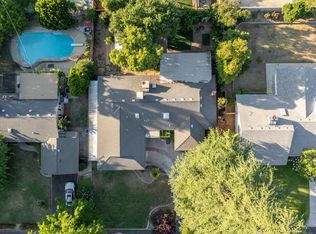 MLS ID #652496, Ann M. Lee. Fresno MLS
 - $507,0003 bd2 ba1.9k sqft208 E Peralta Way, Fresno, CA 93704For Sale
 MLS ID #652479, Elaine Colett. Fresno MLS
 - $489,9003 bd2 ba1.8k sqft6070 N Colonial Ave, Fresno, CA 93704For Sale
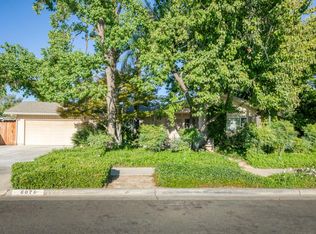 MLS ID #651562, Laura Mather-Mollica. Fresno MLS
 - $565,0003 bd2 ba1.9k sqft4934 N Del Mar Ave, Fresno, CA 93704For Sale
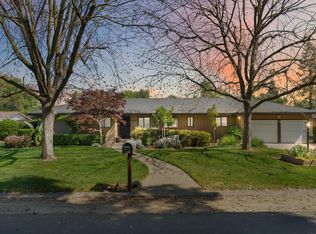 MLS ID #645747, Emilio Reyes. Fresno MLS
 - $490,0004 bd3 ba2.2k sqft1539 E Stuart Ave, Fresno, CA 93710For SaleMLS ID #651929, Vincent Vue. Fresno MLS
- $519,9004 bd3 ba2.5k sqft5756 N Bond St, Fresno, CA 93710For SaleMLS ID #651707, David Todd Mitchell. Fresno MLS
- $409,5004 bd2 ba1.6k sqft65 E Dayton Ave, Fresno, CA 93704For SaleMLS ID #651317, Cindy Smades Klein. Fresno MLS
- $499,0003 bd2 ba1.9k sqft1468 N Poplar Ave, Fresno, CA 93728For SaleMLS ID #649376, Robin T. Sparks. Fresno MLS
- $499,0004 bd3 ba2.4k sqft7025 N Pleasant Ave APT 110, Fresno, CA 93711For SaleMLS ID #649171, Gayle Nix. Fresno MLS
- $489,0004 bd4 ba2.6k sqft4473 W Langden Dr, Fresno, CA 93722For SaleMLS ID #651781, Michelle R. Morales. Fresno MLS
- $409,9003 bd3 ba1.7k sqft2315 E Santa Ana Ave, Fresno, CA 93726For SaleMLS ID #651156, Iris N. Nolasco. Fresno MLS
- $490,0003 bd2 ba1.6k sqft893 E Decatur Avenue, Fresno, CA 93720For SaleMLS ID #242770, Ignacio Villanueva, KW Venture. TCMLS
- $475,0003 bd2 ba2k sqft1141 E Paul Ave, Fresno, CA 93710For SaleMLS ID #649124, Stanley Ford Phillips. Fresno MLS
- $529,0004 bd3 ba2.4k sqft2977 W Pembrook Loop, Fresno, CA 93711For SaleMLS ID #648435, Lorelei Van Sack. Fresno MLS
- $625,0003 bd3 ba2.3k sqft1326 W Escalon Ave, Fresno, CA 93711For SaleMLS ID #649283, Jeremy Clark. Fresno MLS
- $385,0003 bd2 ba2k sqft4416 E Curran Dr, Fresno, CA 93703For SaleMLS ID #652172, Khary J. Livingston. Fresno MLS
- $515,0003 bd3 ba1.9k sqft4075 W Los Altos Ave, Fresno, CA 93722For SaleMLS ID #648332, Rachel Engle. Fresno MLS
- $485,0002 bd2 ba2k sqft2802 W Downing Ct, Fresno, CA 93711For SaleMLS ID #648881, Cindy Smades Klein. Fresno MLS
- $409,0003 bd2 ba1.7k sqft3678 N Thesta St, Fresno, CA 93726For SaleMLS ID #650631, Michelle Sweeney. Fresno MLS
- $515,0003 bd2 ba2.2k sqft6784 N Valentine Ave, Fresno, CA 93711For SaleMLS ID #638236, Cash M. Thomas. Fresno MLS
Local buyer's agents are ready to help
