Nestled in a quiet cul de sac, on large lot, this well maintained Fresno home offers exceptional comfort, accessibility, and curb appeal. The property features a double car garage along with a covered double carport, providing ample parking. The exterior is complemented by custom metal window grills for added style and security. Recent upgrades include a newer roof, and updated heating and cooling systems, offering peace of mind and energy efficiency. Inside, the home features separated primary bedroom and dedicated utility room with washer and dryer hookups (appliances available for purchase). The windows and sliding back door are fitted with new white shutters, adding a clean, modern touch and excellent light control. This property blends practicality, comfort, and thoughtful upgrades a standout opportunity in a desirable neighborhood.
For sale
$550,000
493 W Keats Ave, Fresno, CA 93704
3beds
2baths
1,683sqft
:
Get pre-qualified$3,607/mo
Residential, Single Family Residence
Built in 1960
0.25 Acres Lot
$537,900 Zestimate®
$327/sqft
$-- HOA
What's special
Large lotDouble car garageSeparated primary bedroomQuiet cul de sacClean modern touchNewer roofCovered double carport
- 50 days |
- 351 |
- 5 |
Zillow last checked:
Listing updated:
Listed by:
Paul Gestic DRE #01376488 559-903-2255,
Fresno Income Properties
Source: Fresno MLS,MLS#: 650576Originating MLS: Fresno MLS
Facts & features
Interior
Bedrooms & bathrooms
- Bedrooms: 3
- Bathrooms: 2
Primary bedroom
- Area: 0
- Dimensions: 0 x 0
Bedroom 1
- Area: 0
- Dimensions: 0 x 0
Bedroom 2
- Area: 0
- Dimensions: 0 x 0
Bedroom 3
- Area: 0
- Dimensions: 0 x 0
Bedroom 4
- Area: 0
- Dimensions: 0 x 0
Bathroom
- Features: Tub/Shower, Shower
Dining room
- Features: Family Room/Area
- Area: 0
- Dimensions: 0 x 0
Family room
- Area: 0
- Dimensions: 0 x 0
Kitchen
- Features: Pantry
- Area: 0
- Dimensions: 0 x 0
Living room
- Area: 0
- Dimensions: 0 x 0
Basement
- Area: 0
Heating
- Has Heating (Unspecified Type)
Cooling
- Central Air
Appliances
- Included: F/S Range/Oven, Gas Appliances, Dishwasher
- Laundry: Inside, Utility Room
Features
- Isolated Bedroom, Built-in Features, Family Room
- Flooring: Tile, Hardwood
- Number of fireplaces: 1
- Fireplace features: Gas
- Common walls with other units/homes: No One Below
Interior area
- Total structure area: 1,683
- Total interior livable area: 1,683 sqft
Property
Parking
- Total spaces: 2
- Parking features: Carport, Garage Door Opener
- Attached garage spaces: 2
- Has carport: Yes
Accessibility
- Accessibility features: Wheel Chair Access, Accessible Doors, Hand Rails, Bathroom Fixtures, Whl Chr Acc/Shower, One Level Floor
Features
- Levels: One
- Stories: 1
- Entry location: Ground Floor
- Patio & porch: Covered, Brick
Lot
- Size: 0.25 Acres
- Dimensions: 40 x 90
- Features: Urban, Cul-De-Sac, Sprinklers In Front, Sprinklers In Rear, Sprinklers Auto, Mature Landscape, Fruit/Nut Trees
Details
- Additional structures: Shed(s)
- Parcel number: 41732004
- Zoning: RS5
Construction
Type & style
- Home type: SingleFamily
- Architectural style: Bungalow
- Property subtype: Residential, Single Family Residence
Materials
- Wood Siding
- Foundation: Concrete
- Roof: Composition
Condition
- Year built: 1960
Utilities & green energy
- Electric: On
- Sewer: Public Sewer
- Water: Public
- Utilities for property: Public Utilities
Community & HOA
Community
- Security: Security System
Location
- Region: Fresno
Financial & listing details
- Price per square foot: $327/sqft
- Tax assessed value: $349,962
- Annual tax amount: $4,432
- Date on market: 6/17/2026
- Cumulative days on market: 50 days
- Listing agreement: Exclusive Right To Sell
- Listing terms: Government,Conventional,Cash
Estimated market value
$537,900
$511,000 - $565,000
$2,445/mo
Price history
| Date | Event | Price |
|---|---|---|
| 7/7/2026 | Listed for sale | $550,000+71.9%$327/sqft |
Source: Fresno MLS #650576 Report a problem | ||
| 3/24/2021 | Listing removed | -- |
Source: Owner Report a problem | ||
| 7/1/2020 | Listing removed | $1,950$1/sqft |
Source: Owner Report a problem | ||
| 6/26/2020 | Listed for rent | $1,950$1/sqft |
Source: Owner Report a problem | ||
| 3/13/2020 | Sold | $320,000-1.5%$190/sqft |
Source: Public Record Report a problem | ||
| 10/5/2019 | Listed for sale | $325,000+47.7%$193/sqft |
Source: Guarantee Real Estate #531606 Report a problem | ||
| 8/1/2014 | Sold | $220,000+0%$131/sqft |
Source: Public Record Report a problem | ||
| 6/24/2014 | Price change | $219,900-2.3%$131/sqft |
Source: London Properties #424740 Report a problem | ||
| 6/5/2014 | Price change | $225,000-6.3%$134/sqft |
Source: London Properties #424740 Report a problem | ||
| 4/19/2014 | Listed for sale | $240,000$143/sqft |
Source: London Properties #424740 Report a problem | ||
Public tax history
| Year | Property taxes | Tax assessment |
|---|---|---|
| 2025 | $4,432 +4% | $349,962 +2% |
| 2024 | $4,261 +2% | $343,101 +2% |
| 2023 | $4,180 +1.4% | $336,374 +2% |
| 2022 | $4,123 +2.8% | $329,779 +2% |
| 2021 | $4,009 +32.9% | $323,314 +34% |
| 2020 | $3,016 +4.1% | $241,211 +2% |
| 2019 | $2,898 +2.2% | $236,483 +2% |
| 2018 | $2,835 +1.7% | $231,847 +2% |
| 2017 | $2,787 +3.5% | $227,302 +2% |
| 2016 | $2,694 +1.5% | $222,846 +1.5% |
| 2015 | $2,653 +52.7% | $219,500 +46.3% |
| 2014 | $1,737 | $150,054 +91.7% |
| 2013 | -- | $78,295 +2% |
| 2012 | -- | $76,761 +2% |
| 2011 | -- | $75,257 +0.8% |
| 2010 | -- | $74,695 -0.2% |
| 2009 | -- | $74,874 +2% |
| 2008 | -- | $73,407 +2% |
| 2007 | -- | $71,969 +2% |
| 2006 | -- | $70,559 +2% |
| 2005 | -- | $69,176 +2% |
| 2004 | -- | $67,821 +1.9% |
| 2003 | -- | $66,579 +2% |
| 2002 | -- | $65,274 +2% |
| 2001 | $686 | $63,995 |
Find assessor info on the county website
Monthly payment
Est. payment
Payment breakdown
Explore the cost of this home by adjusting the details. Changes won't be saved.Climate risks
Neighborhood: Bullard
Nearby schools
GreatSchools rating
- 6/10Kratt Elementary SchoolGrades: K-6Distance: 1.5 mi
- 3/10Tenaya Middle SchoolGrades: 7-8Distance: 1.1 mi
- 6/10Bullard High SchoolGrades: 9-12Distance: 0.7 mi
Schools provided by the listing agent
- Elementary: Kratt
- Middle: Tenaya
- High: Bullard
Source: Fresno MLS. This data may not be complete. We recommend contacting the local school district to confirm school assignments for this home.
- $501,6004 bd2 ba2.2k sqft479 W Keats Ave, Fresno, CA 93704Off Market
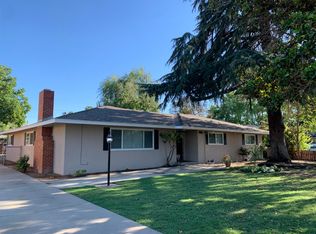
- $509,0004 bd2 ba2.2k sqft494 W Twain Ave, Fresno, CA 93704Off Market

- $424,5004 bd1 ba2k sqft480 W Twain Ave, Fresno, CA 93704Off Market
- $477,5003 bd2 ba2.2k sqft467 W Keats Ave, Fresno, CA 93704Off Market
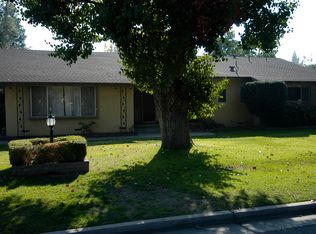
- $565,3004 bd2 ba2.6k sqft494 W Keats Ave, Fresno, CA 93704Off Market
- $402,1002 bd2 ba1.6k sqft504 W Keats Ave, Fresno, CA 93704Off Market
- $424,9003 bd2 ba1.5k sqft480 W Keats Ave, Fresno, CA 93704Off Market
- $429,8003 bd2 ba1.7k sqft468 W Twain Ave, Fresno, CA 93704Off Market
A local agent can set up tours, give advice and negotiate with sellers.
A local lender can help you make sure your offer is ready when you are.
Similar homes
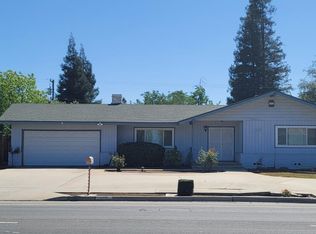
- $445,0004 bd2 ba1.9k sqft679 W Bullard Ave, Fresno, CA 93704For Sale
 MLS ID #646432, John Lau. Fresno MLS
 - $495,0003 bd2 ba1.7k sqft143 E Weldon Ave, Fresno, CA 93704For Sale
 MLS ID #651793, Stephanie J. Guinaugh. Fresno MLS
 - $424,9003 bd2 ba1.4k sqft4857 N West Ave, Fresno, CA 93705For Sale
 MLS ID #649813, Juan M Cuevas. Fresno MLS
 - $475,0004 bd2 ba1.9k sqft3177 E Tenaya Way, Fresno, CA 93710For Sale
 MLS ID #652829, Roshelle Stovall-Lee. Fresno MLS
 - $565,0003 bd3 ba2.2k sqft838 E Catalina Cir, Fresno, CA 93730For SaleMLS ID #650907, Matthew Rommereim. Fresno MLS
- $345,0004 bd2 ba1.5k sqft1225 E Sussex Way, Fresno, CA 93704For SaleMLS ID #651363, Jazmin Ramos. Fresno MLS
- $498,9003 bd2 ba1.8k sqft6313 N Gentry Ave, Fresno, CA 93711For SaleMLS ID #652601, Eric E. Fontes. Fresno MLS
- $479,0003 bd3 ba2.3k sqft187 W Quincy Ave, Fresno, CA 93711For SaleMLS ID #650456, Jeffery R. Starbuck. Fresno MLS
- $435,0003 bd2 ba1.6k sqft2833 E Paul Ave, Fresno, CA 93710For SaleMLS ID #652633, Suzie K. Guluzian. Fresno MLS
- $524,9953 bd2 ba1.7k sqft1578 E Serena Ave, Fresno, CA 93720For SaleMLS ID #650011, Daniel J. Demera. Fresno MLS
- $364,9003 bd2 ba1.5k sqft4829 E Santa Ana Ave, Fresno, CA 93726For SaleMLS ID #652719, David A. Barr. Fresno MLS
- $319,9003 bd1 ba1.1k sqft1044 W Fedora Ave, Fresno, CA 93705For SaleMLS ID #653074, Katherine Justice. Fresno MLS
- $339,9503 bd2 ba1.2k sqft4119 N Santa Fe Ave, Fresno, CA 93705For SaleMLS ID #652911, Jamie Gallegos. Fresno MLS
- $475,0003 bd2 ba1.7k sqft8425 N 8th St, Fresno, CA 93720For SaleMLS ID #651229, Maggie Jimenez. Fresno MLS
- $399,9003 bd2 ba1.6k sqft6345 N Spalding Ave, Fresno, CA 93710For SaleMLS ID #652670, Merle Vaughn. Fresno MLS
- $509,9003 bd3 ba1.8k sqft2616 E Omaha Ave, Fresno, CA 93720For SaleMLS ID #651203, Than Tran. Fresno MLS
- $624,9004 bd3 ba2.4k sqft819 E Woodhaven Ln, Fresno, CA 93720For SaleMLS ID #646502, Jeffrey D. Schrager. Fresno MLS
- $569,9993 bd2 ba1.7k sqft1190 E Carnoustie Ave, Fresno, CA 93730For SaleMLS ID #651517, Jason Kerlan. Fresno MLS
- $350,0003 bd1 ba1.2k sqft55 E Lorena Ave, Fresno, CA 93706For SaleMLS ID #653163, Joe Lemieux. Fresno MLS
- $410,0003 bd2 ba1.3k sqft2235 N Backer Ave, Fresno, CA 93703For SaleMLS ID #647534, Dylan M. Rain Tree. Fresno MLS
Local buyer's agents are ready to help
