Located in the highly sought-after Tenaya Estates neighborhood, this single-story home offers a rare combination of space, location, and lot size. The expansive floor plan features 3 bedrooms, 2.5 bathrooms, and approximately 2,006 square feet of living space, providing plenty of room for comfortable everyday living and entertaining. Situated on an impressive 14,241-square-foot lot, the property offers mature landscaping, abundant outdoor space, and a wide driveway leading to the attached garage. Recent improvements reportedly include a newer roof and HVAC system, adding value to this well-established home. This is a wonderful opportunity to own a spacious home on a large lot in one of Northwest Fresno's most desirable neighborhoods.
For sale
$524,950
1206 W Tenaya Way, Fresno, CA 93711
3beds
3baths
2,006sqft
Residential, Single Family Residence
Built in 1965
0.33 Acres Lot
$516,000 Zestimate®
$262/sqft
$-- HOA
What's special
Large lotMature landscapingSingle-story homeAttached garageNewer roofExpansive floor planSpacious home
- 4 days
- 671
- 67
Likely to sell faster than
Zillow last checked:
Listing updated:
Listed by:
Rick Tomasello DRE #01853984 559-352-9638 rick@realtyconcepts.com,
Realty Concepts, Ltd. - Fresno
Source: Fresno MLS,MLS#: 657712Originating MLS: Fresno MLS
Facts & features
Interior
Bedrooms & bathrooms
- Bedrooms: 3
- Bathrooms: 3
Primary bedroom
- Area: 0
- Dimensions: 0 x 0
Bedroom 1
- Area: 0
- Dimensions: 0 x 0
Bedroom 2
- Area: 0
- Dimensions: 0 x 0
Bedroom 3
- Area: 0
- Dimensions: 0 x 0
Bedroom 4
- Area: 0
- Dimensions: 0 x 0
Dining room
- Area: 0
- Dimensions: 0 x 0
Family room
- Area: 0
- Dimensions: 0 x 0
Kitchen
- Area: 0
- Dimensions: 0 x 0
Living room
- Area: 0
- Dimensions: 0 x 0
Basement
- Area: 0
Heating
- Has Heating (Unspecified Type)
Cooling
- Central Air
Appliances
- Laundry: Inside
Features
- Number of fireplaces: 1
Interior area
- Total structure area: 2,006
- Total interior livable area: 2,006 sqft
Property
Parking
- Total spaces: 2
- Parking features: Garage - Attached
- Attached garage spaces: 2
Features
- Levels: One
- Stories: 1
Lot
- Size: 0.33 Acres
- Dimensions: 101 x 141
- Features: Urban
Details
- Parcel number: 40728020
- Zoning: R1B
Construction
Type & style
- Home type: SingleFamily
- Property subtype: Residential, Single Family Residence
Materials
- Stucco, Wood Siding
- Foundation: Concrete
- Roof: Composition
Condition
- Year built: 1965
Utilities & green energy
- Electric: On
- Sewer: Public Sewer
- Water: Public
- Utilities for property: Public Utilities
Community & HOA
HOA
- Has HOA: No
Location
- Region: Fresno
Financial & listing details
- Price per square foot: $262/sqft
- Tax assessed value: $139,909
- Date on market: 11/5/2026
- Listing agreement: Exclusive Right To Sell
Estimated market value
$516,000
$490,000 - $542,000
$2,649/mo
Price history
| Date | Event | Price |
|---|---|---|
| 11/5/2026 | Listed for sale | $524,950$262/sqft |
Source: Fresno MLS #657712 Report a problem | ||
Public tax history
| Year | Property taxes | Tax assessment |
|---|---|---|
| 2026 | -- | $139,909 +2% |
| 2025 | $2,141 +3.1% | $137,166 +2% |
| 2024 | $2,076 +1.6% | $134,478 +2% |
| 2023 | $2,044 +2.2% | $131,842 +2% |
| 2022 | $1,999 +3.4% | $129,258 +2% |
| 2021 | $1,933 +1.4% | $126,725 +1% |
| 2020 | $1,906 +4.3% | $125,427 +2% |
| 2019 | $1,826 +2.9% | $122,969 +2% |
| 2018 | $1,776 +2.5% | $120,559 +2% |
| 2017 | $1,732 +3.8% | $118,196 +2% |
| 2016 | $1,669 +2.3% | $115,879 +1.5% |
| 2015 | $1,632 +2.8% | $114,140 +2% |
| 2014 | $1,588 | $111,905 +0.5% |
| 2013 | -- | $111,400 +2% |
| 2012 | -- | $109,217 +2% |
| 2011 | -- | $107,077 +0.8% |
| 2010 | -- | $106,277 -0.2% |
| 2009 | -- | $106,530 +2% |
| 2008 | -- | $104,442 +2% |
| 2007 | -- | $102,395 +2% |
| 2006 | -- | $100,388 +2% |
| 2005 | -- | $98,421 +2% |
| 2004 | -- | $96,492 +1.9% |
| 2003 | -- | $94,725 +2% |
| 2002 | -- | $92,869 +2% |
| 2001 | $1,209 | $91,049 |
Find assessor info on the county website
Monthly payment
Est. payment
Payment breakdown
Explore the cost of this home by adjusting the details. Changes won't be saved.Climate risks
Neighborhood: Bullard
Nearby schools
Schools provided by the listing agent
- Elementary: Starr
- Middle: Tenaya
- High: Bullard
Source: Fresno MLS. This data may not be complete. We recommend contacting the local school district to confirm school assignments for this home.


Similar homes
- $550,0003 bd2 ba1.6k sqft493 W Keats Ave, Fresno, CA 93704For Sale
 MLS ID #650576, Paul Gestic. Fresno MLS
- $499,9003 bd2 ba1.7k sqft3265 E Vartikian Ave, Fresno, CA 93710For Sale
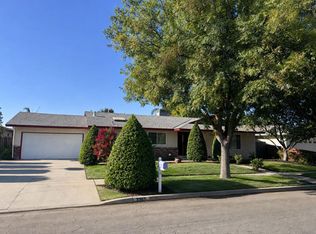 MLS ID #654761, Kyle J. Wilkins. Fresno MLS
- $399,9993 bd2 ba1.5k sqft683 E Browning Ave, Fresno, CA 93710For Sale
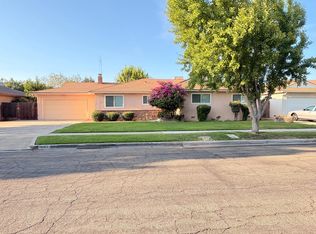 MLS ID #657703, Jessica Ramirez. Fresno MLS
- $574,9003 bd3 ba2.7k sqft2919 E Joaquin Pl, Fresno, CA 93726For Sale
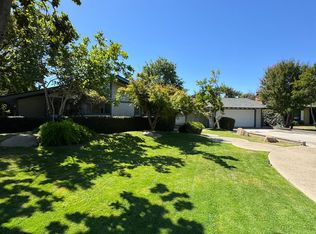 MLS ID #652450, Arturo Benitez Gayosso. Fresno MLS
