Welcome to this beautiful home located in one of the most desirable areas of Fresno, California. It is situated in a highly sought-after community. This property offers an exceptional combination of comfort and convenience for families.Families will appreciate the proximity to some of the area's most highly regarded schools, including Clovis West and Buchanan as well as excellent elementary schools such as Fort Washington Elementary and Maple Creek Elementary. The home is also conveniently located near Woodward Park, along with premier shopping, dining, and entertainment options at River Park, The Bellagio Plaza, and surrounding centers.Residents can enjoy an impressive selection of popular restaurants, cafs, fitness centers throughout the area, providing plenty of options all just minutes from home.Inside, the home showcases beautiful natural wood throughout, including elegant wood flooring that adds warmth and character to the living spaces. Large windows provide wonderful views of the backyard. The backyard is truly an entertainer's retreat, featuring a beautiful swimming pool and a built-in jacuzzi, perfect for relaxing, enjoying sunny California days, or hosting family and friends.
For sale
Price cut: $24K (10/13)
$615,000
8917 N 6th St, Fresno, CA 93720
4beds
2baths
2,248sqft
Residential, Single Family Residence
Built in 1980
10,798 Square Feet Lot
$609,200 Zestimate®
$274/sqft
$-- HOA
What's special
- 48 days
- 1,037
- 53
Zillow last checked:
Listing updated:
Listed by:
Vanessa C. Aguiniga-Mendoza DRE #02162128 559-360-1518 vanessamhomes@gmail.com,
Bella Vista Real Estate
Source: Fresno MLS,MLS#: 654933Originating MLS: Fresno MLS
Facts & features
Interior
Bedrooms & bathrooms
- Bedrooms: 4
- Bathrooms: 2
Primary bedroom
- Area: 0
- Dimensions: 0 x 0
Bedroom 1
- Area: 0
- Dimensions: 0 x 0
Bedroom 2
- Area: 0
- Dimensions: 0 x 0
Bedroom 3
- Area: 0
- Dimensions: 0 x 0
Bedroom 4
- Area: 0
- Dimensions: 0 x 0
Bathroom
- Features: Tub/Shower, Shower
Dining room
- Features: Living Room/Area
- Area: 0
- Dimensions: 0 x 0
Family room
- Area: 0
- Dimensions: 0 x 0
Kitchen
- Area: 0
- Dimensions: 0 x 0
Living room
- Area: 0
- Dimensions: 0 x 0
Basement
- Area: 0
Heating
- Has Heating (Unspecified Type)
Cooling
- Central Air, Whole House Fan
Appliances
- Included: F/S Range/Oven, Built In Range/Oven, Gas Appliances, Electric Appliances, Disposal, Dishwasher, Microwave
- Laundry: Inside
Features
- Built-in Features, Bar, Family Room, Den/Study
- Flooring: Carpet, Laminate, Tile, Hardwood
- Number of fireplaces: 1
- Fireplace features: Masonry
Interior area
- Total structure area: 2,248
- Total interior livable area: 2,248 sqft
Property
Parking
- Total spaces: 2
- Parking features: Garage Door Opener
- Attached garage spaces: 2
Features
- Levels: One
- Stories: 1
- Patio & porch: Covered, Concrete
- Has private pool: Yes
- Pool features: Private, In Ground
- Has spa: Yes
- Spa features: In Ground
Lot
- Size: 10,798 Square Feet
- Dimensions: 90 x 120
- Features: Urban, Sprinklers In Front, Sprinklers In Rear, Sprinklers Auto, Synthetic Lawn
Details
- Additional structures: Shed(s)
- Parcel number: 40223217
- Zoning: RS4
Construction
Type & style
- Home type: SingleFamily
- Architectural style: Ranch
- Property subtype: Residential, Single Family Residence
Materials
- Stucco, Wood Siding
- Foundation: Concrete
- Roof: Composition
Condition
- Year built: 1980
Utilities & green energy
- Electric: On
- Sewer: Public Sewer
- Water: Public
- Utilities for property: Public Utilities
Community & HOA
Community
- Security: Security System
Location
- Region: Fresno
Financial & listing details
- Price per square foot: $274/sqft
- Tax assessed value: $551,827
- Date on market: 9/7/2026
- Cumulative days on market: 47 days
- Listing agreement: Exclusive Right To Sell
Estimated market value
$609,200
$579,000 - $640,000
$3,328/mo
Price history
| Date | Event | Price |
|---|---|---|
| 10/13/2026 | Price change | $615,000-3.8%$274/sqft |
Source: Fresno MLS #654933 Report a problem | ||
| 9/8/2026 | Listed for sale | $639,000+22.9%$284/sqft |
Source: Fresno MLS #654933 Report a problem | ||
| 11/2/2022 | Sold | $520,000-6.7%$231/sqft |
Source: Public Record Report a problem | ||
| 9/28/2022 | Pending sale | $557,500$248/sqft |
Source: Fresno MLS #580966 Report a problem | ||
| 9/9/2022 | Price change | $557,500-3.4%$248/sqft |
Source: Fresno MLS #580966 Report a problem | ||
| 8/17/2022 | Price change | $577,000-3.2%$257/sqft |
Source: Fresno MLS #580966 Report a problem | ||
| 8/5/2022 | Price change | $596,000-3.9%$265/sqft |
Source: Fresno MLS #580966 Report a problem | ||
| 7/19/2022 | Price change | $620,000-2.3%$276/sqft |
Source: Fresno MLS #580966 Report a problem | ||
| 7/12/2022 | Listed for sale | $634,900$282/sqft |
Source: Fresno MLS #580966 Report a problem | ||
Public tax history
| Year | Property taxes | Tax assessment |
|---|---|---|
| 2026 | -- | $551,827 +2% |
| 2025 | $6,555 +2% | $541,008 +2% |
| 2024 | $6,429 +2% | $530,400 +2% |
| 2023 | $6,306 +77.4% | $520,000 +74.7% |
| 2022 | $3,555 +2.9% | $297,627 +2% |
| 2021 | $3,455 +0.4% | $291,792 +1% |
| 2020 | $3,440 +2% | $288,801 +2% |
| 2019 | $3,372 +2.3% | $283,139 +2% |
| 2018 | $3,297 +1.8% | $277,588 +2% |
| 2017 | $3,239 +3.5% | $272,146 +2% |
| 2016 | $3,129 +1.6% | $266,810 +1.5% |
| 2015 | $3,080 +1.9% | $262,803 +2% |
| 2014 | $3,021 | $257,656 +0.5% |
| 2013 | -- | $256,492 +2% |
| 2012 | -- | $251,464 +2% |
| 2011 | -- | $246,535 +0.8% |
| 2010 | -- | $244,694 -0.2% |
| 2009 | -- | $245,276 +2% |
| 2008 | -- | $240,468 +2% |
| 2007 | -- | $235,754 +2% |
| 2006 | -- | $231,132 +2% |
| 2005 | -- | $226,601 +2% |
| 2004 | -- | $222,158 +1.9% |
| 2003 | -- | $218,087 +15.4% |
| 2002 | -- | $189,000 |
| 2001 | $2,259 | $189,000 |
Find assessor info on the county website
Monthly payment
Est. payment
Payment breakdown
Explore the cost of this home by adjusting the details. Changes won't be saved.Climate risks
Neighborhood: Woodward Park
Nearby schools
Schools provided by the listing agent
- Elementary: Fort Washington
- Middle: Kastner
- High: Clovis West
Source: Fresno MLS. This data may not be complete. We recommend contacting the local school district to confirm school assignments for this home.
Similar homes
- $590,0004 bd3 ba2.1k sqft852 E Newcastle Ln, Fresno, CA 93720For Sale
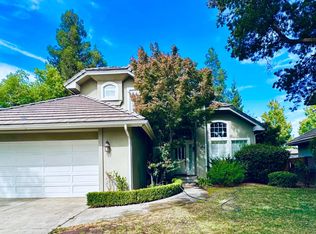 MLS ID #226120908, Hui Wang. MetroList Services of CA
- $560,0004 bd3 ba2k sqft7466 N 4th St, Fresno, CA 93720For Sale
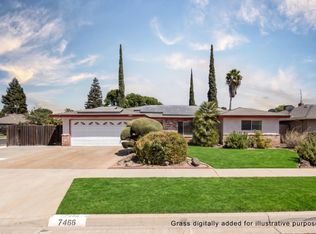 MLS ID #654153, Jessica Ramirez. Fresno MLS
- $639,0005 bd3 ba2.4k sqft8002 N 5th St, Fresno, CA 93720For Sale
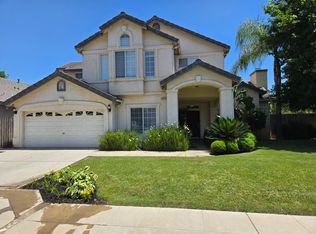 MLS ID #650234, Jeffrey R. Haertel. Fresno MLS
- $678,0004 bd3 ba2.6k sqft1555 E Emerald Ave, Fresno, CA 93720For Sale
 MLS ID #645540, Jason J. Burns. Fresno MLS
