Welcome to 2173 E. Ryan Avenue! Discover comfort, convenience, and accessible living throughout this inviting Northeast Fresno home! Featuring 3 bedrooms, 2 bathrooms, and 1,494 square feet of living space, this thoughtfully designed residence offers a wonderful combination of functionality, comfort, and versatility. A standout feature is the primary bathroom, showcasing a spacious roll-in shower, fold-down shower seat, strategically placed grab bars, decorative glass-block partition, and a dramatic skylight that fills the space with natural light. Complete whole house PEX re-piping incorporating a Navien tankless water heater providing modern plumbing and energy-efficient, on demand hot water. Accessibility features throughout the home provide added convenience and ease of movement. An additional 289-square-foot enclosed patio, complete with French doors and window air conditioning, offers flexible space for hobbies, entertaining, or simply relaxing. Conveniently situated in an established Northeast Fresno neighborhood near shopping, dining, parks, and everyday amenities. This home offers a rare opportunity to enjoy thoughtful accessibility without sacrificing comfort or character. Schedule your private showing today!
For sale
$489,950
2173 E Ryan Ave, Fresno, CA 93720
3beds
2baths
1,494sqft
Residential, Single Family Residence
Built in 1994
6,298 Square Feet Lot
$482,600 Zestimate®
$328/sqft
$-- HOA
What's special
- 22 days
- 596
- 38
Zillow last checked:
Listing updated:
Listed by:
Hal Harris DRE #01335869 559-260-2236 rehalharris@gmail.com,
Realty Concepts, Ltd. - Fresno
Source: Fresno MLS,MLS#: 656879Originating MLS: Fresno MLS
Facts & features
Interior
Bedrooms & bathrooms
- Bedrooms: 3
- Bathrooms: 2
Primary bedroom
- Area: 0
- Dimensions: 0 x 0
Bedroom 1
- Area: 0
- Dimensions: 0 x 0
Bedroom 2
- Area: 0
- Dimensions: 0 x 0
Bedroom 3
- Area: 0
- Dimensions: 0 x 0
Bedroom 4
- Area: 0
- Dimensions: 0 x 0
Bathroom
- Features: Tub/Shower, Shower
Dining room
- Features: Family Room/Area
- Area: 0
- Dimensions: 0 x 0
Family room
- Area: 0
- Dimensions: 0 x 0
Kitchen
- Features: Eat-in Kitchen, Pantry
- Area: 0
- Dimensions: 0 x 0
Living room
- Area: 0
- Dimensions: 0 x 0
Basement
- Area: 0
Heating
- Has Heating (Unspecified Type)
Cooling
- 13+ SEER A/C, Central Air
Appliances
- Included: F/S Range/Oven, Electric Appliances, Disposal, Dishwasher
- Laundry: Inside, Gas Dryer Hookup, Electric Dryer Hookup
Features
- Built-in Features, Game Room
- Flooring: Laminate
- Windows: Double Pane Windows, Skylight(s)
- Basement: None
- Number of fireplaces: 1
- Fireplace features: Zero Clearance
- Common walls with other units/homes: No One Below
Interior area
- Total structure area: 1,494
- Total interior livable area: 1,494 sqft
Property
Parking
- Total spaces: 2
- Parking features: Garage Door Opener
- Attached garage spaces: 2
Accessibility
- Accessibility features: Wheel Chair Access, Accessible Doors, Hand Rails, Bathroom Fixtures, Whl Chr Acc/Shower, One Level Floor
Features
- Levels: One
- Stories: 1
- Entry location: Ground Floor
- Patio & porch: Covered, Enclosed
Lot
- Size: 6,298 Square Feet
- Dimensions: 63 x 100
- Features: Urban, Sprinklers In Front, Sprinklers In Rear, Sprinklers Auto, Synthetic Lawn, Drip System
Details
- Parcel number: 56809208S
- Zoning: RS4
Construction
Type & style
- Home type: SingleFamily
- Architectural style: Ranch
- Property subtype: Residential, Single Family Residence
Materials
- Stucco
- Foundation: Concrete
- Roof: Tile
Condition
- Year built: 1994
Utilities & green energy
- Electric: On
- Water: Public
- Utilities for property: Public Utilities
Community & HOA
HOA
- Has HOA: No
Location
- Region: Fresno
Financial & listing details
- Price per square foot: $328/sqft
- Tax assessed value: $202,465
- Date on market: 10/20/2026
- Listing agreement: Exclusive Right To Sell
Estimated market value
$482,600
$458,000 - $507,000
$2,432/mo
Price history
| Date | Event | Price |
|---|---|---|
| 10/20/2026 | Listed for sale | $489,950+322.4%$328/sqft |
Source: Fresno MLS #656879 Report a problem | ||
| 7/20/1994 | Sold | $116,000$78/sqft |
Source: Public Record Report a problem | ||
Public tax history
| Year | Property taxes | Tax assessment |
|---|---|---|
| 2026 | -- | $202,465 +2% |
| 2025 | $2,375 +2% | $198,496 +2% |
| 2024 | $2,329 +2% | $194,604 +2% |
| 2023 | $2,284 +1.4% | $190,789 +2% |
| 2022 | $2,252 +2.9% | $187,049 +2% |
| 2021 | $2,189 +0.4% | $183,382 +1% |
| 2020 | $2,180 +2% | $181,502 +2% |
| 2019 | $2,137 +2.3% | $177,944 +2% |
| 2018 | $2,090 +1.8% | $174,456 +2% |
| 2017 | $2,053 +3.5% | $171,036 +2% |
| 2016 | $1,984 +1.6% | $167,684 +1.5% |
| 2015 | $1,954 +1.9% | $165,166 +2% |
| 2014 | $1,917 | $161,932 +0.5% |
| 2013 | -- | $161,201 +2% |
| 2012 | -- | $158,041 +2% |
| 2011 | -- | $154,943 +0.8% |
| 2010 | -- | $153,786 -0.2% |
| 2009 | -- | $154,152 +2% |
| 2008 | -- | $151,131 +2% |
| 2007 | -- | $148,169 +2% |
| 2006 | -- | $145,264 +2% |
| 2005 | -- | $142,417 +2% |
| 2004 | -- | $139,625 +1.9% |
| 2003 | -- | $137,067 +2% |
| 2002 | -- | $134,380 +2% |
| 2001 | $1,597 | $131,746 |
Find assessor info on the county website
Monthly payment
Est. payment
Payment breakdown
Explore the cost of this home by adjusting the details. Changes won't be saved.Climate risks
Neighborhood: Woodward Park
Nearby schools
Schools provided by the listing agent
- Elementary: Liberty
- Middle: Kastner
- High: Clovis West
Source: Fresno MLS. This data may not be complete. We recommend contacting the local school district to confirm school assignments for this home.
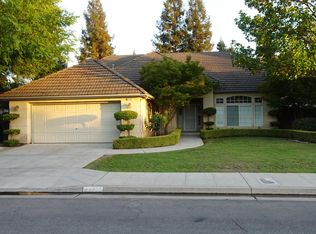

Similar homes
- $499,9004 bd2 ba2.1k sqft2210 E Jon Dr, Fresno, CA 93720For Sale
 MLS ID #657093, Nikolaus Jaap Martin De Jong. Fresno MLS
- $567,0003 bd2 ba1.7k sqft9455 N Woodrow Ave, Fresno, CA 93720For Sale
 MLS ID #652201, Dylan A. Green. Fresno MLS
- $459,9003 bd3 ba1.8k sqft1773 E Goshen Ave, Fresno, CA 93720For Sale
 MLS ID #654245, Merle Vaughn. Fresno MLS
- $424,9993 bd2 ba1.4k sqft9540 N 10th St, Fresno, CA 93720For Sale
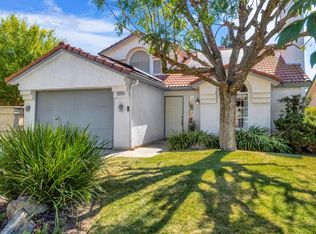 MLS ID #655693, Edward Micheli. Fresno MLS
