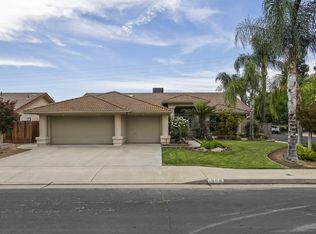
Located in the award winning Clovis school district, this fabulous North East Clovis home is waiting to be experienced! Upon arriving the private courtyard lends a welcoming atmosphere that draws you in. The open, bright family room is the hub of this home with its warm hardwood flooring, beautiful custom built in cabinetry and cheerful fireplace. The kitchen boasts stainless steel appliances, rich cabinetry with custom glass panels and granite counters that will please the pickiest of chefs. Indulge in the master suite complete with backyard patio access and fantastic bathroom and spacious walk in closet. The backyard features a large covered patio and synthetic grass that is perfect for quiet relaxation . This home offers an abundance of quality and elegance. ..
For sale
$680,000
3282 Purvis Ave, Clovis, CA 93619
4beds
3baths
2,119sqft
Residential, Single Family Residence
Built in 2008
8,398 Square Feet Lot
$674,300 Zestimate®
$321/sqft
$-- HOA
What's special
Cheerful fireplaceFantastic bathroomOpen bright family roomGranite countersWarm hardwood flooring
- 87 days
- 704
- 28
Zillow last checked:
Listing updated:
Listed by:
John Duncan DRE #01321351 559-970-4892 johnduncan@realtyconcepts.com,
Realty Concepts, Ltd. - Fresno
Source: Fresno MLS,MLS#: 652489Originating MLS: Fresno MLS
Facts & features
Interior
Bedrooms & bathrooms
- Bedrooms: 4
- Bathrooms: 3
Primary bedroom
- Area: 0
- Dimensions: 0 x 0
Bedroom 1
- Area: 0
- Dimensions: 0 x 0
Bedroom 2
- Area: 0
- Dimensions: 0 x 0
Bedroom 3
- Area: 0
- Dimensions: 0 x 0
Bedroom 4
- Area: 0
- Dimensions: 0 x 0
Bathroom
- Features: Shower
Dining room
- Area: 0
- Dimensions: 0 x 0
Family room
- Area: 0
- Dimensions: 0 x 0
Kitchen
- Features: Eat-in Kitchen, Breakfast Bar
- Area: 0
- Dimensions: 0 x 0
Living room
- Area: 0
- Dimensions: 0 x 0
Basement
- Area: 0
Heating
- Has Heating (Unspecified Type)
Cooling
- Central Air, Wall/Window Unit(s)
Appliances
- Included: Built In Range/Oven, Disposal, Dishwasher, Microwave
- Laundry: Inside, Utility Room
Features
- Flooring: Carpet, Tile, Vinyl
- Windows: Double Pane Windows
- Number of fireplaces: 1
- Fireplace features: Gas
Interior area
- Total structure area: 2,119
- Total interior livable area: 2,119 sqft
Property
Parking
- Total spaces: 3
- Parking features: Garage Door Opener, Other
- Attached garage spaces: 3
Features
- Levels: One
- Stories: 1
- Patio & porch: Covered
Lot
- Size: 8,398 Square Feet
- Dimensions: 70 x 120
- Features: Urban, Sprinklers In Front, Sprinklers In Rear, Synthetic Lawn, Drip System
Details
- Additional structures: Shed(s)
- Parcel number: 55425515
- Zoning: R1
Construction
Type & style
- Home type: SingleFamily
- Architectural style: Contemporary
- Property subtype: Residential, Single Family Residence
Materials
- Stucco, Brick
- Foundation: Concrete
- Roof: Tile
Condition
- Year built: 2008
Utilities & green energy
- Electric: On
- Sewer: Public Sewer
- Water: Public
- Utilities for property: Public Utilities
Green energy
- Energy generation: Solar
Community & HOA
Location
- Region: Clovis
Financial & listing details
- Price per square foot: $321/sqft
- Tax assessed value: $364,480
- Date on market: 7/23/2026
- Cumulative days on market: 51 days
- Listing agreement: Exclusive Right To Sell
- Listing terms: Government,Conventional,Cash
Estimated market value
$674,300
$641,000 - $708,000
$2,685/mo
Price history
| Date | Event | Price |
|---|---|---|
| 9/18/2026 | Listed for sale | $680,000$321/sqft |
Source: Fresno MLS #652489 Report a problem | ||
| 8/13/2026 | Pending sale | $680,000$321/sqft |
Source: Fresno MLS #652489 Report a problem | ||
| 7/23/2026 | Listed for sale | $680,000+138.6%$321/sqft |
Source: Fresno MLS #652489 Report a problem | ||
| 12/9/2011 | Sold | $285,000-1.7%$134/sqft |
Source: Public Record Report a problem | ||
| 10/18/2011 | Listed for sale | $289,900-19.2%$137/sqft |
Source: London Properties, Ltd. #382178 Report a problem | ||
| 10/28/2008 | Sold | $359,000$169/sqft |
Source: Public Record Report a problem | ||
Public tax history
| Year | Property taxes | Tax assessment |
|---|---|---|
| 2026 | -- | $364,480 +2% |
| 2025 | $4,878 +2% | $357,335 +2% |
| 2024 | $4,784 +1.9% | $350,330 +2% |
| 2023 | $4,694 +1.4% | $343,462 +2% |
| 2022 | $4,630 +2.6% | $336,728 +2% |
| 2021 | $4,512 +0.5% | $330,127 +1% |
| 2020 | $4,491 +2% | $326,743 +2% |
| 2019 | $4,404 +4.5% | $320,338 +2% |
| 2018 | $4,215 +1.7% | $314,058 +2% |
| 2017 | $4,145 +3.2% | $307,901 +2% |
| 2016 | $4,016 +1.6% | $301,864 +1.5% |
| 2015 | $3,954 +1.8% | $297,331 +2% |
| 2014 | $3,885 | $291,507 +0.5% |
| 2013 | -- | $290,190 +2% |
| 2012 | -- | $284,500 -3.6% |
| 2011 | -- | $295,000 |
| 2010 | -- | $295,000 -7.2% |
| 2009 | -- | $318,000 +655.8% |
| 2008 | -- | $42,077 |
Find assessor info on the county website
Monthly payment
Est. payment
Payment breakdown
Explore the cost of this home by adjusting the details. Changes won't be saved.Climate risks
Neighborhood: 93619
Nearby schools
Schools provided by the listing agent
- Elementary: Red Bank
- Middle: Clark
- High: Clovis
Source: Fresno MLS. This data may not be complete. We recommend contacting the local school district to confirm school assignments for this home.


Similar homes
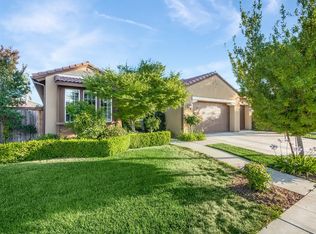
- $540,0004 bd3 ba2.1k sqft1115 Sanders Ave, Clovis, CA 93619For Sale
 MLS ID #202609814, Tara C. Wills. Bakersfield AOR
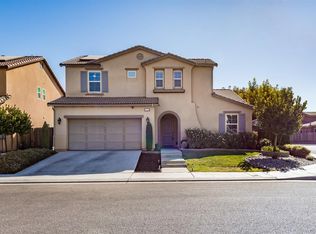
 - $610,0004 bd3 ba1.9k sqft2336 Moody Ave, Clovis, CA 93619For Sale
 MLS ID #656303, Lorna Lopez. Fresno MLS
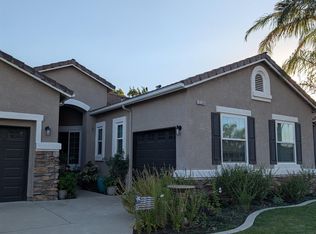
 - $699,9505 bd3 ba2.6k sqft3544 Prescott Ave, Clovis, CA 93619For Sale
 MLS ID #656058, Nico P. Gentile. Fresno MLS
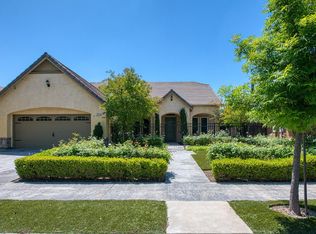
 - $620,0003 bd2 ba2k sqft1968 Sample Ave, Clovis, CA 93611For Sale
 MLS ID #656372, Joelle R. Jackson. Fresno MLS
