Brand-New Construction in Clovis with Owned SolarWelcome to this move-in-ready new construction 4 bedroom, 2-1/4 bath home offering 1,933 square feet of efficient, thoughtfully designed living space. With owned solar, you can enjoy lower energy costs without a lease or a monthly solar payment.Inside, tile floors and a kitchen with quartz countertops and stainless steel appliances make for a clean, modern look that's easy to maintain. The tile shower adds a polished, spa-like touch, and ceiling fans in all bedrooms and the living room keep every space comfortable year-round. A high-efficiency furnace and water heater help reduce utility costs, while the durable tile roof adds lasting curb appeal and long-term value.Outside includes low maintenance, drought tolerant front yard landscaping and a backyard large enough to play, entertain guests, garden or even a pool. Relax on the covered patio in the backyard.Located in the Clovis Unified School District and feeding from Cole Elementary to Buchanan High School, this home is a great fit for families. You're just minutes from Old Town Clovis with its restaurants, shops, and community events, and shopping along Herndon Avenue makes daily errands easy. Fresno State and Highway 168 are close by for a simple commute.
For sale
$521,526
454 W Windsor Ave, Clovis, CA 93612
4beds
3baths
1,933sqft
Residential, Single Family Residence
Built in ----
4,909 Square Feet Lot
$518,900 Zestimate®
$270/sqft
$-- HOA
What's special
Tile floorsKitchen with quartz countertopsStainless steel appliances
- 24 days
- 243
- 8
Zillow last checked:
Listing updated:
Listed by:
Daniel T Evans DRE #01787968 559-352-5992 RealtorDanEvans@gmail.com,
My True Realty Inc.
Source: Fresno MLS,MLS#: 656149Originating MLS: Fresno MLS
Facts & features
Interior
Bedrooms & bathrooms
- Bedrooms: 4
- Bathrooms: 3
Primary bedroom
- Area: 0
- Dimensions: 0 x 0
Bedroom 1
- Area: 0
- Dimensions: 0 x 0
Bedroom 2
- Area: 0
- Dimensions: 0 x 0
Bedroom 3
- Area: 0
- Dimensions: 0 x 0
Bedroom 4
- Area: 0
- Dimensions: 0 x 0
Bathroom
- Features: Tub/Shower, Shower, Tub
Dining room
- Features: Living Room/Area
- Area: 0
- Dimensions: 0 x 0
Family room
- Area: 0
- Dimensions: 0 x 0
Kitchen
- Features: Pantry
- Area: 0
- Dimensions: 0 x 0
Living room
- Area: 0
- Dimensions: 0 x 0
Basement
- Area: 0
Heating
- Has Heating (Unspecified Type)
Cooling
- 13+ SEER A/C, Central Air
Appliances
- Included: F/S Range/Oven, Gas Appliances, Electric Appliances, Disposal, Dishwasher, Microwave
- Laundry: Utility Room, Upper Level, Electric Dryer Hookup
Features
- Flooring: Carpet, Tile
- Windows: Double Pane Windows
- Has fireplace: No
Interior area
- Total structure area: 1,933
- Total interior livable area: 1,933 sqft
Property
Parking
- Total spaces: 2
- Parking features: Garage Door Opener
- Attached garage spaces: 2
Features
- Levels: Two
- Stories: 2
- Patio & porch: Covered, Concrete
- Fencing: Fenced
Lot
- Size: 4,909 Square Feet
- Features: Urban, Sprinklers In Front, Sprinklers Auto, Drip System
Details
- Parcel number: 41055017
- Zoning: R1PRD
Construction
Type & style
- Home type: SingleFamily
- Property subtype: Residential, Single Family Residence
Materials
- Stucco, Stone, Other
- Foundation: Concrete
- Roof: Tile
Utilities & green energy
- Electric: On
- Sewer: Public Sewer
- Water: Public
- Utilities for property: Public Utilities
Green energy
- Energy generation: Solar
Community & HOA
Location
- Region: Clovis
Financial & listing details
- Price per square foot: $270/sqft
- Tax assessed value: $489,160
- Date on market: 10/1/2026
- Cumulative days on market: 20 days
- Listing agreement: Exclusive Right To Sell
Estimated market value
$518,900
$493,000 - $545,000
$2,864/mo
Price history
| Date | Event | Price |
|---|---|---|
| 10/2/2026 | Listed for sale | $521,526$270/sqft |
Source: Fresno MLS #656149 Report a problem | ||
| 8/10/2026 | Listing removed | $521,526$270/sqft |
Source: Fresno MLS #633212 Report a problem | ||
| 3/24/2026 | Listed for sale | $521,526+2.3%$270/sqft |
Source: Fresno MLS #633212 Report a problem | ||
| 7/4/2025 | Listed for sale | $510,000$264/sqft |
Source: Fresno MLS #633212 Report a problem | ||
Public tax history
| Year | Property taxes | Tax assessment |
|---|---|---|
| 2026 | -- | $489,160 +2345.1% |
| 2025 | $258 +1005% | $20,006 |
| 2024 | $23 | -- |
Find assessor info on the county website
Monthly payment
Est. payment
Payment breakdown
Explore the cost of this home by adjusting the details. Changes won't be saved.Climate risks
Neighborhood: 93612
Nearby schools
Schools provided by the listing agent
- Elementary: Cole
- Middle: Alta Sierra
- High: Buchanan
Source: Fresno MLS. This data may not be complete. We recommend contacting the local school district to confirm school assignments for this home.
Similar homes
- $487,4533 bd3 ba1.6k sqft412 W Escalon Ave, Clovis, CA 93612For Sale
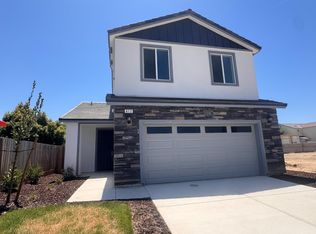 MLS ID #656025, Daniel T Evans. Fresno MLS
 - $458,6414 bd2 ba1.4k sqft467 W Gibson Ave, Clovis, CA 93612For Sale
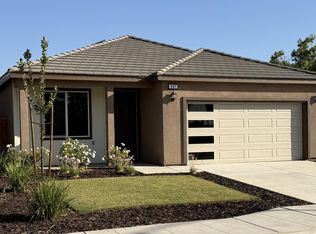 MLS ID #656023, Daniel T Evans. Fresno MLS
 - $540,0004 bd3 ba2.1k sqft1115 Sanders Ave, Clovis, CA 93619For Sale
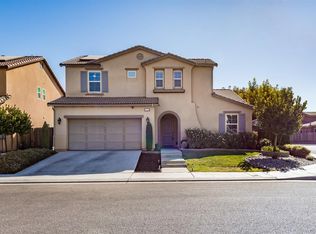 MLS ID #202609814, Tara C. Wills. Bakersfield AOR
 - $500,0003 bd2 ba2k sqft2691 Morris Ave, Clovis, CA 93611For Sale
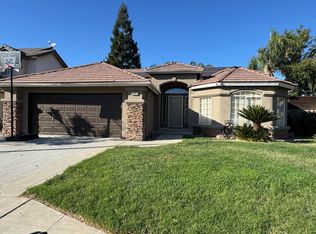 MLS ID #654631, Rosario S. Sepulveda. Fresno MLS
