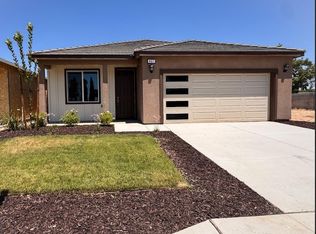
New Construction Home in Peach Tree Estates by Destiny Family Homes - Desirable Clovis, CA, Within Clovis Unified School District Peach Tree Estates is an exclusive community offering beautiful new construction homes in the heart of desirable Clovis, CA. This stunning home is designed to provide the perfect blend of luxury, style, and energy efficiency, all while being located within the exceptionalClovis Unified School District. With options for both single-story and two-story floor plans, this home is designed to meet the needs of every family. Construction is ready to begin, we are ready for you to help us design your next dream home!!!!Call today to set up a meeting & take a look at location, lots and features!!!
For sale
$487,453
412 W Escalon Ave, Clovis, CA 93612
3beds
3baths
1,600sqft
:
Get pre-qualified$3,196/mo
Residential, Single Family Residence
Built in ----
3,593 Square Feet Lot
$-- Zestimate®
$305/sqft
$-- HOA
What's special
- 405 days |
- 188 |
- 8 |
Zillow last checked:
Listing updated:
Listed by:
Michael W. Cooper DRE #02086365 559-321-3988,
Realty Concepts, Ltd. - Clovis
Source: Fresno MLS,MLS#: 633182Originating MLS: Fresno MLS
Facts & features
Interior
Bedrooms & bathrooms
- Bedrooms: 3
- Bathrooms: 3
Primary bedroom
- Area: 0
- Dimensions: 0 x 0
Bedroom 1
- Area: 0
- Dimensions: 0 x 0
Bedroom 2
- Area: 0
- Dimensions: 0 x 0
Bedroom 3
- Area: 0
- Dimensions: 0 x 0
Bedroom 4
- Area: 0
- Dimensions: 0 x 0
Bathroom
- Features: Tub/Shower, Shower, Tub
Dining room
- Area: 0
- Dimensions: 0 x 0
Family room
- Area: 0
- Dimensions: 0 x 0
Kitchen
- Area: 0
- Dimensions: 0 x 0
Living room
- Area: 0
- Dimensions: 0 x 0
Basement
- Area: 0
Heating
- Has Heating (Unspecified Type)
Cooling
- 13+ SEER A/C, Central Air
Appliances
- Included: F/S Range/Oven, Gas Appliances, Disposal, Dishwasher, Microwave
- Laundry: Inside, Utility Room
Features
- Flooring: Carpet, Tile
- Windows: Double Pane Windows
- Has fireplace: No
Interior area
- Total structure area: 1,600
- Total interior livable area: 1,600 sqft
Property
Parking
- Total spaces: 2
- Parking features: Garage - Attached
- Attached garage spaces: 2
Features
- Levels: Two
- Stories: 2
- Fencing: Fenced
Lot
- Size: 3,593 Square Feet
- Features: Urban, Sprinklers In Front, Sprinklers Auto
Details
- Parcel number: NEW/UNDER CONSTRUCTION/NA
Construction
Type & style
- Home type: SingleFamily
- Architectural style: Contemporary
- Property subtype: Residential, Single Family Residence
Materials
- Stucco
- Foundation: Concrete
- Roof: Tile
Utilities & green energy
- Electric: Off
- Water: Public
- Utilities for property: Public Utilities
Green energy
- Energy generation: Solar
Community & HOA
Location
- Region: Clovis
Financial & listing details
- Price per square foot: $305/sqft
- Tax assessed value: $20,079
- Annual tax amount: $259
- Date on market: 6/17/2025
- Cumulative days on market: 406 days
- Listing agreement: Exclusive Right To Sell
- Listing terms: Government,Conventional,Cash
Estimated market value
Not available
Estimated sales range
Not available
Not available
Price history
| Date | Event | Price |
|---|---|---|
| 3/24/2026 | Price change | $487,453+1.1%$305/sqft |
Source: Fresno MLS #633182 Report a problem | ||
| 7/4/2025 | Listed for sale | $482,000$301/sqft |
Source: Fresno MLS #633182 Report a problem | ||
| 6/19/2025 | Listing removed | $482,000$301/sqft |
Source: Fresno MLS #627820 Report a problem | ||
| 4/1/2025 | Listed for sale | $482,000$301/sqft |
Source: Fresno MLS #627820 Report a problem | ||
Public tax history
| Year | Property taxes | Tax assessment |
|---|---|---|
| 2025 | $259 +1008.7% | $20,079 |
| 2024 | $23 | -- |
Find assessor info on the county website
Monthly payment
Est. payment
Payment breakdown
Explore the cost of this home by adjusting the details. Changes won't be saved.Climate risks
Neighborhood: 93612
Nearby schools
GreatSchools rating
- 8/10Cole Elementary SchoolGrades: K-6Distance: 0.3 mi
- 9/10Alta Sierra Intermediate SchoolGrades: 7-8Distance: 2.1 mi
- 10/10Buchanan High SchoolGrades: 9-12Distance: 2.2 mi
Schools provided by the listing agent
- Elementary: Cole
- Middle: Alta Sierra
- High: Buchanan
Source: Fresno MLS. This data may not be complete. We recommend contacting the local school district to confirm school assignments for this home.
- $96,9003 bd1 ba1.2k sqft304 Peach Ave, Clovis, CA 93612Off Market
- $20,079-- bd-- ba-- sqft422 W Escalon Ave, Clovis, CA 93612Off Market
- $521,5264 bd3 ba1.9k sqft454 W Windsor Ave, Clovis, CA 93612For Sale

- $20,079-- bd-- ba-- sqft432 W Escalon Ave, Clovis, CA 93612Off Market
- $356,6003 bd1 ba1.2k sqft304 Peach Ave, Clovis, CA 93612Off Market
- $20,085-- bd-- ba-- sqft442 W Escalon Ave, Clovis, CA 93612Off Market
- $424,3003 bd1 ba1.5k sqft292 Peach Ave, Clovis, CA 93612Off Market
- $42,448-- bd-- ba-- sqft435 W Escalon Ave, Clovis, CA 93612Off Market
A local agent can set up tours, give advice and negotiate with sellers.
Similar homes
- $458,6414 bd2 ba1.4k sqft467 W Gibson Ave, Clovis, CA 93612For Sale
 MLS ID #633229, Michael W. Cooper. Fresno MLS
 - $521,5264 bd3 ba1.9k sqft454 W Windsor Ave, Clovis, CA 93612For SaleMLS ID #633212, Michael W. Cooper. Fresno MLS
- $488,8294 bd2 ba1.5k sqft474 W Windsor Ave, Clovis, CA 93612For Sale
 MLS ID #644139, Michael W. Cooper. Fresno MLS
 - $459,8793 bd2 ba1.5k sqft1517 Lincoln Ave, Clovis, CA 93611For Sale
 MLS ID #650679, Marshal J. Strang. Fresno MLS
 - $454,0003 bd3 ba1.6k sqft2008 N Walling Ln, Clovis, CA 93619For SaleMLS ID #649787, Jessica T. Becerra. Fresno MLS
- $454,0003 bd2 ba1.4k sqft1212 Carson Ave, Clovis, CA 93611For SaleMLS ID #650931, April R. Brisky. Fresno MLS
- $519,9504 bd2 ba1.9k sqft1807 Las Rosas Ave, Clovis, CA 93619For SaleMLS ID #652477, Paul C. Tatarian. Fresno MLS
- $509,9003 bd3 ba1.8k sqft2616 E Omaha Ave, Fresno, CA 93720For SaleMLS ID #651203, Than Tran. Fresno MLS
- $360,0003 bd2 ba1.2k sqft424 W Rialto Ave, Clovis, CA 93612For SaleMLS ID #642699, Jill Brown. Fresno MLS
- $499,8973 bd3 ba2k sqft6517 E Amherst Ave, Fresno, CA 93727For SaleMLS ID #650642, Marshal J. Strang. Fresno MLS
- $539,0993 bd2 ba2k sqft2691 Morris Ave, Clovis, CA 93611For SaleMLS ID #642154, Rosario S. Sepulveda. Fresno MLS
- $539,0004 bd2 ba1.9k sqft3742 Wrenwood Ave, Clovis, CA 93619For SaleMLS ID #649347, Jonathan Linzey. Fresno MLS
- $524,9953 bd2 ba1.7k sqft1578 E Serena Ave, Fresno, CA 93720For SaleMLS ID #650011, Daniel J. Demera. Fresno MLS
- $449,9003 bd2 ba1.6k sqft2071 E Cromwell Ave, Fresno, CA 93720For SaleMLS ID #646424, Humberto V. Rodriguez. Fresno MLS
- $481,4004 bd2 ba1.7k sqft4152 N Tisha Ave, Fresno, CA 93723New ConstructionFresno MLS
- $469,0003 bd3 ba1.9k sqft7223 E Dayton Ave, Fresno, CA 93737For SaleMLS ID #651253, Sellenia A. Romero. Fresno MLS
- $470,0003 bd2 ba2k sqft5586 E Atchison St, Fresno, CA 93727For SaleMLS ID #226600677, London Properties LTD. SFAR
- $479,9004 bd3 ba1.9k sqft6653 E Braly Ave, Fresno, CA 93727For SaleMLS ID #651145, Latasha Holland. Fresno MLS
- $479,0003 bd2 ba1.8k sqft6178 E Mono St, Fresno, CA 93727For SaleMLS ID #650537, Carmen G. Padilla. Fresno MLS
- $557,0003 bd2 ba1.9k sqft2523 E Cole Ave, Fresno, CA 93720For SaleMLS ID #650813, Victor V. Eshraghi. Fresno MLS
Local buyer's agents are ready to help
