Skip main navigation
For sale
  • Price cut: $10K (8/12)
    $529,000

    3742 Wrenwood Ave, Clovis, CA 93619

    4beds
    2baths
    1,900sqft
    : 
    $3,433/mo
    Get pre-qualified
    Residential, Single Family Residence
    Built in 2015
    5,998 Square Feet Lot
    $526,800 Zestimate®
    $278/sqft
    $-- HOA

    What's special

    Thoughtful layoutFully owned solar system
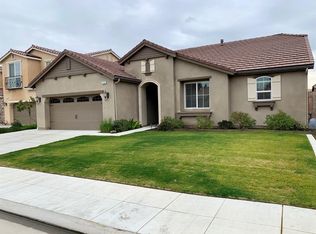
    Charming 4-Bedroom Family Home in a Walkable NeighborhoodThis inviting 4-bedroom, 2-bathroom home is perfectly located in one of the most family-friendly neighborhoods in the area, zoned for amazing, highly rated Clovis Unified schools. With spacious living areas and a thoughtful layout, it's ideal for growing families who love to entertain and relax at home.Step outside and enjoy the convenience of being within walking distance to beautiful parks and popular coffee shops perfect for morning strolls, weekend playdates, and grabbing your favorite latte.A major bonus is the fully owned solar system, which means lower energy bills and a smaller carbon footprint without any lease payments.Whether you're looking for your forever home or a smart investment, this move-in-ready gem offers comfort, community, top-tier education options, and energy efficiency all in one. Come see why this home checks every box!Schedule your showing today.
    91 days
    |
    1,537
    |
    49
    |

    Zillow last checked:

    Listing updated:

    Listed by:

    Jonathan Linzey DRE #02139448 559-930-0900,

    Byers and Sellers Realty

    Source: Fresno MLS,MLS#: 649347Originating MLS: Fresno MLS

      Facts & features

      Interior

      Bedrooms & bathrooms
      • Bedrooms: 4
      • Bathrooms: 2
      Primary bedroom
      • Area: 0
      • Dimensions: 0 x 0
      Bedroom 1
      • Area: 0
      • Dimensions: 0 x 0
      Bedroom 2
      • Area: 0
      • Dimensions: 0 x 0
      Bedroom 3
      • Area: 0
      • Dimensions: 0 x 0
      Bedroom 4
      • Area: 0
      • Dimensions: 0 x 0
      Bathroom
      • Features: Tub/Shower
      Dining room
      • Area: 0
      • Dimensions: 0 x 0
      Family room
      • Area: 0
      • Dimensions: 0 x 0
      Kitchen
      • Area: 0
      • Dimensions: 0 x 0
      Living room
      • Area: 0
      • Dimensions: 0 x 0
      Basement
      • Area: 0
      Heating
      • Has Heating (Unspecified Type)
      Cooling
      • Central Air
      Appliances
      • Included: F/S Range/Oven, Gas Appliances, Electric Appliances, Disposal, Dishwasher, Microwave
      • Laundry: Inside
      Features
      • Flooring: Carpet, Tile
      • Windows: Triple Pane Windows
      • Has fireplace: No
      • Common walls with other units/homes: No One Below
      Interior area
      • Total structure area: 1,900
      • Total interior livable area: 1,900 sqft

      Property

      Parking
      • Total spaces: 2
      • Parking features: Garage - Attached
      • Attached garage spaces: 2
      Features
      • Levels: One
      • Stories: 1
      • Entry location: Ground Floor
      • Patio & porch: Covered
      • Fencing: Fenced
      Lot
      • Size: 5,998 Square Feet
      • Features: Urban, Sprinklers In Front, Sprinklers In Rear, Sprinklers Auto
      Details
      • Parcel number: 55436023
      • Zoning: R1

      Construction

      Type & style
      • Home type: SingleFamily
      • Architectural style: Spanish
      • Property subtype: Residential, Single Family Residence
      Materials
      • Stucco
      • Foundation: Concrete
      • Roof: Tile
      Condition
      • Year built: 2015

      Utilities & green energy

      • Electric: On
      • Sewer: Public Sewer
      • Water: Public
      • Utilities for property: Public Utilities
      Green energy
      • Energy efficient items: Other
      • Energy generation: Solar

      Community & HOA

      HOA
      • Amenities included: Green Area, Playground, Maintenance Grounds
      Location
      • Region: Clovis

      Financial & listing details

      • Price per square foot: $278/sqft
      • Tax assessed value: $361,145
      • Date on market: 5/22/2026
      • Cumulative days on market: 63 days
      • Listing agreement: Exclusive Right To Sell
      • Listing terms: Government,Conventional,Cash

        Estimated market value

        $526,800

        $500,000 - $553,000

        $2,712/mo

        Price history

        DateEventPrice
        8/12/2026Price change$529,000-1.9%$278/sqft
        Source: Fresno MLS #649347 Report a problem
        7/23/2026Price change$539,000-1.8%$284/sqft
        Source: Fresno MLS #649347 Report a problem
        6/29/2026Listed for sale$549,000$289/sqft
        Source: Fresno MLS #649347 Report a problem
        6/1/2026Listing removed$549,000$289/sqft
        Source: Fresno MLS #649347 Report a problem
        5/23/2026Listed for sale$549,000+83.3%$289/sqft
        Source: Fresno MLS #649347 Report a problem
        11/19/2015Sold$299,500$158/sqft
        Source: Public Record Report a problem

        Public tax history

        YearProperty taxesTax assessment
        2026-- $361,145 +2%
        2025$4,839 +2%$354,065 +2%
        2024$4,747 +1.9%$347,123 +2%
        2023$4,657 +1.4%$340,318 +2%
        2022$4,594 +2.6%$333,646 +2%
        2021$4,476 +0.5%$327,105 +1%
        2020$4,455 +2%$323,752 +2%
        2019$4,369 +2.5%$317,405 +2%
        2018$4,264 +1.7%$311,183 +2%
        2017$4,194 +3.2%$305,082 +2%
        2016$4,065 +411%$299,100 +662.2%
        2015$796 +40.3%$39,242 +29.8%
        2014$567 $30,224
        Find assessor info on the county website

        Monthly payment

        Est. payment

        Payment breakdown

        Explore the cost of this home by adjusting the details. Changes won't be saved.
        All calculations are estimates and provided by Zillow, Inc. for informational purposes only. Actual amounts may vary.
        HOA fees may include property taxes on listings classified as Co-Ops. Contact the listing agent and/or owner for fee details.
        See how much you could borrow to make a competitive offer.

        Climate risks

        Neighborhood: 93619

        Getting around

        6 / 100
        Car-Dependent
        0 / 100
        No Nearby Transit
        30 / 100
        Somewhat Bikeable

        Nearby schools

        GreatSchools rating
        Schools provided by the listing agent
        • Elementary: Red Bank
        • Middle: Clark
        • High: Clovis

        Source: Fresno MLS. This data may not be complete. We recommend contacting the local school district to confirm school assignments for this home.

        A local agent can set up tours, give advice and negotiate with sellers.

        Browse local experts

        Similar homes

            • Local buyer's agents are ready to help