Welcome to this spectacular like new'' Bonadelle legacy home in The Grove, a highly sought-after Clovis community! Boasting 4 bedrooms, 3.5 bathrooms, 2 offices, and nearly 3,000 sq. ft., this North-facing multi-generational gem is thoughtfully crafted for comfort, style, and flexibility.Set on a premium corner lot, the impressive curb appeal features custom xeriscaping, river rock, mature trees, and a concrete bridge with stone inlays. Inside, calming tones lead to a private multi-gen ensuite with a retreat space, wet bar, and full bath -ideal for in-laws, guests, or extended stays.The soaring cathedral-ceiling great room flows into a chef-inspired kitchen with a jumbo stone island, espresso cabinetry, full backsplash, and stainless appliances including built-in oven/microwave and gas cooktop. A spacious dining area offers direct patio access -perfect for entertaining!Upstairs, a cozy loft pairs with a custom office with barn door & LVP flooring, while two guest rooms share a stylish bath. The serene owner's suite features dual walk-in closets, granite vanities, and a tiled soaking tub with matching step-in shower.Enjoy your private resort-style backyard oasis featuring a newer artesian pool with waterfall & spa, large covered and uncovered patios and custom hardscaping. Walk to parks and Red Bank Elem., and $ave BIG with OWNED solar (29 panels!). This home truly has it all!
Sold for $700,000
Tax assessed value
$700,000
3772 Wrenwood Ave, Clovis, CA 93619
4beds
4baths
2,971sqft
Residential, Single Family Residence
Built in 2015
6,324 Square Feet Lot
$701,500 Zestimate®
$236/sqft
$3,729 Estimated rent
Home value
$701,500
$638,000 - $772,000
$3,729/mo
Zestimate® history
Owner options
List your home for rent
$3,729/mo
Rent Zestimate®
Find your next renter with Zillow Rental Manager. Plus, with online applications, you can quickly screen prospective tenants – for free.
$3,729/mo
Rent Zestimate®
Refinance and save
$4,457/mo
Est. payment
Refinancing to a lower rate could help reduce your monthly payments and save thousands over the life of the loan.
$4,457/mo
Est. payment
Explore your selling options
Work with a Zillow partner agent
Leverage their expertise and Zillow's premium Showcase listings to get your home seen by more buyers.
Get startedList with your own agent
Get your home in front of millions of buyers by listing it on Zillow.
Learn how to do itSell it yourself
Take full control of how buyers see your home on Zillow by listing For Sale by Owner (FSBO).
List your homeWhat's special
River rockCozy loftMature treesNewer artesian poolJumbo stone islandPrivate multi-gen ensuiteChef-inspired kitchen
Zillow last checked:
Listing updated:
Listed by:
James A. Cappello DRE #01336520 559-813-1111,
Redfin Corporation
Bought with:
Rosa Isela Avalos Ayala, DRE #02099325
eXp Realty of California, Inc.
Source: Fresno MLS,MLS#: 629500Originating MLS: Fresno MLS
Facts & features
Interior
Bedrooms & bathrooms
- Bedrooms: 4
- Bathrooms: 4
Primary bedroom
- Area: 0
- Dimensions: 0 x 0
Bedroom 1
- Area: 0
- Dimensions: 0 x 0
Bedroom 2
- Area: 0
- Dimensions: 0 x 0
Bedroom 3
- Area: 0
- Dimensions: 0 x 0
Bedroom 4
- Area: 0
- Dimensions: 0 x 0
Bathroom
- Features: Tub/Shower, Shower, Tub, Roman Tub
Dining room
- Features: Family Room/Area
- Area: 0
- Dimensions: 0 x 0
Family room
- Area: 0
- Dimensions: 0 x 0
Kitchen
- Features: Eat-in Kitchen, Breakfast Bar, Pantry
- Area: 0
- Dimensions: 0 x 0
Living room
- Area: 0
- Dimensions: 0 x 0
Basement
- Area: 0
Heating
- Has Heating (Unspecified Type)
Cooling
- Central Air
Appliances
- Included: Built In Range/Oven, Gas Appliances, Disposal, Dishwasher, Microwave
- Laundry: Inside, Upper Level, Gas Dryer Hookup, Electric Dryer Hookup
Features
- Office, Loft, Game Room
- Flooring: Carpet, Tile, Vinyl
- Windows: Double Pane Windows
- Number of fireplaces: 1
- Fireplace features: Gas
Interior area
- Total structure area: 2,971
- Total interior livable area: 2,971 sqft
Property
Parking
- Parking features: Garage - Attached, Open
- Has attached garage: Yes
- Has uncovered spaces: Yes
Features
- Levels: Two,Multi/Split
- Stories: 2
- Patio & porch: Covered, Uncovered, Concrete
- Has private pool: Yes
- Pool features: Gunite, Fiber Optic Lighting, Water Feature, Private, In Ground
- Has spa: Yes
- Spa features: In Ground
- Fencing: Fenced
Lot
- Size: 6,324 Square Feet
- Features: Urban, Corner Lot, Sprinklers In Front, Sprinklers In Rear, Sprinklers Auto, Mature Landscape
Details
- Parcel number: 55436025
- Zoning: R1
Construction
Type & style
- Home type: SingleFamily
- Architectural style: Contemporary,Mediterranean
- Property subtype: Residential, Single Family Residence
Materials
- Stucco
- Foundation: Concrete
- Roof: Tile
Condition
- Year built: 2015
Details
- Builder name: The Grove/ Bonadelle
Utilities & green energy
- Sewer: Public Sewer
- Water: Public
- Utilities for property: Public Utilities
Community & HOA
Location
- Region: Clovis
Financial & listing details
- Price per square foot: $236/sqft
- Tax assessed value: $700,000
- Date on market: 5/1/2025
- Cumulative days on market: 49 days
- Listing agreement: Exclusive Right To Sell
- Listing terms: Government,Conventional,Cash
Price history
| Date | Event | Price |
|---|---|---|
| 7/14/2025 | Sold | $700,000+0%$236/sqft |
Source: Fresno MLS #629500 Report a problem | ||
| 6/19/2025 | Pending sale | $699,990$236/sqft |
Source: Fresno MLS #629500 Report a problem | ||
| 5/28/2025 | Price change | $699,990-2.1%$236/sqft |
Source: Fresno MLS #629500 Report a problem | ||
| 5/1/2025 | Listed for sale | $714,990+47.4%$241/sqft |
Source: Fresno MLS #629500 Report a problem | ||
| 7/13/2020 | Sold | $485,000-2%$163/sqft |
Source: Public Record Report a problem | ||
| 6/12/2020 | Pending sale | $495,000$167/sqft |
Source: London Properties-Clovis #541994 Report a problem | ||
| 5/20/2020 | Listed for sale | $495,000+21.9%$167/sqft |
Source: London Properties-Clovis #541994 Report a problem | ||
| 5/9/2016 | Sold | $406,000+0%$137/sqft |
Source: Public Record Report a problem | ||
| 3/5/2016 | Listed for sale | $405,875$137/sqft |
Source: Pryor Realty #456530 Report a problem | ||
Public tax history
| Year | Property taxes | Tax assessment |
|---|---|---|
| 2026 | -- | $700,000 +28.1% |
| 2025 | $7,103 +2% | $546,626 +2% |
| 2024 | $6,966 +1.9% | $535,909 +2% |
| 2023 | $6,834 +1.4% | $525,402 +2% |
| 2022 | $6,742 +2.7% | $515,100 +2% |
| 2021 | $6,564 +12.8% | $505,000 +15% |
| 2020 | $5,820 +2% | $439,249 +2% |
| 2019 | $5,707 +2.4% | $430,637 +2% |
| 2018 | $5,572 +1.7% | $422,194 +2% |
| 2017 | $5,480 +35.1% | $413,916 +38.8% |
| 2016 | $4,055 +409.8% | $298,240 +660% |
| 2015 | $796 +40.3% | $39,242 +29.8% |
| 2014 | $567 | $30,224 |
Find assessor info on the county website
Neighborhood: 93619
Nearby homes
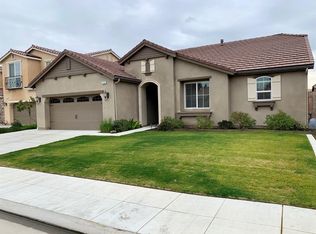
- $449,1003 bd2 ba1.5k sqft3762 Wrenwood Ave, Clovis, CA 93619Off Market
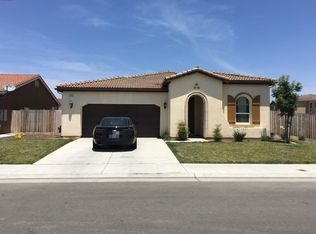
- $481,8003 bd2 ba1.7k sqft3743 Finchwood Ave, Clovis, CA 93619Off Market
- $491,9004 bd2 ba1.9k sqft3733 Finchwood Ave, Clovis, CA 93619Off Market
- $529,0004 bd2 ba1.9k sqft3742 Wrenwood Ave, Clovis, CA 93619For Sale

- $490,7004 bd2 ba1.7k sqft3723 Finchwood Ave, Clovis, CA 93619Off Market
- $624,2004 bd3 ba2.8k sqft921 Alameda Ave, Clovis, CA 93619Off Market
- $639,9004 bd3 ba2.5k sqft3771 Wrenwood Ave, Clovis, CA 93619Sold
- $501,3004 bd2 ba1.9k sqft3732 Wrenwood Ave, Clovis, CA 93619Off Market
Nearby schools
GreatSchools rating
- 10/10Red Bank Elementary SchoolGrades: K-6Distance: 1 mi
- 7/10Clark Intermediate SchoolGrades: 7-8Distance: 3.3 mi
- 9/10Clovis High SchoolGrades: 9-12Distance: 2.3 mi
Schools provided by the listing agent
- Elementary: Red Bank
- Middle: Reyburn
- High: Clovis
Source: Fresno MLS. This data may not be complete. We recommend contacting the local school district to confirm school assignments for this home.
Get a cash offer in 3 minutes
Find out how much your home could sell for in as little as 3 minutes with a no-obligation cash offer.
Estimated market value
$701,500
Get a cash offer in 3 minutes
Find out how much your home could sell for in as little as 3 minutes with a no-obligation cash offer.
Estimated market value
$701,500
- California
- Fresno County
- Clovis
- 93619
- 3772 Wrenwood Ave
Nearby cities
Nearby zip codes
Other Clovis Topics
