Welcome Home to this beautiful Bonadelle built Property located in the Loma Vista Clovis Community w/no HOA. Original Owners & part of the award winning Clovis Unified School District. Fantastic Floorplan w/Common Area outside of Bedrooms (instead of 4th bedroom) that can be used as a Family Room, Den/Office or Game/Exercise Room. Home is very light & airy w/high ceiling throughout. Expansive use of windows, recessed lighting & ceiling fans. Beautiful Kitchen w/upgraded cabinetry & granite counters. Gas Range, Pantry & Breakfast Bar Area. Spacious Living Room opening onto Kitchen and Dining. Dining Area has a sliding glass door opening onto covered patio. Isolated Primary Suite is also very Spacious w/a walk-in closet. Impressive Primary Suite Bathroom w/separate Soaking Tub & Large Shower w/sitting bench. Dual Sink vanities that are on both sides to the tub, as well as a private commode room. One of the Guest Bedrooms has a walk-in closet. Inside Laundry w/additional upper cabinet storage. Lovely Entry Hall that feels like a Foyer w/Beautiful tall door & Custom Metal Security Door. Solar is owned & last 2 years credit was sent to owners w/no true-up. 3 years prior, true-up was less that $100.00 each year. Low maintenance home w/tile roof & stucco exterior. Attractive landscaping and expansive patio area w/Pergola perfect for entertaining. Back yard is charming & very private w/no rear yard neighbor. Development has terrific walking paths & multiple parks, one a block away.
Sold for $525,000
$525,000
3741 Wrenwood Ave, Clovis, CA 93619
3beds
3baths
1,900sqft
Residential, Single Family Residence
Built in 2014
6,599 Square Feet Lot
$522,400 Zestimate®
$276/sqft
$2,554 Estimated rent
Home value
$522,400
$496,000 - $549,000
$2,554/mo
Zestimate® history
Owner options
List your home for rent
$2,554/mo
Rent Zestimate®
Find your next renter with Zillow Rental Manager. Plus, with online applications, you can quickly screen prospective tenants – for free.
$2,554/mo
Rent Zestimate®
Refinance and save
$3,366/mo
Est. payment
Refinancing to a lower rate could help reduce your monthly payments and save thousands over the life of the loan.
$3,366/mo
Est. payment
Explore your selling options
Work with a Zillow partner agent
Leverage their expertise and Zillow's premium Showcase listings to get your home seen by more buyers.
Get startedList with your own agent
Get your home in front of millions of buyers by listing it on Zillow.
Learn how to do itSell it yourself
Take full control of how buyers see your home on Zillow by listing For Sale by Owner (FSBO).
List your homeWhat's special
Zillow last checked:
Listing updated:
Listed by:
Anthony Gamber DRE #00706490 559-307-4646,
Realty Concepts, Ltd. - Fresno
Bought with:
Chuck Miller
Chuck Miller Real Estate Inc.
Source: Fresno MLS,MLS#: 613062Originating MLS: Fresno MLS
Facts & features
Interior
Bedrooms & bathrooms
- Bedrooms: 3
- Bathrooms: 3
Primary bedroom
- Area: 0
- Dimensions: 0 x 0
Bedroom 1
- Area: 0
- Dimensions: 0 x 0
Bedroom 2
- Area: 0
- Dimensions: 0 x 0
Bedroom 3
- Area: 0
- Dimensions: 0 x 0
Bedroom 4
- Area: 0
- Dimensions: 0 x 0
Bathroom
- Features: Tub/Shower, Shower, Roman Tub
Dining room
- Features: Living Room/Area
- Area: 0
- Dimensions: 0 x 0
Family room
- Area: 0
- Dimensions: 0 x 0
Kitchen
- Features: Breakfast Bar, Pantry
- Area: 0
- Dimensions: 0 x 0
Living room
- Area: 0
- Dimensions: 0 x 0
Basement
- Area: 0
Heating
- Central
Cooling
- Central Air
Appliances
- Included: Built In Range/Oven, Gas Appliances, Disposal, Dishwasher, Microwave
- Laundry: Inside, Utility Room, Electric Dryer Hookup
Features
- Den/Study
- Flooring: Carpet, Tile
- Windows: Double Pane Windows
- Has fireplace: No
Interior area
- Total structure area: 1,900
- Total interior livable area: 1,900 sqft
Property
Parking
- Parking features: Garage - Attached
- Has attached garage: Yes
Features
- Levels: One
- Stories: 1
- Patio & porch: Covered, Concrete
- Fencing: Fenced
Lot
- Size: 6,599 Square Feet
- Dimensions: 62 x 110
- Features: Urban, Sprinklers Auto, Mature Landscape
Details
- Parcel number: 55436061
- Zoning: R1
Construction
Type & style
- Home type: SingleFamily
- Architectural style: Mediterranean
- Property subtype: Residential, Single Family Residence
Materials
- Stucco
- Foundation: Concrete
- Roof: Tile
Condition
- Year built: 2014
Details
- Builder name: Bonadelle
Utilities & green energy
- Sewer: Public Sewer
- Water: Public
- Utilities for property: Public Utilities
Community & HOA
Location
- Region: Clovis
Financial & listing details
- Price per square foot: $276/sqft
- Tax assessed value: $535,500
- Date on market: 5/28/2024
- Cumulative days on market: 6 days
- Listing agreement: Exclusive Right To Sell
- Listing terms: Government,Conventional,Cash
Price history
| Date | Event | Price |
|---|---|---|
| 7/2/2024 | Sold | $525,000$276/sqft |
Source: Fresno MLS #613062 Report a problem | ||
| 6/4/2024 | Pending sale | $525,000$276/sqft |
Source: Fresno MLS #613062 Report a problem | ||
| 5/28/2024 | Listed for sale | $525,000+1%$276/sqft |
Source: Fresno MLS #613062 Report a problem | ||
| 5/25/2022 | Listing removed | -- |
Source: Fresno MLS #575827 Report a problem | ||
| 4/19/2022 | Price change | $519,888-2.6%$274/sqft |
Source: Fresno MLS #575827 Report a problem | ||
| 4/13/2022 | Listed for sale | $533,888+84.7%$281/sqft |
Source: Fresno MLS #575827 Report a problem | ||
| 1/26/2015 | Sold | $289,000$152/sqft |
Source: Public Record Report a problem | ||
Public tax history
| Year | Property taxes | Tax assessment |
|---|---|---|
| 2026 | -- | $535,500 +2% |
| 2025 | $6,848 +49.4% | $525,000 +54.3% |
| 2024 | $4,584 +2% | $340,279 +2% |
| 2023 | $4,496 +1.4% | $333,608 +2% |
| 2022 | $4,433 +2.7% | $327,067 +2% |
| 2021 | $4,318 +0.5% | $320,655 +1% |
| 2020 | $4,297 +2% | $317,368 +2% |
| 2019 | $4,213 +2.5% | $311,146 +2% |
| 2018 | $4,109 +1.7% | $305,046 +2% |
| 2017 | $4,040 +3.2% | $299,066 +2% |
| 2016 | $3,915 +15.3% | $293,203 +21% |
| 2015 | $3,395 +498.7% | $242,242 +701.5% |
| 2014 | $567 | $30,224 |
Find assessor info on the county website
Neighborhood: 93619
Nearby homes
- $672,9004 bd3 ba3.5k sqft3721 Wrenwood Ave, Clovis, CA 93619Off Market
- $478,8004 bd2 ba1.7k sqft3751 Wrenwood Ave, Clovis, CA 93619Off Market
- $555,6004 bd3 ba2.3k sqft3711 Wrenwood Ave, Clovis, CA 93619Off Market
- $639,9004 bd3 ba2.5k sqft3771 Wrenwood Ave, Clovis, CA 93619Sold
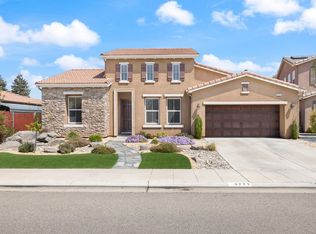
- $503,5004 bd2 ba1.9k sqft3732 Wrenwood Ave, Clovis, CA 93619Off Market
- $529,0004 bd2 ba1.9k sqft3742 Wrenwood Ave, Clovis, CA 93619For Sale
- $459,1003 bd2 ba1.5k sqft3691 Wrenwood Ave, Clovis, CA 93619Off Market
- $597,5004 bd3 ba2.8k sqft3712 Wrenwood Ave, Clovis, CA 93619Off Market
Nearby schools
GreatSchools rating
- 10/10Red Bank Elementary SchoolGrades: K-6Distance: 1 mi
- 7/10Clark Intermediate SchoolGrades: 7-8Distance: 3.3 mi
- 9/10Clovis High SchoolGrades: 9-12Distance: 2.3 mi
Schools provided by the listing agent
- Elementary: Red Bank
- Middle: Clark
- High: Clovis
Source: Fresno MLS. This data may not be complete. We recommend contacting the local school district to confirm school assignments for this home.
Get a cash offer in 3 minutes
Find out how much your home could sell for in as little as 3 minutes with a no-obligation cash offer.
Estimated market value
$522,400
Get a cash offer in 3 minutes
Find out how much your home could sell for in as little as 3 minutes with a no-obligation cash offer.
Estimated market value
$522,400
- California
- Fresno County
- Clovis
- 93619
- 3741 Wrenwood Ave
Nearby cities
Nearby zip codes
Other Clovis Topics
