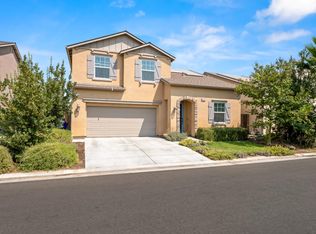
Welcome to 7124 W Poe Ave, Fresno, CA 93723! This spacious 4-bedroom, 2.25-bathroom home offers approximately 2,086 sq. ft. of comfortable living space and a thoughtfully designed floor plan ideal for both everyday living and entertaining.Located in Northwest Fresno near Shaw Ave & Grantland Ave, this home offers convenient access to shopping, dining, schools, parks, and major roadways. The generous layout provides plenty of room for family, guests, a home office, or flexible living arrangements.With four bedrooms and well-proportioned living spaces, this home offers the space and versatility today's buyers are looking for. The convenient Northwest Fresno location adds to its appeal, providing easy access to surrounding communities and everyday amenities.Whether you're a first-time buyer, growing household, or simply looking for more space, 7124 W Poe Ave presents a great opportunity to own a spacious home in Fresno.4 Bedrooms | 2.25 Bathrooms | Approx. 2,086 Sq. Ft. | Northwest Fresno | Near Shaw Ave & Grantland AveSchedule your private showing today!
For sale
$485,000
7124 W Poe Ave, Fresno, CA 93723
4beds
3baths
2,086sqft
Residential, Single Family Residence
Built in 2022
3,898 Square Feet Lot
$479,900 Zestimate®
$233/sqft
$-- HOA
What's special
- 7 days
- 172
- 9
Zillow last checked:
Listing updated:
Listed by:
Parminder Kang DRE #02282550 559-795-6410,
HomeSmart PV and Associates
Source: Fresno MLS,MLS#: 654603Originating MLS: Fresno MLS
Facts & features
Interior
Bedrooms & bathrooms
- Bedrooms: 4
- Bathrooms: 3
Primary bedroom
- Area: 0
- Dimensions: 0 x 0
Bedroom 1
- Area: 0
- Dimensions: 0 x 0
Bedroom 2
- Area: 0
- Dimensions: 0 x 0
Bedroom 3
- Area: 0
- Dimensions: 0 x 0
Bedroom 4
- Area: 0
- Dimensions: 0 x 0
Bathroom
- Features: Tub/Shower
Dining room
- Area: 0
- Dimensions: 0 x 0
Family room
- Area: 0
- Dimensions: 0 x 0
Kitchen
- Area: 0
- Dimensions: 0 x 0
Living room
- Area: 0
- Dimensions: 0 x 0
Basement
- Area: 0
Heating
- Has Heating (Unspecified Type)
Cooling
- Central Air
Appliances
- Included: Built In Range/Oven, Dishwasher, Microwave
- Laundry: Upper Level
Features
- Flooring: Carpet, Tile
- Has fireplace: No
Interior area
- Total structure area: 2,086
- Total interior livable area: 2,086 sqft
Property
Parking
- Total spaces: 2
- Parking features: Garage - Attached
- Attached garage spaces: 2
Features
- Levels: Two
- Stories: 2
Lot
- Size: 3,898 Square Feet
- Features: Urban
Details
- Parcel number: 50539313
- Zoning: RS5
Construction
Type & style
- Home type: SingleFamily
- Property subtype: Residential, Single Family Residence
Materials
- Stucco, Stone
- Foundation: Concrete
- Roof: Composition
Condition
- Year built: 2022
Utilities & green energy
- Electric: On
- Sewer: Public Sewer
- Water: Public
- Utilities for property: Public Utilities
Green energy
- Energy generation: Solar
Community & HOA
Location
- Region: Fresno
Financial & listing details
- Price per square foot: $233/sqft
- Tax assessed value: $454,619
- Date on market: 8/31/2026
- Cumulative days on market: 8 days
- Listing agreement: Exclusive Right To Sell
Estimated market value
$479,900
$456,000 - $504,000
$2,821/mo
Price history
| Date | Event | Price |
|---|---|---|
| 9/1/2026 | Listed for sale | $485,000$233/sqft |
Source: Fresno MLS #654603 Report a problem | ||
Public tax history
| Year | Property taxes | Tax assessment |
|---|---|---|
| 2026 | -- | $454,619 +2% |
| 2025 | $6,124 -2.5% | $445,706 +2% |
| 2024 | $6,283 -6.1% | $436,968 +2% |
| 2023 | $6,694 +87.4% | $428,400 +76.6% |
| 2022 | $3,572 | $242,590 |
Find assessor info on the county website
Monthly payment
Est. payment
Payment breakdown
Explore the cost of this home by adjusting the details. Changes won't be saved.Climate risks
Neighborhood: West
Nearby schools
Schools provided by the listing agent
- Elementary: Harvest
- Middle: Glacier Point
- High: Justin Garza High
Source: Fresno MLS. This data may not be complete. We recommend contacting the local school district to confirm school assignments for this home.
Similar homes
- $469,9905 bd3 ba2.2k sqft4105 N Brent Ave Lot 28, Fresno, CA 93723For Sale
 MLS ID #654904, Wesley A Bennett. Fresno MLS
 - $495,0004 bd3 ba2k sqft7052 W Poe Ave, Fresno, CA 93723For Sale
 MLS ID #649759, Daljit Kaur. Fresno MLS
 - $450,0003 bd3 ba1.8k sqft6410 W Donner Ave, Fresno, CA 93723For Sale
 MLS ID #654822, Joseph Chimienti. Fresno MLS
 - $525,0003 bd2 ba1.8k sqft6810 W Stuart Ave, Fresno, CA 93723For Sale
 MLS ID #654840, Analise Sledd. Fresno MLS
Local buyer's agents are ready to help
