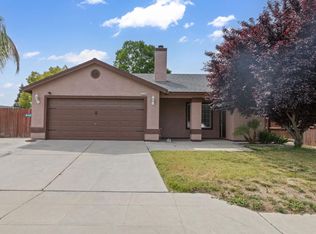
Welcome home to this move-in ready gem with Paid off Solar in this beautiful Fresno neighborhood! This 3-bedroom, 2-bathroom home offers 1,819 square feet of thoughtfully designed living space, blending comfort, style, and efficiency at every turn.Step inside to find beautiful laminate flooring flowing seamlessly throughout the main living areas, with tasteful tile in the kitchen where sleek granite countertops add a touch of elegance to everyday living.Both bathrooms feature walk-in showers with a clean, comfortable feel, while the primary bath offers a relaxing jet tub and granite surround from floor to ceiling.Love where you live and save while you do it, this home comes with a fully paid-off solar system, a rare and valuable upgrade that means zero lease payments and year-round energy savings.Out back, escape to your own private oasis: a stunning saltwater pool sets the scene for relaxing afternoons and unforgettable entertaining, while the covered patio offers the perfect spot for outdoor dining and gatherings all year long.This is the total package comfort, character, and efficiency wrapped up in a fantastic location. Homes like this don't last, schedule your showing today!
For sale
Price cut: $10K (10/1)
$479,900
6205 W San Ramon Ave, Fresno, CA 93723
3beds
2baths
1,819sqft
Residential, Single Family Residence
Built in 2000
5,998 Square Feet Lot
$483,900 Zestimate®
$264/sqft
$-- HOA
What's special
- 43 days
- 413
- 31
Zillow last checked:
Listing updated:
Listed by:
Narek Tamazyan DRE #02213928 559-375-3199,
The W Group
Source: Fresno MLS,MLS#: 654013Originating MLS: Fresno MLS
Facts & features
Interior
Bedrooms & bathrooms
- Bedrooms: 3
- Bathrooms: 2
Primary bedroom
- Area: 0
- Dimensions: 0 x 0
Bedroom 1
- Area: 0
- Dimensions: 0 x 0
Bedroom 2
- Area: 0
- Dimensions: 0 x 0
Bedroom 3
- Area: 0
- Dimensions: 0 x 0
Bedroom 4
- Area: 0
- Dimensions: 0 x 0
Bathroom
- Features: Shower
Dining room
- Area: 0
- Dimensions: 0 x 0
Family room
- Area: 0
- Dimensions: 0 x 0
Kitchen
- Area: 0
- Dimensions: 0 x 0
Living room
- Area: 0
- Dimensions: 0 x 0
Basement
- Area: 0
Heating
- Has Heating (Unspecified Type)
Cooling
- Central Air
Appliances
- Included: Dishwasher, Microwave, Trash Compactor
- Laundry: Inside
Features
- Flooring: Laminate, Tile
- Windows: Double Pane Windows
- Number of fireplaces: 1
Interior area
- Total structure area: 1,819
- Total interior livable area: 1,819 sqft
Property
Parking
- Total spaces: 2
- Parking features: Garage - Attached
- Attached garage spaces: 2
Features
- Levels: One
- Stories: 1
- Patio & porch: Covered
- Has private pool: Yes
- Pool features: Private, In Ground
- Spa features: Bath
Lot
- Size: 5,998 Square Feet
- Dimensions: 60 x 100
- Features: Urban, Sprinklers In Front
Details
- Parcel number: 50509307S
- Zoning: RS5
Construction
Type & style
- Home type: SingleFamily
- Architectural style: Ranch
- Property subtype: Residential, Single Family Residence
Materials
- Stucco
- Foundation: Concrete
- Roof: Composition
Condition
- Year built: 2000
Utilities & green energy
- Electric: On
- Sewer: Public Sewer
- Water: Public
- Utilities for property: Public Utilities
Green energy
- Energy generation: Solar
Community & HOA
Location
- Region: Fresno
Financial & listing details
- Price per square foot: $264/sqft
- Tax assessed value: $350,546
- Date on market: 8/20/2026
- Cumulative days on market: 43 days
- Listing agreement: Exclusive Right To Sell
- Listing terms: Government,Conventional,Cash
Estimated market value
$483,900
$460,000 - $508,000
$2,762/mo
Price history
| Date | Event | Price |
|---|---|---|
| 10/1/2026 | Price change | $479,900-2%$264/sqft |
Source: Fresno MLS #654013 Report a problem | ||
| 8/21/2026 | Listed for sale | $489,900+121.7%$269/sqft |
Source: Fresno MLS #654013 Report a problem | ||
| 4/9/2004 | Sold | $221,000+85.7%$121/sqft |
Source: Public Record Report a problem | ||
| 11/17/2000 | Sold | $119,000$65/sqft |
Source: Public Record Report a problem | ||
Public tax history
| Year | Property taxes | Tax assessment |
|---|---|---|
| 2026 | -- | $350,546 +2% |
| 2025 | $4,329 +1.1% | $343,674 +2% |
| 2024 | $4,284 +2.5% | $336,936 +2% |
| 2023 | $4,178 +6.1% | $330,330 +2% |
| 2022 | $3,936 +2.6% | $323,854 +5.2% |
| 2021 | $3,837 +14.6% | $307,800 +10% |
| 2020 | $3,349 +3.4% | $279,900 +4.4% |
| 2019 | $3,240 +3.2% | $268,000 +3% |
| 2018 | $3,139 +4.4% | $260,300 +5.9% |
| 2017 | $3,007 +12.3% | $245,700 +5% |
| 2016 | $2,679 +4.4% | $234,100 +5.5% |
| 2015 | $2,565 -1.6% | $222,000 +0.5% |
| 2014 | $2,608 | $221,000 +15.9% |
| 2013 | -- | $190,600 +9.9% |
| 2012 | -- | $173,400 -5% |
| 2011 | -- | $182,600 |
| 2010 | -- | $182,600 |
| 2009 | -- | $182,600 -30.2% |
| 2008 | -- | $261,654 +2% |
| 2007 | -- | $256,524 +11.6% |
| 2006 | -- | $229,927 +2% |
| 2005 | -- | $225,420 +80.3% |
| 2004 | -- | $125,058 +1.9% |
| 2003 | -- | $122,767 +2% |
| 2002 | -- | $120,360 +2% |
| 2001 | $1,282 | $118,000 |
Find assessor info on the county website
Monthly payment
Est. payment
Payment breakdown
Explore the cost of this home by adjusting the details. Changes won't be saved.Climate risks
Neighborhood: West
Nearby schools
Schools provided by the listing agent
- Elementary: Teague
- Middle: Glacier Point
- High: Justin Garza High
Source: Fresno MLS. This data may not be complete. We recommend contacting the local school district to confirm school assignments for this home.
Similar homes
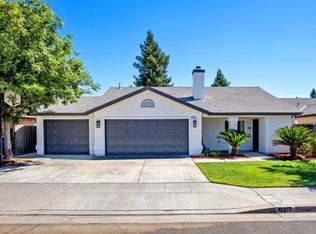
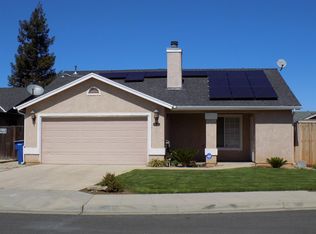
- $465,0004 bd3 ba1.8k sqft4466 N Ensanada Ave, Fresno, CA 93723For Sale
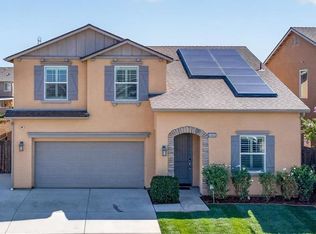 MLS ID #656134, Mitchell Shaw. Fresno MLS
 - $469,9904 bd3 ba1.9k sqft6277 W Austin Way Lot 63, Fresno, CA 93723For Sale
 MLS ID #655999, Wesley A Bennett. Fresno MLS
 - $524,8003 bd3 ba2k sqft6580 W Wrenwood Ln, Fresno, CA 93723For Sale
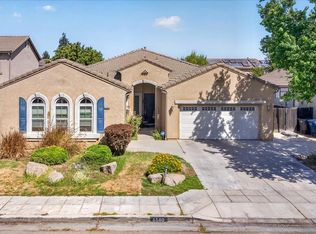 MLS ID #655729, Steve B. Turner. Fresno MLS
 - $399,0003 bd3 ba1.4k sqft5309 N Contessa Ave, Fresno, CA 93723For Sale
 MLS ID #655757, Guadalupe Silva. Fresno MLS
