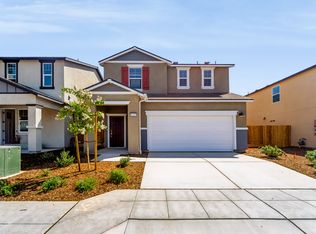
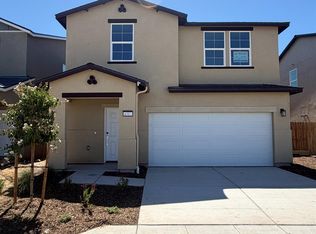
The Leyland at The Trellises is a charming two-story home encompassing 1,538 square feet of living space. A welcoming front porch leads you into an open-concept great room that flows into a spacious kitchen equipped with an island, perfect for family gatherings. A convenient half bathroom is also located on the first floor.On the second floor, you'll find the home's laundry room and three bedrooms, including the owner's suites featuring an en-suite bathroom with a dual-sink vanity, private water closet, and large walk-in closet. The other two bedrooms share a full bathroom. A two-bay garage with ample storage space completes this thoughtfully designed home.
For sale
Price increase: $20K (9/29)
$419,990
6325 W Austin Way Lot 59, Fresno, CA 93723
3beds
3baths
1,538sqft
Residential, Single Family Residence
Built in ----
2,857 Square Feet Lot
$417,800 Zestimate®
$273/sqft
$-- HOA
What's special
Welcoming front porchOpen-concept great roomLarge walk-in closetPrivate water closetSpacious kitchen
- 95 days
- 163
- 3
Zillow last checked:
Listing updated:
Listed by:
Wesley A Bennett DRE #00824128 559-439-4464 Allen.Bennett@centurycommunities.com,
BMC Realty Advisors, Inc
Source: Fresno MLS,MLS#: 652530Originating MLS: Fresno MLS
Facts & features
Interior
Bedrooms & bathrooms
- Bedrooms: 3
- Bathrooms: 3
Primary bedroom
- Area: 0
- Dimensions: 0 x 0
Bedroom 1
- Area: 0
- Dimensions: 0 x 0
Bedroom 2
- Area: 0
- Dimensions: 0 x 0
Bedroom 3
- Area: 0
- Dimensions: 0 x 0
Bedroom 4
- Area: 0
- Dimensions: 0 x 0
Bathroom
- Features: Tub/Shower, Shower
Dining room
- Area: 0
- Dimensions: 0 x 0
Family room
- Area: 0
- Dimensions: 0 x 0
Kitchen
- Features: Breakfast Bar, Pantry, Other
- Area: 0
- Dimensions: 0 x 0
Living room
- Area: 0
- Dimensions: 0 x 0
Basement
- Area: 0
Heating
- Has Heating (Unspecified Type)
Cooling
- Central Air
Appliances
- Included: F/S Range/Oven, Gas Appliances, Disposal, Dishwasher, Microwave, Refrigerator
- Laundry: Inside, Utility Room, Upper Level, Electric Dryer Hookup
Features
- Has fireplace: No
Interior area
- Total structure area: 1,538
- Total interior livable area: 1,538 sqft
Property
Parking
- Total spaces: 2
- Parking features: Garage - Attached
- Attached garage spaces: 2
Features
- Levels: Two
- Stories: 2
- Has view: Yes
- View description: Park/Greenbelt
Lot
- Size: 2,857 Square Feet
- Features: Urban
Details
- Parcel number: 51228133S
- Zoning: R1
Construction
Type & style
- Home type: SingleFamily
- Property subtype: Residential, Single Family Residence
Materials
- Stucco
- Foundation: Concrete
- Roof: Composition
Utilities & green energy
- Electric: On
- Sewer: Public Sewer
- Water: Public
- Utilities for property: Public Utilities
Green energy
- Energy generation: Solar
Community & HOA
Location
- Region: Fresno
Financial & listing details
- Price per square foot: $273/sqft
- Date on market: 7/23/2026
- Cumulative days on market: 80 days
- Listing agreement: Exclusive Right To Sell
- Listing terms: Government,Conventional,Cash
Estimated market value
$417,800
$397,000 - $439,000
$2,579/mo
Price history
| Date | Event | Price |
|---|---|---|
| 9/29/2026 | Price change | $419,990+5%$273/sqft |
Source: Fresno MLS #652530 Report a problem | ||
| 9/2/2026 | Price change | $399,990-2.4%$260/sqft |
Source: Fresno MLS #652530 Report a problem | ||
| 7/23/2026 | Listed for sale | $409,990$267/sqft |
Source: Fresno MLS #652530 Report a problem | ||
Public tax history
Tax history is unavailable.
Monthly payment
Est. payment
Payment breakdown
Explore the cost of this home by adjusting the details. Changes won't be saved.Climate risks
Neighborhood: West
Nearby schools
Schools provided by the listing agent
- Elementary: Harvest
- Middle: Glacier Point
- High: Justin Garza High
Source: Fresno MLS. This data may not be complete. We recommend contacting the local school district to confirm school assignments for this home.


Similar homes
- $--4 bd3 ba2k sqft6231 W Swift Ave, Fresno, CA 93723Auction
 ServiceLink Auction
 - $--3 bd3 ba1.6k sqft5803 W Willis Ave, Fresno, CA 93722Auction
 Auction.com 2
 - $399,5003 bd2 ba1.6k sqft6591 W Fairmont Ave, Fresno, CA 93723For Sale
 MLS ID #651723, Babak Nikooei. Fresno MLS
 - $410,0003 bd2 ba1.1k sqft6336 W Wrenwood Ln, Fresno, CA 93723For Sale
 MLS ID #652679, Alexander E. Salazar. Fresno MLS
