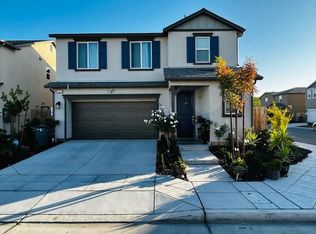
MOVE-IN-READY!The Leyland at The Trellises is a charming two-story home encompassing 1,538 square feet of living space. A welcoming front porch leads you into an open-concept great room that flows into a spacious kitchen equipped with an island, perfect for family gatherings. A convenient half bathroom is also located on the first floor.On the second floor, you'll find the home's laundry room and three bedrooms, including the owner's suites featuring an in-suite bathroom with a dual-sink vanity, private water closet, and large walk-in closet. The other two bedrooms share a full bathroom. A two-bay garage with ample storage space completes this thoughtfully designed home.
For sale
$399,990
6349 W Austin Way Lot 57, Fresno, CA 93723
3beds
3baths
1,538sqft
:
Get pre-qualified$2,648/mo
Residential, Single Family Residence
Built in 2026
2,857 Square Feet Lot
$-- Zestimate®
$260/sqft
$-- HOA
What's special
Welcoming front porchOpen-concept great roomLarge walk-in closetPrivate water closetDual-sink vanity
- 13 days |
- 427 |
- 16 |
Likely to sell faster than
Zillow last checked:
Listing updated:
Listed by:
Wesley A Bennett DRE #00824128 559-360-1533,
BMC Realty Advisors, Inc
Source: Fresno MLS,MLS#: 651938Originating MLS: Fresno MLS
Facts & features
Interior
Bedrooms & bathrooms
- Bedrooms: 3
- Bathrooms: 3
Primary bedroom
- Area: 0
- Dimensions: 0 x 0
Bedroom 1
- Area: 0
- Dimensions: 0 x 0
Bedroom 2
- Area: 0
- Dimensions: 0 x 0
Bedroom 3
- Area: 0
- Dimensions: 0 x 0
Bedroom 4
- Area: 0
- Dimensions: 0 x 0
Bathroom
- Features: Tub/Shower, Tub
Dining room
- Area: 0
- Dimensions: 0 x 0
Family room
- Area: 0
- Dimensions: 0 x 0
Kitchen
- Features: Pantry
- Area: 0
- Dimensions: 0 x 0
Living room
- Area: 0
- Dimensions: 0 x 0
Basement
- Area: 0
Heating
- Has Heating (Unspecified Type)
Cooling
- Central Air
Appliances
- Included: F/S Range/Oven, Gas Appliances, Disposal, Dishwasher, Microwave
- Laundry: Inside, Utility Room, Upper Level, Electric Dryer Hookup
Features
- Flooring: Carpet, Laminate
- Windows: Double Pane Windows
- Has fireplace: No
Interior area
- Total structure area: 1,538
- Total interior livable area: 1,538 sqft
Property
Parking
- Total spaces: 2
- Parking features: Drive Through, Garage Door Opener, On Street
- Attached garage spaces: 2
- Has uncovered spaces: Yes
Features
- Levels: Two
- Stories: 2
Lot
- Size: 2,857 Square Feet
- Features: Urban
Details
- Parcel number: 51228131S
- Zoning: R1
Construction
Type & style
- Home type: SingleFamily
- Architectural style: Bungalow
- Property subtype: Residential, Single Family Residence
Materials
- Stucco
- Foundation: Concrete
- Roof: Composition
Condition
- Year built: 2026
Utilities & green energy
- Electric: On
- Sewer: Public Sewer
- Water: Public
- Utilities for property: Public Utilities
Green energy
- Energy generation: Solar
Community & HOA
Location
- Region: Fresno
Financial & listing details
- Price per square foot: $260/sqft
- Date on market: 7/12/2026
- Cumulative days on market: 13 days
- Listing agreement: Exclusive Right To Sell
- Listing terms: Government,Conventional,Cash
Estimated market value
Not available
Estimated sales range
Not available
$2,697/mo
Price history
| Date | Event | Price |
|---|---|---|
| 7/12/2026 | Listed for sale | $399,990$260/sqft |
Source: Fresno MLS #651938 Report a problem | ||
Public tax history
Tax history is unavailable.
Monthly payment
Est. payment
Payment breakdown
Explore the cost of this home by adjusting the details. Changes won't be saved.Climate risks
Neighborhood: West
Nearby schools
GreatSchools rating
- 6/10Harvest Elementary SchoolGrades: K-6Distance: 0.5 mi
- 2/10Glacier Point MiddleGrades: 7-8Distance: 0.3 mi
- 6/10Justin Garza HighGrades: 9-12Distance: 0.5 mi
Schools provided by the listing agent
- Elementary: Harvest
- Middle: Glacier Point
- High: Justin Garza High
Source: Fresno MLS. This data may not be complete. We recommend contacting the local school district to confirm school assignments for this home.
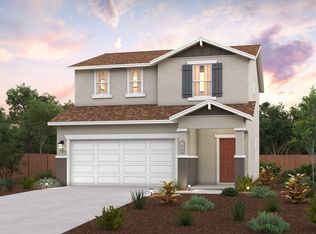
- $399,3003 bd3 ba1.5k sqft6349 W Austin Way, Fresno, CA 93723Off Market
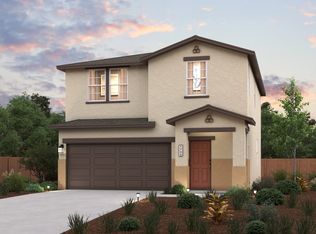
- $421,9904 bd3 ba1.7k sqft6337 W Austin Way, Fresno, CA 93723New Construction
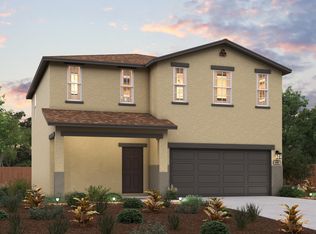
- $428,6004 bd3 ba1.9k sqft6361 W Austin Way, Fresno, CA 93723Off Market
- $429,8804 bd3 ba1.9k sqft6361 W Austin Way LOT 56, Fresno, CA 93723Pending

- $409,9903 bd3 ba1.5k sqft6325 W Austin Way, Fresno, CA 93723New Construction
- $409,9903 bd3 ba1.5k sqft6325 W Austin Way LOT 59, Fresno, CA 93723For Sale
- $449,0004 bd3 ba1.7k sqft6373 W Austin Way, Fresno, CA 93723Off Market
- $416,5003 bd3 ba1.5k sqft4025 N Cresta Ave, Fresno, CA 93723Sold
A local agent can set up tours, give advice and negotiate with sellers.
Similar homes
- $405,0003 bd3 ba1.5k sqft6364 W Hadley Ave, Fresno, CA 93723For Sale
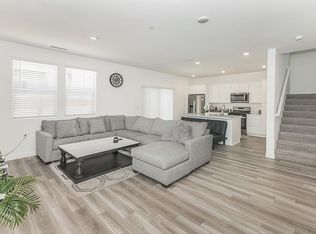 MLS ID #650964, Gaurav Goyal. Fresno MLS
 - $439,0003 bd3 ba1.8k sqft4183 N Reed Ave, Fresno, CA 93723For Sale
 MLS ID #651907, Mandesh Singh. Fresno MLS
 - $425,0003 bd2 ba1.6k sqft6591 W Fairmont Ave, Fresno, CA 93723For Sale
 MLS ID #651723, Babak Nikooei. Fresno MLS
 - $469,0003 bd3 ba1.9k sqft6363 W Oakley Ave, Fresno, CA 93723For Sale
 MLS ID #646314, Gurdeep S. Shergill. Fresno MLS
 - $439,9003 bd2 ba1.7k sqft5123 N San Clemente Ave, Fresno, CA 93723For SaleMLS ID #647782, Shenae Brown. Fresno MLS
- $391,9003 bd2 ba1.3k sqft5596 W Pinedale Ave, Fresno, CA 93722For SaleMLS ID #651128, Sharan Rakkar. Fresno MLS
- $359,9003 bd2 ba1.3k sqft2238 N Milburn Ave, Fresno, CA 93722For SaleMLS ID #651713, Roberto T. Salazar. Fresno MLS
- $389,9994 bd2 ba1.7k sqft2469 N Bendel Ave, Fresno, CA 93722For SaleMLS ID #644454, Steven A. Macias. Fresno MLS
- $454,9004 bd2 ba1.9k sqft5892 W Garland Ave, Fresno, CA 93722For SaleMLS ID #651062, Seema K. Rana. Fresno MLS
- $460,0003 bd2 ba1.4k sqft3705 N McCaffrey Ave, Fresno, CA 93722For SaleMLS ID #647965, Sandra A. Diaz. Fresno MLS
- $481,4004 bd2 ba1.7k sqft4152 N Tisha Ave, Fresno, CA 93723New ConstructionGranville Homes
- $409,9953 bd2 ba1.4k sqft5225 E Belmont Ave, Fresno, CA 93727For SaleMLS ID #651782, Elias O. Delgado-Vera. Fresno MLS
- $495,0004 bd3 ba2k sqft7052 W Poe Ave, Fresno, CA 93723For SaleMLS ID #649759, Daljit Kaur. Fresno MLS
- $580,0003 bd3 ba2.1k sqft6363 W Acacia Ave, Fresno, CA 93723For SaleMLS ID #639210, Manjinder S. Hayer. Fresno MLS
- $390,0003 bd2 ba1.8k sqft4863 N Doon Way, Fresno, CA 93726For SaleMLS ID #645015, Jovanny Bravo. Fresno MLS
- $480,3004 bd2 ba1.7k sqft4164 N Tisha Ave, Fresno, CA 93723New ConstructionGranville Homes
- $390,0003 bd3 ba1.6k sqft2254 N Zinfandel Dr, Fresno, CA 93727For SaleMLS ID #649845, Dominique S. Howell. Fresno MLS
- $345,0003 bd2 ba1.1k sqft2316 E Norwich Ave, Fresno, CA 93726For SaleMLS ID #648411, Maria Altamirano. Fresno MLS
- $379,9003 bd3 ba1.2k sqft3762 Graystoke Way, Clovis, CA 93619For SaleMLS ID #651339, John W. Ahl Jr. Fresno MLS
- $405,0003 bd2 ba1.5k sqft4035 Braden Rd, Madera, CA 93636For SaleMLS ID #652179, Rebecca A. Hatcher. Fresno MLS
Local buyer's agents are ready to help
