Welcome to 5892 W Garland Ave! Proudly offered by its original owner, this well-maintained 4-bedroom home offers comfort, quality, and pride of ownership in a desirable Northwest Fresno neighborhood.Recent improvements include new carpet being installed in the bedrooms, making this home even more move-in ready. Enjoy a functional floor plan, spacious living areas, abundant natural light, and a convenient location near schools, parks, shopping, dining, and commuter routes.Whether you're looking for your first home, room to grow, or an excellent investment opportunity, this home offers comfort, value, and everyday convenience. Don't miss the opportunity to make this beautiful home your own!
For sale
Price cut: $5K (7/21)
$454,900
5892 W Garland Ave, Fresno, CA 93722
4beds
2baths
1,968sqft
:
Get pre-qualified$2,983/mo
Residential, Single Family Residence
Built in 2010
5,998 Square Feet Lot
$454,100 Zestimate®
$231/sqft
$-- HOA
What's special
Abundant natural lightFunctional floor plan
- 29 days |
- 985 |
- 41 |
Zillow last checked:
Listing updated:
Listed by:
Seema K. Rana DRE #02182236 559-575-4537,
Real Broker
Source: Fresno MLS,MLS#: 651062Originating MLS: Fresno MLS
Facts & features
Interior
Bedrooms & bathrooms
- Bedrooms: 4
- Bathrooms: 2
Primary bedroom
- Area: 0
- Dimensions: 0 x 0
Bedroom 1
- Area: 0
- Dimensions: 0 x 0
Bedroom 2
- Area: 0
- Dimensions: 0 x 0
Bedroom 3
- Area: 0
- Dimensions: 0 x 0
Bedroom 4
- Area: 0
- Dimensions: 0 x 0
Dining room
- Area: 0
- Dimensions: 0 x 0
Family room
- Area: 0
- Dimensions: 0 x 0
Kitchen
- Features: Breakfast Bar, Pantry
- Area: 0
- Dimensions: 0 x 0
Living room
- Area: 0
- Dimensions: 0 x 0
Basement
- Area: 0
Heating
- Has Heating (Unspecified Type)
Cooling
- Central Air
Appliances
- Included: F/S Range/Oven, Microwave
- Laundry: Inside
Features
- Number of fireplaces: 1
Interior area
- Total structure area: 1,968
- Total interior livable area: 1,968 sqft
Property
Parking
- Total spaces: 2
- Parking features: Garage - Attached
- Attached garage spaces: 2
Features
- Levels: One
- Stories: 1
Lot
- Size: 5,998 Square Feet
- Dimensions: 60 x 100
- Features: Urban
Details
- Parcel number: 51134306S
- Zoning: RS4
Construction
Type & style
- Home type: SingleFamily
- Architectural style: Ranch
- Property subtype: Residential, Single Family Residence
Materials
- Stucco
- Foundation: Concrete
- Roof: Composition
Condition
- Year built: 2010
Utilities & green energy
- Electric: On
- Sewer: Public Sewer
- Water: Public
- Utilities for property: Public Utilities
Community & HOA
Location
- Region: Fresno
Financial & listing details
- Price per square foot: $231/sqft
- Tax assessed value: $263,011
- Annual tax amount: $3,815
- Date on market: 6/29/2026
- Cumulative days on market: 29 days
- Listing agreement: Exclusive Agency
- Listing terms: Government,Conventional,Cash
Estimated market value
$454,100
$431,000 - $477,000
$2,662/mo
Price history
| Date | Event | Price |
|---|---|---|
| 7/21/2026 | Price change | $454,900-1.1%$231/sqft |
Source: Fresno MLS #651062 Report a problem | ||
| 6/29/2026 | Listed for sale | $459,900+123.8%$234/sqft |
Source: Fresno MLS #651062 Report a problem | ||
| 10/22/2010 | Sold | $205,500$104/sqft |
Source: Public Record Report a problem | ||
Public tax history
| Year | Property taxes | Tax assessment |
|---|---|---|
| 2025 | $3,815 +10% | $263,011 +2% |
| 2024 | $3,468 +2.3% | $257,855 +2% |
| 2023 | $3,389 +6.2% | $252,800 +2% |
| 2022 | $3,192 +0.5% | $247,844 +2% |
| 2021 | $3,175 +5.7% | $242,986 +1% |
| 2020 | $3,005 +1.6% | $240,495 +2% |
| 2019 | $2,958 +2% | $235,781 +2% |
| 2018 | $2,900 +0.2% | $231,159 +2% |
| 2017 | $2,893 +6.1% | $226,627 +2% |
| 2016 | $2,727 +0.9% | $222,185 +1.5% |
| 2015 | $2,703 +0.2% | $218,848 +2% |
| 2014 | $2,697 | $214,562 +0.5% |
| 2013 | -- | $213,594 +9.5% |
| 2012 | -- | $195,000 -5% |
| 2011 | -- | $205,300 +413.3% |
| 2010 | -- | $40,000 +166.7% |
| 2009 | -- | $15,000 |
Find assessor info on the county website
Monthly payment
Est. payment
Payment breakdown
Explore the cost of this home by adjusting the details. Changes won't be saved.Climate risks
Neighborhood: West
Nearby schools
GreatSchools rating
- 6/10Central ElementaryGrades: K-6Distance: 1.1 mi
- 2/10Glacier Point MiddleGrades: 7-8Distance: 1 mi
- 6/10Justin Garza HighGrades: 9-12Distance: 1.2 mi
Schools provided by the listing agent
- Elementary: Harvest
- Middle: Glacier Point
- High: Central
Source: Fresno MLS. This data may not be complete. We recommend contacting the local school district to confirm school assignments for this home.
- $410,3003 bd2 ba1.6k sqft5904 W Garland Ave, Fresno, CA 93722Off Market
- $380,2003 bd2 ba1.4k sqft5880 W Garland Ave, Fresno, CA 93722Off Market
- $407,6003 bd2 ba1.6k sqft5887 W Robinson Ave, Fresno, CA 93722Off Market
- $454,3004 bd2 ba2.4k sqft5916 W Garland Ave, Fresno, CA 93722Off Market
- $464,6004 bd3 ba2.4k sqft5899 W Robinson Ave, Fresno, CA 93722Off Market
- $374,8003 bd2 ba1.4k sqft5875 W Robinson Ave, Fresno, CA 93722Off Market
- $420,6004 bd2 ba1.9k sqft5868 W Garland Ave, Fresno, CA 93722Off Market
- $429,8003 bd2 ba1.6k sqft5911 W Robinson Ave, Fresno, CA 93722Off Market
A local agent can set up tours, give advice and negotiate with sellers.
A local lender can help you make sure your offer is ready when you are.
Similar homes
- $460,0003 bd2 ba1.4k sqft3705 N McCaffrey Ave, Fresno, CA 93722For Sale
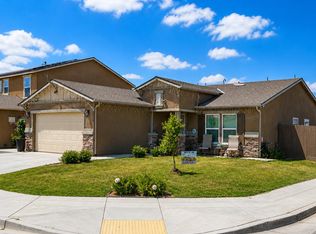 MLS ID #647965, Sandra A. Diaz. Fresno MLS
 - $412,0004 bd2 ba1.7k sqft3383 N Forestiere Ave, Fresno, CA 93722For Sale
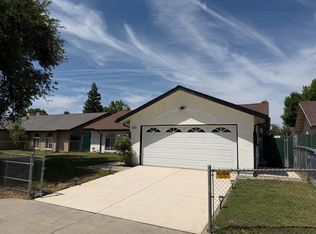 MLS ID #649111, Derek G Monreal. Fresno MLS
 - $488,0004 bd2 ba1.8k sqft5829 W El Paso Ave, Fresno, CA 93722For Sale
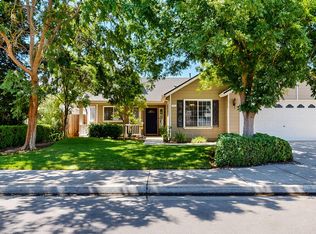 MLS ID #651669, Jason Garrett. Fresno MLS
 - $469,9003 bd2 ba1.7k sqft6675 N Lola Ave, Fresno, CA 93722For Sale
 MLS ID #651205, Carmen Suikowsky. Fresno MLS
 - $439,9503 bd2 ba1.4k sqft5783 W Decatur Ave, Fresno, CA 93722For SaleMLS ID #651069, Dan Cheney. Fresno MLS
- $515,0004 bd3 ba2.4k sqft4712 W Celeste Ave, Fresno, CA 93722For SaleMLS ID #651984, Mona Fnu Meenakshi. Fresno MLS
- $459,0003 bd2 ba1.7k sqft5550 N Cresta Ave, Fresno, CA 93723For SaleMLS ID #651303, Rene Martinez Jr.. Fresno MLS
- $389,9994 bd2 ba1.7k sqft2469 N Bendel Ave, Fresno, CA 93722For SaleMLS ID #644454, Steven A. Macias. Fresno MLS
- $431,9003 bd2 ba1.6k sqft5802 W Locust Ave, Fresno, CA 93722For SaleMLS ID #648804, Ana M. Sherwood. Fresno MLS
- $399,9993 bd2 ba1.3k sqft5627 W Hedges Ave, Fresno, CA 93722For SaleMLS ID #650963, Selena E. Avalos Aguilar. Fresno MLS
- $391,9003 bd2 ba1.3k sqft5596 W Pinedale Ave, Fresno, CA 93722For SaleMLS ID #651128, Sharan Rakkar. Fresno MLS
- $359,0004 bd2 ba1.3k sqft5810 W San Gabriel Ave, Fresno, CA 93722For SaleMLS ID #646134, Katrina Artiaga. Fresno MLS
- $529,0005 bd3 ba2.5k sqft1896 N Forestiere Ave, Fresno, CA 93722For SaleMLS ID #643189, Manjinder S. Hayer. Fresno MLS
- $469,0003 bd3 ba1.9k sqft6363 W Oakley Ave, Fresno, CA 93723For SaleMLS ID #646314, Gurdeep S. Shergill. Fresno MLS
- $475,0003 bd3 ba1.7k sqft725 W Rialto Ave, Fresno, CA 93705For SaleMLS ID #ML82050216, Duc Pham. MLSListings Inc
- $378,0003 bd2 ba1.4k sqft5445 N Salinas Ave, Fresno, CA 93722For SaleMLS ID #640993, Marilou I. Tomambo. Fresno MLS
- $480,0003 bd3 ba1.9k sqft5284 W King Fisher Ln, Fresno, CA 93722For SaleMLS ID #648622, Diana M. Spino. Fresno MLS
- $449,7774 bd2 ba1.8k sqft6671 E Harwood Ave, Fresno, CA 93727For SaleMLS ID #651157, Michael R. Flores. Fresno MLS
- $450,0004 bd2 ba1.8k sqft889 Coloma Pl, Madera, CA 93637For SaleMLS ID #652563, Maria I. Mejia Guerrero. Fresno MLS
- $349,9503 bd2 ba1.1k sqft2778 N Selland Ave, Fresno, CA 93722For SaleMLS ID #646961, Martha Flores Garcia. Fresno MLS
Local buyer's agents are ready to help
