Welcome to your personal resort in Fresno!This beautifully maintained 4-bedroom home features a refreshing pool, an open floor plan, a spacious primary suite, solar, and an accessible dog run.Mature landscaping creates exceptional curb appeal and a peaceful park-like setting.Inside, the open-concept living space is ideal for both everyday living and entertaining. The bright kitchen is filled with natural light and offers generous prep space, abundant storage, and a seamless connection to the dining area and oversized living room.Down the hall, you will find four bedrooms offering comfortable retreats, including one tucked away for added privacy, near the 2 car garage and laundry room. The large primary suite impresses with a sliding glass door leading to the relaxing backyard. The suite also offers an ensuite bathroom featuring a jacuzzi tub, stand-alone shower, and extra storage.Step outside to your private oasis, where the sparkling swimming pool is perfect for relaxing, entertaining, or simply cooling off on warm Fresno days.
For sale
$488,000
5829 W El Paso Ave, Fresno, CA 93722
4beds
2baths
1,869sqft
:
Get pre-qualified$3,201/mo
Residential, Single Family Residence
Built in 2001
6,499 Square Feet Lot
$485,800 Zestimate®
$261/sqft
$-- HOA
What's special
Refreshing poolMature landscapingPeaceful park-like settingGenerous prep spaceSpacious primary suitePrivate oasisAccessible dog run
- 15 days |
- 1,751 |
- 97 |
Likely to sell faster than
Zillow last checked:
Listing updated:
Listed by:
Jason Garrett DRE #01305215 559-977-7871,
HomeSmart PV and Associates,
Dennis Garrett DRE #01305514 559-355-7563,
HomeSmart PV and Associates
Source: Fresno MLS,MLS#: 651669Originating MLS: Fresno MLS
Facts & features
Interior
Bedrooms & bathrooms
- Bedrooms: 4
- Bathrooms: 2
Primary bedroom
- Area: 0
- Dimensions: 0 x 0
Bedroom 1
- Area: 0
- Dimensions: 0 x 0
Bedroom 2
- Area: 0
- Dimensions: 0 x 0
Bedroom 3
- Area: 0
- Dimensions: 0 x 0
Bedroom 4
- Area: 0
- Dimensions: 0 x 0
Bathroom
- Features: Tub/Shower, Shower
Dining room
- Area: 0
- Dimensions: 0 x 0
Family room
- Area: 0
- Dimensions: 0 x 0
Kitchen
- Area: 0
- Dimensions: 0 x 0
Living room
- Area: 0
- Dimensions: 0 x 0
Basement
- Area: 0
Heating
- Has Heating (Unspecified Type)
Cooling
- Central Air
Appliances
- Included: Electric Appliances, Disposal, Dishwasher, Microwave, Refrigerator
- Laundry: Inside
Features
- Isolated Bedroom, Built-in Features
- Flooring: Carpet, Laminate, Tile
- Windows: Double Pane Windows, Skylight(s)
- Number of fireplaces: 1
- Fireplace features: Masonry
Interior area
- Total structure area: 1,869
- Total interior livable area: 1,869 sqft
Video & virtual tour
Property
Parking
- Total spaces: 2
- Parking features: Garage Door Opener
- Attached garage spaces: 2
Features
- Levels: One
- Stories: 1
- Patio & porch: Covered, Uncovered
- Has private pool: Yes
- Pool features: Private, In Ground
- Spa features: Bath
Lot
- Size: 6,499 Square Feet
- Features: Urban, Sprinklers In Front, Sprinklers In Rear, Sprinklers Auto
Details
- Parcel number: 503210552
Construction
Type & style
- Home type: SingleFamily
- Architectural style: Ranch
- Property subtype: Residential, Single Family Residence
Materials
- Stucco
- Foundation: Concrete
- Roof: Composition
Condition
- Year built: 2001
Utilities & green energy
- Electric: On, Photovoltaics Third-Party Owned
- Sewer: Public Sewer
- Water: Public
- Utilities for property: Public Utilities
Green energy
- Energy generation: Solar
Community & HOA
Location
- Region: Fresno
Financial & listing details
- Price per square foot: $261/sqft
- Tax assessed value: $256,066
- Annual tax amount: $3,271
- Date on market: 7/9/2026
- Cumulative days on market: 16 days
- Listing agreement: Exclusive Right To Sell
- Listing terms: Government,Conventional,Cash
Estimated market value
$485,800
$462,000 - $510,000
$2,858/mo
Price history
| Date | Event | Price |
|---|---|---|
| 7/9/2026 | Listed for sale | $488,000+217.9%$261/sqft |
Source: Fresno MLS #651669 Report a problem | ||
| 8/7/2001 | Sold | $153,500$82/sqft |
Source: Public Record Report a problem | ||
Public tax history
| Year | Property taxes | Tax assessment |
|---|---|---|
| 2025 | $3,271 +0.5% | $256,066 +2% |
| 2024 | $3,254 +2.8% | $251,046 +2% |
| 2023 | $3,166 +6.2% | $246,125 +2% |
| 2022 | $2,982 -0.5% | $241,300 +2% |
| 2021 | $2,998 +5.3% | $236,569 +1% |
| 2020 | $2,847 +1.3% | $234,144 +2% |
| 2019 | $2,810 +2.2% | $229,554 +2% |
| 2018 | $2,750 +1.4% | $225,054 +2% |
| 2017 | $2,712 +8% | $220,642 +2% |
| 2016 | $2,511 +0.2% | $216,316 +1.5% |
| 2015 | $2,506 +0.8% | $213,067 +2% |
| 2014 | $2,487 | $208,894 +0.5% |
| 2013 | -- | $207,951 +2% |
| 2012 | -- | $203,875 +2% |
| 2011 | -- | $199,878 +0.8% |
| 2010 | -- | $198,386 -0.2% |
| 2009 | -- | $198,859 +2% |
| 2008 | -- | $194,961 +2% |
| 2007 | -- | $191,139 +2% |
| 2006 | -- | $187,392 +20.1% |
| 2003 | -- | $156,060 +2% |
| 2002 | -- | $153,000 |
Find assessor info on the county website
Monthly payment
Est. payment
Payment breakdown
Explore the cost of this home by adjusting the details. Changes won't be saved.Climate risks
Neighborhood: Bullard
Nearby schools
GreatSchools rating
- 7/10Norman Liddell Elementary SchoolGrades: K-6Distance: 0.6 mi
- 7/10Rio Vista Middle SchoolGrades: 7-8Distance: 1.1 mi
- 4/10Central High East CampusGrades: 9-12Distance: 4.3 mi
Schools provided by the listing agent
- Elementary: Liddell
- Middle: Rio Vista
- High: Justin Garza High
Source: Fresno MLS. This data may not be complete. We recommend contacting the local school district to confirm school assignments for this home.
- $180,0003 bd2 ba1.6k sqft5841 W El Paso Ave, Fresno, CA 93722Sold
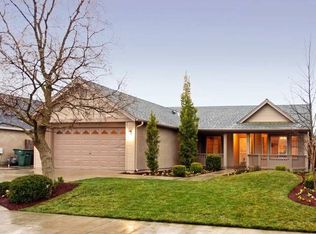
- $394,3003 bd2 ba1.4k sqft5817 W El Paso Ave, Fresno, CA 93722Off Market

- $594,3005 bd2 ba2.6k sqft5840 W Everett Ave, Fresno, CA 93722Off Market
- $430,0004 bd2 ba1.6k sqft5852 W Everett Ave, Fresno, CA 93722Off Market
- $522,4005 bd2 ba2.6k sqft5828 W Everett Ave, Fresno, CA 93722Off Market
- $429,2004 bd2 ba1.7k sqft5853 W El Paso Ave, Fresno, CA 93722Off Market
- $460,1004 bd2 ba2k sqft5805 W El Paso Ave, Fresno, CA 93722Off Market
- $419,7003 bd2 ba1.4k sqft5830 W El Paso Ave, Fresno, CA 93722Off Market
A local agent can set up tours, give advice and negotiate with sellers.
A local lender can help you make sure your offer is ready when you are.
Similar homes
- $469,0003 bd2 ba1.7k sqft5671 W Athens Ave, Fresno, CA 93722For Sale
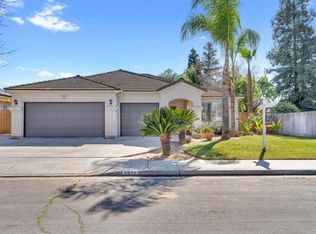 MLS ID #649221, Susana M. Casas Pelayo. Fresno MLS
 - $515,0004 bd3 ba2.4k sqft4712 W Celeste Ave, Fresno, CA 93722For Sale
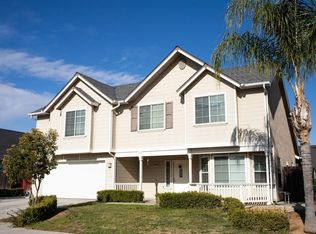 MLS ID #651984, Mona Fnu Meenakshi. Fresno MLS
 - $489,0004 bd4 ba2.6k sqft4473 W Langden Dr, Fresno, CA 93722For Sale
 MLS ID #651781, Michelle R. Morales. Fresno MLS
 - $480,0005 bd3 ba2k sqft4649 W Saginaw Way, Fresno, CA 93722For Sale
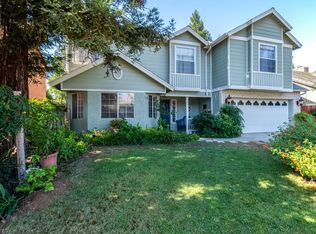 MLS ID #650794, Seema K. Rana. Fresno MLS
 - $389,0003 bd2 ba1.2k sqft5706 W Sample Ave, Fresno, CA 93722For SaleMLS ID #652532, John R. Fent. Fresno MLS
- $515,0003 bd3 ba1.9k sqft4075 W Los Altos Ave, Fresno, CA 93722For SaleMLS ID #648332, Rachel Engle. Fresno MLS
- $454,9004 bd2 ba1.9k sqft5892 W Garland Ave, Fresno, CA 93722For SaleMLS ID #651062, Seema K. Rana. Fresno MLS
- $405,0003 bd2 ba1.7k sqft5093 W Los Altos Ave, Fresno, CA 93722For SaleMLS ID #651890, Jessica Luna. Fresno MLS
- $456,0004 bd2 ba2k sqft436 W Twain Ave, Fresno, CA 93704For SaleMLS ID #652496, Ann M. Lee. Fresno MLS
- $699,9004 bd3 ba2.3k sqft5291 W Spruce Ave, Fresno, CA 93722For SaleMLS ID #651455, Rita Amaro. Fresno MLS
- $535,0005 bd4 ba2.4k sqft6583 N State Ave, Fresno, CA 93722For SaleMLS ID #643944, Lysha A Payseno. Fresno MLS
- $519,0004 bd2 ba2.1k sqft2210 E Jon Dr, Fresno, CA 93720For SaleMLS ID #652159, Nikolaus Jaap Martin De Jong. Fresno MLS
- $430,0004 bd2 ba1.6k sqft6249 W Dovewood Ln, Fresno, CA 93723For SaleMLS ID #648807, Saengkham Bunsy. Fresno MLS
- $387,0003 bd2 ba1.2k sqft5451 N State St, Fresno, CA 93722For SaleMLS ID #651533, Robert Rueda. Fresno MLS
- $460,0003 bd2 ba1.4k sqft3705 N McCaffrey Ave, Fresno, CA 93722For SaleMLS ID #647965, Sandra A. Diaz. Fresno MLS
- $499,0004 bd3 ba2.4k sqft7025 N Pleasant Ave APT 110, Fresno, CA 93711For SaleMLS ID #649171, Gayle Nix. Fresno MLS
- $485,0003 bd2 ba1.9k sqft8697 N Talladega Way, Fresno, CA 93720For SaleMLS ID #651818, Toni Braun. Fresno MLS
- $379,9003 bd2 ba1.4k sqft5215 W Fremont Ave, Fresno, CA 93722For SaleMLS ID #647923, Gracelyn Martinez. Fresno MLS
- $584,9004 bd2 ba2.4k sqft3222 W Dovewood Ln, Fresno, CA 93711For SaleMLS ID #652339, Eric T. Linville. Fresno MLS
- $487,0002 bd2 ba1.7k sqft2110 W Rue Street Michel, Fresno, CA 93711For SaleMLS ID #650820, Giovanni Pivirotto. Fresno MLS
Local buyer's agents are ready to help
