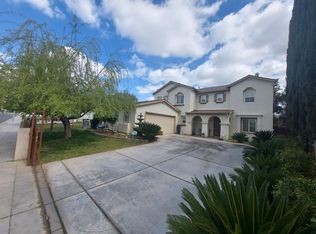
This stunning 5 Bedroom, 3 Bathroom House is a rare find, perfectly suited for large families and built by renowned KB Homes. The front of the house is where its aesthetic appeal truly shines, making it a stunning sight to behold. Step inside the house and discover a beautiful laid out interior, complete with two living rooms, a formal dining room, and a warm inviting family room.This home is perfect for families with multiple generations, featuring a downstairs bedroom and full bathroom that's ideal for guests or extended family members.The gourmet kitchen boasts quartz countertops, walk in pantry and large island for dining. Upstairs features three bedrooms and a versatile loft area. Experience the epitome of relaxation in the owner's suite, carefully designed to provide serene escape, with its stunning front views, generous walk-in closet, and lavish spa like ensuite featuring a fully tiled shower and dual vanities. The backyard has been completed paved with concrete and it also features an additional Kitchen area.Look no further, if you're seeking a hassle-free home that's both cozy and convenient. This home is perfect blend of comfort, ease of maintenance, and MOVE-IN Ready.
For sale
$529,000
1896 N Forestiere Ave, Fresno, CA 93722
5beds
3baths
2,586sqft
Residential, Single Family Residence
Built in 2007
5,998 Square Feet Lot
$524,200 Zestimate®
$205/sqft
$-- HOA
What's special
Versatile loft areaGourmet kitchenGenerous walk-in closetQuartz countertopsFormal dining roomWarm inviting family roomFully tiled shower
- 220 days
- 335
- 20
Zillow last checked:
Listing updated:
Listed by:
Manjinder S. Hayer DRE #02199963 951-588-3002,
eXp Realty of Northern Califor
Source: Fresno MLS,MLS#: 643189Originating MLS: Fresno MLS
Facts & features
Interior
Bedrooms & bathrooms
- Bedrooms: 5
- Bathrooms: 3
Primary bedroom
- Area: 0
- Dimensions: 0 x 0
Bedroom 1
- Area: 0
- Dimensions: 0 x 0
Bedroom 2
- Area: 0
- Dimensions: 0 x 0
Bedroom 3
- Area: 0
- Dimensions: 0 x 0
Bedroom 4
- Area: 0
- Dimensions: 0 x 0
Bathroom
- Features: Tub/Shower, Tub
Dining room
- Features: Living Room/Area, Family Room/Area
- Area: 0
- Dimensions: 0 x 0
Family room
- Area: 0
- Dimensions: 0 x 0
Kitchen
- Features: Eat-in Kitchen, Pantry
- Area: 0
- Dimensions: 0 x 0
Living room
- Area: 0
- Dimensions: 0 x 0
Basement
- Area: 0
Heating
- Has Heating (Unspecified Type)
Cooling
- Central Air
Appliances
- Included: Built In Range/Oven, Gas Appliances, Dishwasher, Microwave
- Laundry: Inside, Utility Room
Features
- Great Room, Den/Study
- Flooring: Carpet, Tile, Vinyl
- Windows: Double Pane Windows
- Has fireplace: No
Interior area
- Total structure area: 2,586
- Total interior livable area: 2,586 sqft
Property
Parking
- Total spaces: 2
- Parking features: Potential RV Parking, Garage Door Opener
- Attached garage spaces: 2
Features
- Levels: Two
- Stories: 2
- Patio & porch: Covered, Concrete
- Fencing: Fenced
Lot
- Size: 5,998 Square Feet
- Dimensions: 60 x 100
- Features: Urban, Sprinklers In Front, Mature Landscape
Details
- Parcel number: 31285503
- Zoning: RS5
Construction
Type & style
- Home type: SingleFamily
- Architectural style: Tudor
- Property subtype: Residential, Single Family Residence
Materials
- Stucco
- Foundation: Concrete
- Roof: Composition
Condition
- Year built: 2007
Utilities & green energy
- Electric: On
- Sewer: Public Sewer
- Water: Public
- Utilities for property: Public Utilities
Green energy
- Energy generation: Solar
Community & HOA
Location
- Region: Fresno
Financial & listing details
- Price per square foot: $205/sqft
- Tax assessed value: $334,480
- Date on market: 2/2/2026
- Cumulative days on market: 220 days
- Listing agreement: Exclusive Right To Sell
- Listing terms: Government,Conventional,Cash
Estimated market value
$524,200
$498,000 - $550,000
$2,933/mo
Price history
| Date | Event | Price |
|---|---|---|
| 2/2/2026 | Listed for sale | $529,000+109.1%$205/sqft |
Source: Fresno MLS #643189 Report a problem | ||
| 8/29/2014 | Sold | $253,000-2.7%$98/sqft |
Source: Public Record Report a problem | ||
| 8/9/2014 | Price change | $259,999-1.9%$101/sqft |
Source: London Properties #422634 Report a problem | ||
| 7/26/2014 | Price change | $264,999-1.4%$102/sqft |
Source: London Properties #422634 Report a problem | ||
| 7/24/2014 | Price change | $268,799+0.7%$104/sqft |
Source: London Properties #422634 Report a problem | ||
| 6/26/2014 | Price change | $266,899-0.4%$103/sqft |
Source: London Properties #422634 Report a problem | ||
| 6/14/2014 | Price change | $267,999-0.7%$104/sqft |
Source: London Properties #422634 Report a problem | ||
| 6/3/2014 | Price change | $269,999-2.5%$104/sqft |
Source: London Properties #422634 Report a problem | ||
| 5/24/2014 | Price change | $276,950-0.4%$107/sqft |
Source: London Properties #422634 Report a problem | ||
| 4/1/2014 | Price change | $277,950-0.7%$107/sqft |
Source: London Properties #422634 Report a problem | ||
| 3/26/2014 | Price change | $279,999-1.4%$108/sqft |
Source: London Properties #422634 Report a problem | ||
| 3/19/2014 | Price change | $283,999-2.1%$110/sqft |
Source: London Properties #422634 Report a problem | ||
| 3/12/2014 | Listed for sale | $289,950+48.3%$112/sqft |
Source: London Properties #422634 Report a problem | ||
| 2/10/2014 | Sold | $195,500-0.4%$76/sqft |
Source: Public Record Report a problem | ||
| 9/10/2013 | Sold | $196,200-30.5%$76/sqft |
Source: Public Record Report a problem | ||
| 11/15/2007 | Sold | $282,500$109/sqft |
Source: Public Record Report a problem | ||
Public tax history
| Year | Property taxes | Tax assessment |
|---|---|---|
| 2026 | -- | $334,480 +2% |
| 2025 | $4,260 +0.8% | $327,922 +2% |
| 2024 | $4,225 +2.6% | $321,493 +2% |
| 2023 | $4,117 +6.3% | $315,190 +2% |
| 2022 | $3,873 -0.7% | $309,011 +2% |
| 2021 | $3,899 +12.8% | $302,953 +9% |
| 2020 | $3,457 +0.6% | $278,027 +2% |
| 2019 | $3,435 +3% | $272,576 +2% |
| 2018 | $3,336 +0.7% | $267,232 +2% |
| 2017 | $3,312 +8.6% | $261,994 +2% |
| 2016 | $3,050 +0.5% | $256,857 +1.5% |
| 2015 | $3,034 +26.2% | $253,000 +29.7% |
| 2014 | $2,405 | $195,000 -1.5% |
| 2013 | -- | $198,000 +10% |
| 2012 | -- | $180,000 +14% |
| 2011 | -- | $157,900 -15% |
| 2010 | -- | $185,800 |
| 2009 | -- | $185,800 -29.6% |
| 2008 | -- | $264,000 +468.8% |
| 2007 | -- | $46,413 |
Find assessor info on the county website
Monthly payment
Est. payment
Payment breakdown
Explore the cost of this home by adjusting the details. Changes won't be saved.Climate risks
Neighborhood: West
Nearby schools
Schools provided by the listing agent
- Elementary: Polk
- Middle: El Capitan
- High: Central
Source: Fresno MLS. This data may not be complete. We recommend contacting the local school district to confirm school assignments for this home.
Similar homes
- $599,0005 bd4 ba3.1k sqft1637 N State St, Fresno, CA 93722For Sale
 MLS ID #655063, Lovepreet S. Chandi. Fresno MLS
 - $515,0004 bd3 ba2.4k sqft4712 W Celeste Ave, Fresno, CA 93722For Sale
 MLS ID #651984, Mona Fnu Meenakshi. Fresno MLS
 - $533,0005 bd4 ba2.4k sqft6583 N State Ave, Fresno, CA 93722For Sale
 MLS ID #643944, Lysha A Payseno. Fresno MLS
 - $454,9004 bd2 ba1.9k sqft5892 W Garland Ave, Fresno, CA 93722For Sale
 MLS ID #651062, Seema K. Rana. Fresno MLS
Local buyer's agents are ready to help
