With some polish this 4-bedroom, 2-bath home offering approximately 1,700+ sq. ft. of living space is a wonderful opportunity. Located in an established and quiet neighborhood of Northwest Fresno. This property features a spacious open floor plan with vaulted ceilings, seamless flow between the living, dining, and kitchen areas. The great room includes a cozy fireplace with large tile flooring in main living areas, dual-vanity bathrooms, and ceiling fans in the bedrooms.The extended side yard and low-maintenance concrete backyard provide additional flexibility and functionality.
For sale
Price cut: $10K (5/15)
$389,999
2469 N Bendel Ave, Fresno, CA 93722
4beds
2baths
1,736sqft
:
Get pre-qualified$2,583/mo
Residential, Single Family Residence
Built in 2001
6,499 Square Feet Lot
$-- Zestimate®
$225/sqft
$-- HOA
What's special
Cozy fireplaceExtended side yardSpacious open floor planGreat roomDual-vanity bathroomsVaulted ceilings
- 145 days |
- 744 |
- 30 |
Zillow last checked:
Listing updated:
Listed by:
Steven A. Macias DRE #01788544 559-417-7324,
RE/MAX Gold
Source: Fresno MLS,MLS#: 644454Originating MLS: Fresno MLS
Facts & features
Interior
Bedrooms & bathrooms
- Bedrooms: 4
- Bathrooms: 2
Primary bedroom
- Area: 0
- Dimensions: 0 x 0
Bedroom 1
- Area: 0
- Dimensions: 0 x 0
Bedroom 2
- Area: 0
- Dimensions: 0 x 0
Bedroom 3
- Area: 0
- Dimensions: 0 x 0
Bedroom 4
- Area: 0
- Dimensions: 0 x 0
Bathroom
- Features: Tub/Shower
Dining room
- Area: 0
- Dimensions: 0 x 0
Family room
- Area: 0
- Dimensions: 0 x 0
Kitchen
- Area: 0
- Dimensions: 0 x 0
Living room
- Area: 0
- Dimensions: 0 x 0
Basement
- Area: 0
Heating
- Has Heating (Unspecified Type)
Cooling
- Central Air
Appliances
- Included: F/S Range/Oven, Dishwasher
- Laundry: Inside
Features
- Number of fireplaces: 1
- Fireplace features: Gas
Interior area
- Total structure area: 1,736
- Total interior livable area: 1,736 sqft
Property
Parking
- Total spaces: 2
- Parking features: Garage - Attached
- Attached garage spaces: 2
Features
- Levels: One
- Stories: 1
Lot
- Size: 6,499 Square Feet
- Features: Urban
Details
- Parcel number: 31254106
Construction
Type & style
- Home type: SingleFamily
- Property subtype: Residential, Single Family Residence
Materials
- Stucco
- Foundation: Concrete
- Roof: Tile
Condition
- Year built: 2001
Utilities & green energy
- Electric: On
- Sewer: Public Sewer
- Water: Public
- Utilities for property: Public Utilities
Community & HOA
Location
- Region: Fresno
Financial & listing details
- Price per square foot: $225/sqft
- Tax assessed value: $389,640
- Annual tax amount: $4,855
- Date on market: 3/5/2026
- Cumulative days on market: 145 days
- Listing agreement: Exclusive Right To Sell
Foreclosure details
Estimated market value
Not available
Estimated sales range
Not available
$2,420/mo
Price history
| Date | Event | Price |
|---|---|---|
| 5/15/2026 | Price change | $389,999-2.5%$225/sqft |
Source: Fresno MLS #644454 Report a problem | ||
| 3/30/2026 | Price change | $399,999-2.4%$230/sqft |
Source: Fresno MLS #644454 Report a problem | ||
| 3/5/2026 | Listed for sale | $410,000+7.6%$236/sqft |
Source: Fresno MLS #644454 Report a problem | ||
| 8/16/2023 | Sold | $381,000-1%$219/sqft |
Source: Fresno MLS #596593 Report a problem | ||
| 7/17/2023 | Pending sale | $385,000$222/sqft |
Source: Fresno MLS #596593 Report a problem | ||
| 7/11/2023 | Listed for sale | $385,000+87.8%$222/sqft |
Source: Fresno MLS #596593 Report a problem | ||
| 3/16/2017 | Sold | $205,000+73%$118/sqft |
Source: Public Record Report a problem | ||
| 10/19/2001 | Sold | $118,500$68/sqft |
Source: Public Record Report a problem | ||
Public tax history
| Year | Property taxes | Tax assessment |
|---|---|---|
| 2025 | $4,855 -0.3% | $389,640 +2% |
| 2024 | $4,870 +43.7% | $382,000 +46.9% |
| 2023 | $3,389 +5.9% | $259,994 +2% |
| 2022 | $3,201 -0.7% | $254,897 +16% |
| 2021 | $3,225 +19% | $219,798 +1% |
| 2020 | $2,710 +1.5% | $217,545 +2% |
| 2019 | $2,670 +2.3% | $213,281 +2% |
| 2018 | $2,610 +40.6% | $209,100 +39.2% |
| 2017 | $1,856 +8.3% | $150,186 +2% |
| 2016 | $1,714 +0.5% | $147,242 +1.5% |
| 2015 | $1,706 +0.1% | $145,031 +2% |
| 2014 | $1,703 | $142,191 +0.5% |
| 2013 | -- | $141,549 +2% |
| 2012 | -- | $138,775 +2% |
| 2011 | -- | $136,055 +0.8% |
| 2010 | -- | $135,039 -0.2% |
| 2009 | -- | $135,361 +2% |
| 2008 | -- | $132,708 +2% |
| 2007 | -- | $130,107 +2% |
| 2006 | -- | $127,557 +2% |
| 2005 | -- | $125,057 +2% |
| 2004 | -- | $122,606 +1.9% |
| 2003 | -- | $120,360 +2% |
| 2002 | -- | $118,000 |
Find assessor info on the county website
Monthly payment
Est. payment
Payment breakdown
Explore the cost of this home by adjusting the details. Changes won't be saved.Climate risks
Neighborhood: Bullard
Nearby schools
GreatSchools rating
- 5/10Slater Elementary SchoolGrades: K-6Distance: 1.7 mi
- 2/10Wawona K-8Grades: K-8Distance: 3.3 mi
- 6/10Bullard High SchoolGrades: 9-12Distance: 3.5 mi
Schools provided by the listing agent
- Elementary: McKinley
- Middle: El Capitan
- High: Central
Source: Fresno MLS. This data may not be complete. We recommend contacting the local school district to confirm school assignments for this home.
- $484,700-- bd-- ba3k sqft4507 Bendel, Fresno, CA 93722Off Market
- $538,400-- bd-- ba3.5k sqft4523 Bendel, Fresno, CA 93722Off Market
- $744,900-- bd-- ba-- sqft4567 N Bendel Ave, Fresno, CA 93722Off Market
- $121,426-- bd-- ba2.4k sqft4367 N Golden State Blvd, Fresno, CA 93722Off Market
- $590,000-- bd-- ba-- sqft4645 N Blythe Ave, Fresno, CA 93722Off Market
- $999,9990.9 Acres4397 N Golden State Blvd, Fresno, CA 93722Lot/Land
- $634,500-- bd-- ba3.9k sqft4747 N Bendel Ave SUITE 102, Fresno, CA 93722Off Market
- $357,5003 bd1 ba1.2k sqft4282 N Parkway Dr, Fresno, CA 93722Off Market
A local agent can set up tours, give advice and negotiate with sellers.
A local lender can help you make sure your offer is ready when you are.
Similar homes
- $412,0004 bd2 ba1.7k sqft3383 N Forestiere Ave, Fresno, CA 93722For Sale
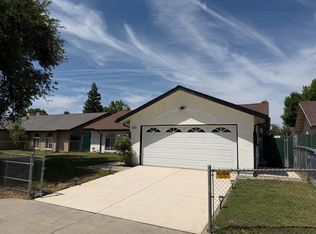 MLS ID #649111, Derek G Monreal. Fresno MLS
 - $410,0004 bd3 ba2.5k sqft5542 W Willis Ave, Fresno, CA 93722For Sale
 MLS ID #652306, Alejandro Lopez. Fresno MLS
 - $389,9503 bd2 ba1.3k sqft4702 W Mesa Ave, Fresno, CA 93722For Sale
 MLS ID #647716, Franklin Robert Spees. Fresno MLS
 - $359,0004 bd2 ba1.3k sqft5810 W San Gabriel Ave, Fresno, CA 93722For Sale
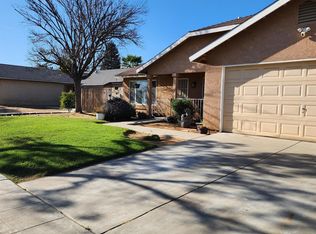 MLS ID #646134, Katrina Artiaga. Fresno MLS
 - $378,0003 bd2 ba1.4k sqft5445 N Salinas Ave, Fresno, CA 93722For SaleMLS ID #640993, Marilou I. Tomambo. Fresno MLS
- $391,9003 bd2 ba1.3k sqft5596 W Pinedale Ave, Fresno, CA 93722For SaleMLS ID #651128, Sharan Rakkar. Fresno MLS
- $359,9003 bd2 ba1.3k sqft2238 N Milburn Ave, Fresno, CA 93722For SaleMLS ID #651713, Roberto T. Salazar. Fresno MLS
- $454,9004 bd2 ba1.9k sqft5892 W Garland Ave, Fresno, CA 93722For SaleMLS ID #651062, Seema K. Rana. Fresno MLS
- $431,9003 bd2 ba1.6k sqft5802 W Locust Ave, Fresno, CA 93722For SaleMLS ID #648804, Ana M. Sherwood. Fresno MLS
- $390,0003 bd2 ba1.8k sqft4863 N Doon Way, Fresno, CA 93726For SaleMLS ID #645015, Jovanny Bravo. Fresno MLS
- $349,9503 bd2 ba1.1k sqft2778 N Selland Ave, Fresno, CA 93722For SaleMLS ID #646961, Martha Flores Garcia. Fresno MLS
- $469,9003 bd2 ba1.7k sqft6675 N Lola Ave, Fresno, CA 93722For SaleMLS ID #651205, Carmen Suikowsky. Fresno MLS
- $515,0004 bd3 ba2.4k sqft4712 W Celeste Ave, Fresno, CA 93722For SaleMLS ID #651984, Mona Fnu Meenakshi. Fresno MLS
- $425,0003 bd2 ba1.6k sqft6591 W Fairmont Ave, Fresno, CA 93723For SaleMLS ID #651723, Babak Nikooei. Fresno MLS
- $319,9994 bd2 ba1.3k sqft514 W Cornell Ave, Fresno, CA 93705For SaleMLS ID #202607761, Omar A. Sharafadin. Bakersfield AOR
- $459,0003 bd2 ba1.7k sqft5550 N Cresta Ave, Fresno, CA 93723For SaleMLS ID #651303, Rene Martinez Jr.. Fresno MLS
- $345,0004 bd2 ba1.5k sqft1225 E Sussex Way, Fresno, CA 93704For SaleMLS ID #651363, Jazmin Ramos. Fresno MLS
- $445,0004 bd2 ba1.9k sqft679 W Bullard Ave, Fresno, CA 93704For SaleMLS ID #646432, John Lau. Fresno MLS
- $389,9003 bd2 ba1.4k sqft5954 E Pontiac Way, Fresno, CA 93727For SaleMLS ID #651825, Rogelio Guizar. Fresno MLS
- $389,9003 bd2 ba1.4k sqft5225 E Belmont Ave, Fresno, CA 93727For SaleMLS ID #651782, Elias O. Delgado-Vera. Fresno MLS
Local buyer's agents are ready to help
