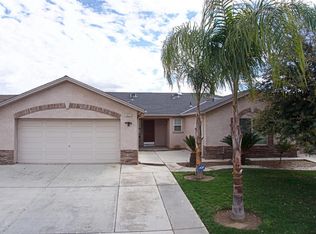
Beautifully updated, move-in ready, and priced at market value.. The perfect blend of style, comfort, and value. From the moment you arrive you will feel welcomed by its beautiful curb appeal, mature landscape with an entrance that feels like Home. Inside, the inviting open-concept layout seamlessly connects the living, dining, and kitchen areas, creating an ideal space for both everyday living and entertaining. The updated kitchen features quartz countertops, a modern tile backsplash, and newer finishes that complement the home's fresh, contemporary feel. Newer durable tile flooring extends throughout the main living areas, adding both beauty and easy maintenance. Step outside to a spacious backyard with *no immediate back neighbors*, offering added privacy and room to relax, entertain, or create your dream outdoor space.Whether you're looking for your first-home, your forever or your next investment this one is worth a look!Homes with this combination of updates, privacy, curb appeal, and value don't come up often. Schedule your private showing today! Open House: Sunday 26 | 12-3pm (last sold: 2012)
Pending
$399,999
5627 W Hedges Ave, Fresno, CA 93722
3beds
2baths
1,376sqft
Residential, Single Family Residence
Built in 2003
6,446 Square Feet Lot
$397,200 Zestimate®
$291/sqft
$-- HOA
What's special
Spacious backyardNewer finishesInviting open-concept layoutAdded privacyModern tile backsplashQuartz countertopsBeautiful curb appeal
- 70 days
- 574
- 55
Likely to sell faster than
Zillow last checked:
Listing updated:
Listed by:
Selena E. Avalos Aguilar DRE #02201461 559-492-0366,
HomeSmart PV and Associates
Source: Fresno MLS,MLS#: 650963Originating MLS: Fresno MLS
Facts & features
Interior
Bedrooms & bathrooms
- Bedrooms: 3
- Bathrooms: 2
Primary bedroom
- Area: 0
- Dimensions: 0 x 0
Bedroom 1
- Area: 0
- Dimensions: 0 x 0
Bedroom 2
- Area: 0
- Dimensions: 0 x 0
Bedroom 3
- Area: 0
- Dimensions: 0 x 0
Bedroom 4
- Area: 0
- Dimensions: 0 x 0
Bathroom
- Features: Tub/Shower
Dining room
- Features: Formal
- Area: 0
- Dimensions: 0 x 0
Family room
- Area: 0
- Dimensions: 0 x 0
Kitchen
- Features: Eat-in Kitchen, Pantry
- Area: 0
- Dimensions: 0 x 0
Living room
- Area: 0
- Dimensions: 0 x 0
Basement
- Area: 0
Heating
- Has Heating (Unspecified Type)
Cooling
- Central Air
Appliances
- Included: F/S Range/Oven, Electric Appliances, Disposal, Dishwasher, Microwave, Trash Compactor
- Laundry: Inside
Features
- Flooring: Tile
- Basement: None
- Number of fireplaces: 1
- Fireplace features: Gas
Interior area
- Total structure area: 1,376
- Total interior livable area: 1,376 sqft
Property
Parking
- Total spaces: 2
- Parking features: Garage - Attached
- Attached garage spaces: 2
Features
- Levels: One
- Stories: 1
Lot
- Size: 6,446 Square Feet
- Dimensions: 62 x 104
- Features: Urban, Sprinklers In Front, Sprinklers In Rear
Details
- Additional structures: Shed(s)
- Parcel number: 31264306S
- Zoning: RS4
Construction
Type & style
- Home type: SingleFamily
- Property subtype: Residential, Single Family Residence
Materials
- Stucco, Brick
- Foundation: Concrete
- Roof: Composition
Condition
- Year built: 2003
Utilities & green energy
- Electric: On
- Water: Public
- Utilities for property: Public Utilities
Community & HOA
Location
- Region: Fresno
Financial & listing details
- Price per square foot: $291/sqft
- Tax assessed value: $163,272
- Date on market: 6/26/2026
- Cumulative days on market: 70 days
- Listing agreement: Exclusive Right To Sell
- Listing terms: Government,Conventional,Cash
Estimated market value
$397,200
$377,000 - $417,000
$2,325/mo
Price history
| Date | Event | Price |
|---|---|---|
| 8/25/2026 | Pending sale | $399,999$291/sqft |
Source: Fresno MLS #650963 Report a problem | ||
| 6/26/2026 | Listed for sale | $399,999+207.7%$291/sqft |
Source: Fresno MLS #650963 Report a problem | ||
| 8/20/2012 | Sold | $130,000+16.6%$94/sqft |
Source: Public Record Report a problem | ||
| 6/6/2012 | Sold | $111,500-32.8%$81/sqft |
Source: Public Record Report a problem | ||
| 11/26/2003 | Sold | $166,000$121/sqft |
Source: Public Record Report a problem | ||
Public tax history
| Year | Property taxes | Tax assessment |
|---|---|---|
| 2026 | -- | $163,272 +2% |
| 2025 | $2,120 -0.3% | $160,072 +2% |
| 2024 | $2,127 +2.5% | $156,935 +2% |
| 2023 | $2,075 +6.1% | $153,859 +2% |
| 2022 | $1,956 -0.1% | $150,843 +2% |
| 2021 | $1,958 +5.4% | $147,886 +1% |
| 2020 | $1,858 -0.9% | $146,370 +2% |
| 2019 | $1,874 +2.4% | $143,501 +2% |
| 2018 | $1,830 +2.3% | $140,688 +2% |
| 2017 | $1,790 +8.7% | $137,931 +2% |
| 2016 | $1,646 +0.4% | $135,227 +1.5% |
| 2015 | $1,640 -0.3% | $133,197 +2% |
| 2014 | $1,644 | $130,589 +0.5% |
| 2013 | -- | $130,000 +4% |
| 2012 | -- | $125,000 +10.6% |
| 2011 | -- | $113,000 -15% |
| 2010 | -- | $132,900 |
| 2009 | -- | $132,900 -25.9% |
| 2008 | -- | $179,249 +2% |
| 2007 | -- | $175,735 +2% |
| 2006 | -- | $172,290 +2% |
| 2005 | -- | $168,912 |
Find assessor info on the county website
Monthly payment
Est. payment
Payment breakdown
Explore the cost of this home by adjusting the details. Changes won't be saved.Climate risks
Neighborhood: West
Nearby schools
Schools provided by the listing agent
- Elementary: McKinley
- Middle: El Capitan
- High: Central
Source: Fresno MLS. This data may not be complete. We recommend contacting the local school district to confirm school assignments for this home.
Similar homes
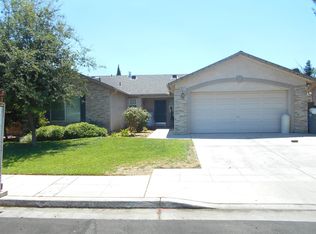
- $409,9994 bd2 ba1.7k sqft4285 W Saginaw Way, Fresno, CA 93722For Sale
 MLS ID #653321, Paul C. Tatarian. Fresno MLS
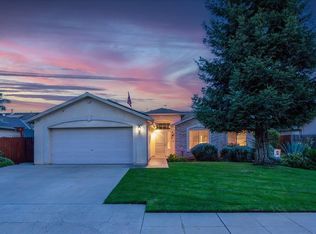
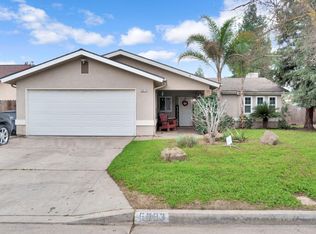
 - $405,0003 bd2 ba1.7k sqft5093 W Los Altos Ave, Fresno, CA 93722For Sale
 MLS ID #651890, Jessica Luna. Fresno MLS
 - $400,0004 bd2 ba1.7k sqft5622 W Pontiac Way, Fresno, CA 93722For Sale
 MLS ID #647366, Jamal K. Oguinn. Fresno MLS
 - $359,9003 bd1 ba943 sqft5529 W Norwich Ave, Fresno, CA 93722For Sale
 MLS ID #226081697, Gloria Rodriguez. MetroList Services of CA
Local buyer's agents are ready to help
