Welcome to this well-maintained McCaffrey-built home offering thoughtful updates, flexible living spaces, and a backyard ready to enjoy. This 3-bedroom, 2-bathroom home features an open floor plan connecting the living room, dining area, and kitchen for easy everyday living and entertaining. Trim molding adds character throughout the main living spaces and hallway, while a fully brick-faced fireplace with a custom cherrywood hearth creates a warm focal point in the living room.The updated kitchen features granite countertops, extended counter space, and additional cabinets for extra storage. An extension off the kitchen includes a built-in desk space, while the fully enclosed patio provides additional flex space for a sunroom, playroom, office, or hobby room. Additional highlights include ceramic tile flooring throughout, an updated primary bathroom, HVAC and water heater replaced in 2018, and OWNED solar with newer Enphase inverters.Out back, the swimming pool creates the perfect setting for warm Central Valley summers, whether you're cooling off, entertaining, or spending a relaxing afternoon at home. A greenhouse offers plenty of possibilities for anyone with a green thumb, while two storage sheds provide extra room for tools, outdoor equipment, holiday decor, and more. With a pool, owned solar, flexible bonus spaces, and thoughtful updates throughout, this home offers plenty to enjoy inside and out!
For sale
$410,000
5607 W Hedges Ave, Fresno, CA 93722
3beds
2baths
1,644sqft
Residential, Single Family Residence
Built in 2003
6,446 Square Feet Lot
$408,300 Zestimate®
$249/sqft
$-- HOA
What's special
Backyard ready to enjoyFlexible living spacesCeramic tile flooring throughoutFlexible bonus spacesGranite countertopsUpdated kitchenExtended counter space
- 1 day
- 466
- 33
Zillow last checked:
Listing updated:
Listed by:
Lorena Luna DRE #02126511 559-513-9656,
Iron Key Real Estate
Source: Fresno MLS,MLS#: 654785Originating MLS: Fresno MLS
Facts & features
Interior
Bedrooms & bathrooms
- Bedrooms: 3
- Bathrooms: 2
Primary bedroom
- Area: 0
- Dimensions: 0 x 0
Bedroom 1
- Area: 0
- Dimensions: 0 x 0
Bedroom 2
- Area: 0
- Dimensions: 0 x 0
Bedroom 3
- Area: 0
- Dimensions: 0 x 0
Bedroom 4
- Area: 0
- Dimensions: 0 x 0
Bathroom
- Features: Tub/Shower, Shower
Dining room
- Area: 0
- Dimensions: 0 x 0
Family room
- Area: 0
- Dimensions: 0 x 0
Kitchen
- Area: 0
- Dimensions: 0 x 0
Living room
- Area: 0
- Dimensions: 0 x 0
Basement
- Area: 0
Heating
- Has Heating (Unspecified Type)
Cooling
- Central Air
Appliances
- Laundry: Inside, Utility Room
Features
- Windows: Double Pane Windows
- Number of fireplaces: 1
- Fireplace features: Gas
Interior area
- Total structure area: 1,644
- Total interior livable area: 1,644 sqft
Property
Parking
- Total spaces: 2
- Parking features: Garage - Attached
- Attached garage spaces: 2
Features
- Levels: One
- Stories: 1
- Has private pool: Yes
- Pool features: Private, In Ground
Lot
- Size: 6,446 Square Feet
- Dimensions: 62 x 104
- Features: Urban, Sprinklers In Front, Sprinklers In Rear, Sprinklers Auto, Mature Landscape
Details
- Additional structures: Shed(s), Greenhouse
- Parcel number: 31264308S
- Zoning: RS4
Construction
Type & style
- Home type: SingleFamily
- Property subtype: Residential, Single Family Residence
Materials
- Stucco
- Foundation: Concrete
- Roof: Composition
Condition
- Year built: 2003
Utilities & green energy
- Electric: On
- Sewer: Public Sewer
- Water: Public
- Utilities for property: Public Utilities
Green energy
- Energy generation: Solar
Community & HOA
Location
- Region: Fresno
Financial & listing details
- Price per square foot: $249/sqft
- Tax assessed value: $244,627
- Date on market: 9/3/2026
- Listing agreement: Exclusive Right To Sell
- Listing terms: Government,Conventional,Cash
Estimated market value
$408,300
$388,000 - $429,000
$2,390/mo
Price history
| Date | Event | Price |
|---|---|---|
| 9/3/2026 | Listed for sale | $410,000+157.9%$249/sqft |
Source: Fresno MLS #654785 Report a problem | ||
| 12/3/2003 | Sold | $159,000$97/sqft |
Source: Public Record Report a problem | ||
Public tax history
| Year | Property taxes | Tax assessment |
|---|---|---|
| 2026 | -- | $244,627 +2% |
| 2025 | $3,026 -0.3% | $239,831 +2% |
| 2024 | $3,035 +2.6% | $235,129 +2% |
| 2023 | $2,959 +6.2% | $230,520 +2% |
| 2022 | $2,788 -0.3% | $226,001 +2% |
| 2021 | $2,795 +5.4% | $221,570 +1% |
| 2020 | $2,652 -0.1% | $219,299 +2% |
| 2019 | $2,654 +2.4% | $215,000 +2% |
| 2018 | $2,591 +4.9% | $210,785 +5.4% |
| 2017 | $2,469 +23.3% | $200,000 +15.6% |
| 2016 | $2,003 +16.7% | $173,000 +17.9% |
| 2015 | $1,716 +4.4% | $146,700 +6.7% |
| 2014 | $1,643 | $137,500 |
| 2013 | -- | $137,500 +10% |
| 2012 | -- | $125,000 +15.1% |
| 2011 | -- | $108,600 -15% |
| 2010 | -- | $127,700 |
| 2009 | -- | $127,700 -25.8% |
| 2008 | -- | $171,997 +2% |
| 2007 | -- | $168,625 +2% |
| 2006 | -- | $165,319 +2% |
| 2005 | -- | $162,078 |
Find assessor info on the county website
Monthly payment
Est. payment
Payment breakdown
Explore the cost of this home by adjusting the details. Changes won't be saved.Climate risks
Neighborhood: West
Nearby schools
Schools provided by the listing agent
- Elementary: Polk
- Middle: El Capitan
- High: Central East
Source: Fresno MLS. This data may not be complete. We recommend contacting the local school district to confirm school assignments for this home.

Similar homes
- $394,0003 bd2 ba1.7k sqft5615 W Pine Ave, Fresno, CA 93722For Sale
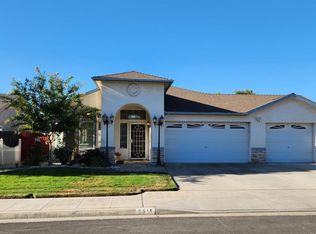 MLS ID #652994, Robin Squires. Fresno MLS
 - $399,0003 bd2 ba1.7k sqft5401 W University Ave, Fresno, CA 93722For Sale
 MLS ID #653998, Sandy Moore. Fresno MLS
 - $349,9003 bd2 ba1.5k sqft4033 W Princeton Ave, Fresno, CA 93722For Sale
 MLS ID #654660, Ann Marie Roush. Fresno MLS
 - $--3 bd2 ba1.2k sqft4753 W Hedges Ave, Fresno, CA 93722Auction
 Auction.com 2
Local buyer's agents are ready to help
