Welcome to 6363 W. Oakley Ave.!Beautiful & Spacious 2 story Wathen Castanos home. This is a 3 bedroom, 2 baths with 1955 sq. ft. of livable space. Fairly new home built in 2023 and features an open floor plan. Downstairs you will find the living room, kitchen, dining area and a 1/2 bath for guests. Upstairs you will find a loft, all 4 bedrooms, full bathroom, the master bath and the utility room.Don't wait, schedule your showing today!
For sale
Price cut: $6K (6/19)
$469,000
6363 W Oakley Ave, Fresno, CA 93723
3beds
3baths
1,955sqft
:
Get pre-qualifiedN/A
Residential, Single Family Residence
Built in 2023
3,049 Square Feet Lot
$464,700 Zestimate®
$240/sqft
$-- HOA
What's special
Master bathOpen floor planDining areaUtility room
- 119 days |
- 128 |
- 2 |
Zillow last checked:
Listing updated:
Listed by:
Gurdeep S. Shergill DRE #01887739 559-349-1481,
EXIT Realty Consultants,
Harman K. Shergill DRE #02389718 559-832-7170,
EXIT Realty Consultants
Source: Fresno MLS,MLS#: 646314Originating MLS: Fresno MLS
Facts & features
Interior
Bedrooms & bathrooms
- Bedrooms: 3
- Bathrooms: 3
Primary bedroom
- Area: 0
- Dimensions: 0 x 0
Bedroom 1
- Area: 0
- Dimensions: 0 x 0
Bedroom 2
- Area: 0
- Dimensions: 0 x 0
Bedroom 3
- Area: 0
- Dimensions: 0 x 0
Bedroom 4
- Area: 0
- Dimensions: 0 x 0
Dining room
- Area: 0
- Dimensions: 0 x 0
Family room
- Area: 0
- Dimensions: 0 x 0
Kitchen
- Area: 0
- Dimensions: 0 x 0
Living room
- Area: 0
- Dimensions: 0 x 0
Basement
- Area: 0
Heating
- Has Heating (Unspecified Type)
Cooling
- Central Air
Appliances
- Laundry: Inside
Features
- Loft
- Flooring: Carpet, Tile
- Has fireplace: No
Interior area
- Total structure area: 1,955
- Total interior livable area: 1,955 sqft
Property
Parking
- Total spaces: 2
- Parking features: Garage - Attached
- Attached garage spaces: 2
Features
- Levels: Two
- Stories: 2
- Patio & porch: Uncovered
Lot
- Size: 3,049 Square Feet
- Features: Urban, Corner Lot
Details
- Parcel number: 51227505S
- Zoning: R1
Construction
Type & style
- Home type: SingleFamily
- Property subtype: Residential, Single Family Residence
Materials
- Stucco
- Foundation: Concrete
- Roof: Composition
Condition
- Year built: 2023
Utilities & green energy
- Electric: On
- Sewer: Public Sewer
- Water: Public
- Utilities for property: Public Utilities
Green energy
- Energy generation: Solar
Community & HOA
Location
- Region: Fresno
Financial & listing details
- Price per square foot: $240/sqft
- Tax assessed value: $424,320
- Annual tax amount: $5,935
- Date on market: 3/31/2026
- Cumulative days on market: 119 days
- Listing agreement: Exclusive Right To Sell
Estimated market value
$464,700
$441,000 - $488,000
$2,824/mo
Price history
| Date | Event | Price |
|---|---|---|
| 6/19/2026 | Price change | $469,000-1.3%$240/sqft |
Source: Fresno MLS #646314 Report a problem | ||
| 3/31/2026 | Listed for sale | $475,000+14%$243/sqft |
Source: Fresno MLS #646314 Report a problem | ||
| 8/4/2023 | Sold | $416,500$213/sqft |
Source: Public Record Report a problem | ||
Public tax history
| Year | Property taxes | Tax assessment |
|---|---|---|
| 2025 | $5,935 -0.1% | $424,320 +2% |
| 2024 | $5,942 +424.6% | $416,000 +876.5% |
| 2023 | $1,133 | $42,599 |
Find assessor info on the county website
Monthly payment
Est. payment
Payment breakdown
Explore the cost of this home by adjusting the details. Changes won't be saved.Climate risks
Neighborhood: West
Nearby schools
GreatSchools rating
- 6/10Harvest Elementary SchoolGrades: K-6Distance: 0.3 mi
- 2/10Glacier Point MiddleGrades: 7-8Distance: 0.2 mi
- 6/10Justin Garza HighGrades: 9-12Distance: 0.4 mi
Schools provided by the listing agent
- Elementary: Harvest
- Middle: Glacier Point
- High: Central
Source: Fresno MLS. This data may not be complete. We recommend contacting the local school district to confirm school assignments for this home.
- $403,5003 bd2 ba1.8k sqft6351 W Oakley Ave, Fresno, CA 93723Sold
- $515,2405 bd3 ba2.2k sqft4166 N Rosalia Ave, Fresno, CA 93723Sold
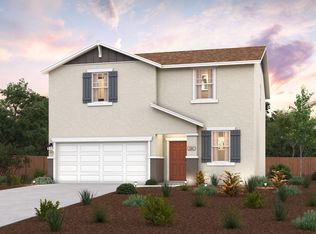
- $458,0004 bd3 ba2k sqft6339 W Oakley Ave, Fresno, CA 93723Sold
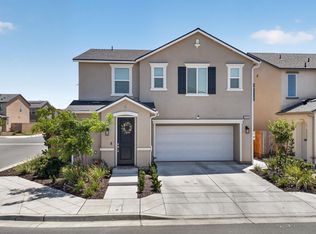
- $442,0004 bd3 ba1.7k sqft4169 N Cresta Ave, Fresno, CA 93723Sold
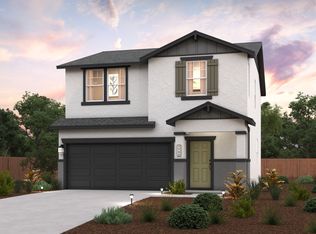
- $444,6004 bd2 ba1.9k sqft6387 W Oakley Ave, Fresno, CA 93723Off Market
- $427,0803 bd3 ba1.5k sqft4158 N Rosalia Ave, Fresno, CA 93723Sold
- $427,5003 bd2 ba1.5k sqft4158 N Rosalia Ave, Fresno, CA 93723Sold
- $455,0373 bd2 ba1.4k sqft6360 W Oakley Ave, Fresno, CA 93723Sold
A local agent can set up tours, give advice and negotiate with sellers.
Similar homes
- $439,0003 bd3 ba1.8k sqft4183 N Reed Ave, Fresno, CA 93723For Sale
 MLS ID #651907, Mandesh Singh. Fresno MLS
 - $460,0003 bd2 ba1.4k sqft3705 N McCaffrey Ave, Fresno, CA 93722For Sale
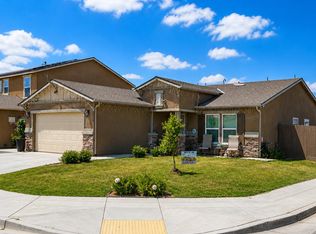 MLS ID #647965, Sandra A. Diaz. Fresno MLS
 - $454,9004 bd2 ba1.9k sqft5892 W Garland Ave, Fresno, CA 93722For Sale
 MLS ID #651062, Seema K. Rana. Fresno MLS
 - $469,9003 bd2 ba1.7k sqft6675 N Lola Ave, Fresno, CA 93722For Sale
 MLS ID #651205, Carmen Suikowsky. Fresno MLS
 - $555,0004 bd3 ba2.7k sqft4542 N Casey Ave, Fresno, CA 93723For SaleMLS ID #643523, Sharan Rakkar. Fresno MLS
- $580,0003 bd3 ba2.1k sqft6363 W Acacia Ave, Fresno, CA 93723For SaleMLS ID #639210, Manjinder S. Hayer. Fresno MLS
- $625,0004 bd3 ba2.6k sqft6294 W Northdale Ave, Fresno, CA 93723For SaleMLS ID #637883, Mona Fnu Meenakshi. Fresno MLS
- $640,0004 bd4 ba2.4k sqft4382 N Casey Ave, Fresno, CA 93723For SaleMLS ID #646711, Gurdeep S. Shergill. Fresno MLS
- $488,0004 bd2 ba1.8k sqft5829 W El Paso Ave, Fresno, CA 93722For SaleMLS ID #651669, Jason Garrett. Fresno MLS
- $475,0003 bd3 ba1.7k sqft725 W Rialto Ave, Fresno, CA 93705For SaleMLS ID #ML82050216, Duc Pham. MLSListings Inc
- $439,9503 bd2 ba1.4k sqft5783 W Decatur Ave, Fresno, CA 93722For SaleMLS ID #651069, Dan Cheney. Fresno MLS
- $431,9003 bd2 ba1.6k sqft5802 W Locust Ave, Fresno, CA 93722For SaleMLS ID #648804, Ana M. Sherwood. Fresno MLS
- $412,0004 bd2 ba1.7k sqft3383 N Forestiere Ave, Fresno, CA 93722For SaleMLS ID #649111, Derek G Monreal. Fresno MLS
- $480,0003 bd3 ba1.9k sqft5284 W King Fisher Ln, Fresno, CA 93722For SaleMLS ID #648622, Diana M. Spino. Fresno MLS
- $470,0003 bd2 ba2k sqft5586 E Atchison St, Fresno, CA 93727For SaleMLS ID #226600677, London Properties LTD. SFAR
- $460,0002 bd2 ba1.7k sqft2157 W Rue Street Michel, Fresno, CA 93711For SaleMLS ID #649486, Michael A Phillips. Fresno MLS
- $389,9994 bd2 ba1.7k sqft2469 N Bendel Ave, Fresno, CA 93722For SaleMLS ID #644454, Steven A. Macias. Fresno MLS
- $519,0003 bd3 ba2.3k sqft6305 N Marty Ave, Fresno, CA 93711For SaleMLS ID #651049, Teresa Sophocleous. Fresno MLS
- $391,9003 bd2 ba1.3k sqft5596 W Pinedale Ave, Fresno, CA 93722For SaleMLS ID #651128, Sharan Rakkar. Fresno MLS
- $378,0003 bd2 ba1.4k sqft5445 N Salinas Ave, Fresno, CA 93722For SaleMLS ID #640993, Marilou I. Tomambo. Fresno MLS
Local buyer's agents are ready to help
