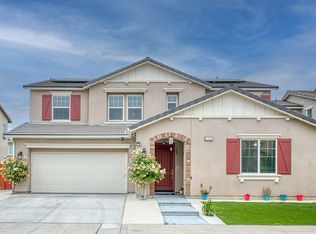
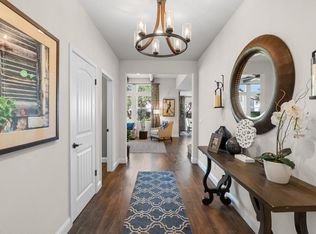
Beautiful & like new 2 story Wathen Castano home. Features 2,400 sq ft. of living space, 4 bedrooms, 3.5 baths. In law suite down stairs with it's own living room, full bathroom and bedroom. Kitchen features a breakfast bar, plenty of cabinet space, kitchen island, built in stove, pantry, built in microwave and a dishwasher. This home is perfect for a growing family. Numerous upgrades with owned solar. Don't wait, make this house your home.
For sale
$640,000
4382 N Casey Ave, Fresno, CA 93723
4beds
4baths
2,400sqft
Residential, Single Family Residence
Built in 2023
5,671 Square Feet Lot
$632,400 Zestimate®
$267/sqft
$-- HOA
What's special
Built in stoveKitchen islandPlenty of cabinet spaceBuilt in microwave
- 153 days
- 179
- 4
Zillow last checked:
Listing updated:
Listed by:
Gurdeep S. Shergill DRE #01887739 559-349-1481,
EXIT Realty Consultants,
Luvdeep Shergill DRE #02389719 559-513-2253,
EXIT Realty Consultants
Source: Fresno MLS,MLS#: 646711Originating MLS: Fresno MLS
Facts & features
Interior
Bedrooms & bathrooms
- Bedrooms: 4
- Bathrooms: 4
Primary bedroom
- Area: 0
- Dimensions: 0 x 0
Bedroom 1
- Area: 0
- Dimensions: 0 x 0
Bedroom 2
- Area: 0
- Dimensions: 0 x 0
Bedroom 3
- Area: 0
- Dimensions: 0 x 0
Bedroom 4
- Area: 0
- Dimensions: 0 x 0
Dining room
- Area: 0
- Dimensions: 0 x 0
Family room
- Area: 0
- Dimensions: 0 x 0
Kitchen
- Features: Breakfast Bar, Pantry
- Area: 0
- Dimensions: 0 x 0
Living room
- Area: 0
- Dimensions: 0 x 0
Basement
- Area: 0
Heating
- Has Heating (Unspecified Type)
Cooling
- Central Air
Appliances
- Included: Built In Range/Oven, Gas Appliances, Disposal, Dishwasher, Microwave
- Laundry: Utility Room
Features
- Isolated Bedroom, Isolated Bathroom, Family Room
- Basement: None
- Has fireplace: No
Interior area
- Total structure area: 2,400
- Total interior livable area: 2,400 sqft
Property
Parking
- Total spaces: 2
- Parking features: Garage - Attached
- Attached garage spaces: 2
Features
- Levels: Two
- Stories: 2
- Patio & porch: Uncovered
Lot
- Size: 5,671 Square Feet
- Features: Urban
Details
- Parcel number: 51217616
- Zoning: RS5
Construction
Type & style
- Home type: SingleFamily
- Architectural style: Contemporary
- Property subtype: Residential, Single Family Residence
Materials
- Stucco, Brick, Stone
- Foundation: Concrete
- Roof: Tile
Condition
- Year built: 2023
Utilities & green energy
- Electric: On
- Sewer: Public Sewer
- Water: Public
- Utilities for property: Public Utilities
Green energy
- Energy generation: Solar
Community & HOA
Location
- Region: Fresno
Financial & listing details
- Price per square foot: $267/sqft
- Tax assessed value: $638,527
- Date on market: 4/7/2026
- Cumulative days on market: 153 days
- Listing agreement: Exclusive Right To Sell
Estimated market value
$632,400
$601,000 - $664,000
$3,320/mo
Price history
| Date | Event | Price |
|---|---|---|
| 6/8/2026 | Price change | $640,000-3%$267/sqft |
Source: Fresno MLS #646711 Report a problem | ||
| 4/7/2026 | Listed for sale | $660,000+9.6%$275/sqft |
Source: Fresno MLS #646711 Report a problem | ||
| 5/25/2023 | Sold | $602,000$251/sqft |
Source: Public Record Report a problem | ||
Public tax history
| Year | Property taxes | Tax assessment |
|---|---|---|
| 2026 | -- | $638,527 +2% |
| 2025 | $8,671 +2.5% | $626,008 +2% |
| 2024 | $8,457 +156.5% | $613,734 +190.4% |
| 2023 | $3,297 +216.2% | $211,345 +383.9% |
| 2022 | $1,043 +1.9% | $43,672 +2% |
| 2021 | $1,023 -33% | $42,816 +1% |
| 2020 | $1,528 +188.4% | $42,377 +2% |
| 2019 | $530 +90.9% | $41,547 +88% |
| 2018 | $277 | $22,105 |
Find assessor info on the county website
Monthly payment
Est. payment
Payment breakdown
Explore the cost of this home by adjusting the details. Changes won't be saved.Climate risks
Neighborhood: West
Nearby schools
Schools provided by the listing agent
- Elementary: Harvest
- Middle: Glacier Point
- High: Justin Garza High
Source: Fresno MLS. This data may not be complete. We recommend contacting the local school district to confirm school assignments for this home.
Similar homes
- $625,0004 bd3 ba2.6k sqft6294 W Northdale Ave, Fresno, CA 93723For Sale
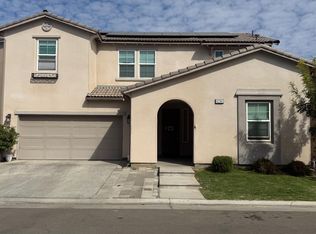 MLS ID #637883, Mona Fnu Meenakshi. Fresno MLS
 - $549,0003 bd3 ba2.4k sqft6326 W Donner Ave, Fresno, CA 93723For Sale
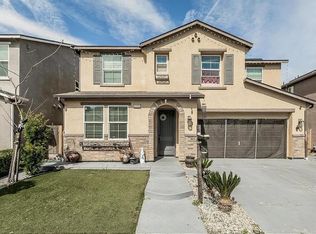 MLS ID #653189, Manpreet Kaur. Fresno MLS
 - $659,0005 bd4 ba2.6k sqft6927 W Yale Ave, Fresno, CA 93723For Sale
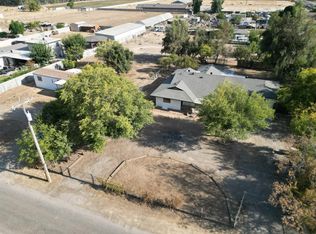 MLS ID #653692, Muath Alshaibah. Fresno MLS
 - $580,0003 bd3 ba2.1k sqft6363 W Acacia Ave, Fresno, CA 93723For Sale
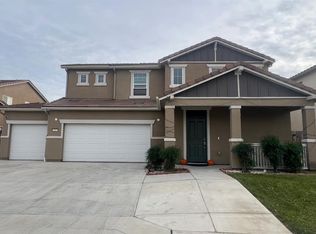 MLS ID #639210, Manjinder S. Hayer. Fresno MLS
Local buyer's agents are ready to help
