Discover modern living in this Davis model by Wathen Castanos Homes, set in Fresno's Westerra community just blocks from Central Unified's Justin Garza High, Glacier Point Middle, and Harvest Elementary. Minutes from the new Veterans Boulevard interchange for easy Highway 99 access, this two-story home offers approximately 3,058 sq. ft., 5 bedrooms, and 3.5 baths designed for flexible, multigenerational living.
An expansive great room anchors the open-concept main level, highlighted by a second-floor loft/balcony. Host in the formal living/dining area, casual nook, and covered patio that make the most of Fresno's sunshine.
The kitchen features an oversized island with breakfast bar, stainless-steel appliances, and a generous pantry. The first floor also includes a private suite with en-suite bath, dual vanities, and walk-in closet.
Upstairs, the primary bedroom and three additional bedrooms share well-placed baths and a convenient linen closet. A 3-car tandem garage provides ample parking, direct laundry access, and practical storage.
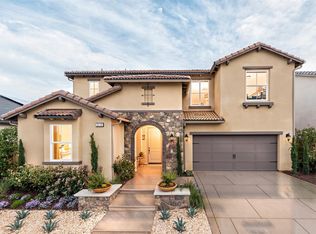
Curb appeal shines with the inviting front porch and corner lot, while leased solar supports energy-conscious living. Westerra's parks, sidewalks, and gathering spaces create a welcoming neighborhood feelschedule a private tour today.
Sold for $595,000
$595,000
4407 N Casey Ave, Fresno, CA 93723
5beds
4baths
3,058sqft
Residential, Single Family Residence
Built in 2018
7,440 Square Feet Lot
$594,500 Zestimate®
$195/sqft
$3,382 Estimated rent
Home value
$594,500
$541,000 - $654,000
$3,382/mo
Zestimate® history
Owner options
List your home for rent
$3,382/mo
Rent Zestimate®
Find your next renter with Zillow Rental Manager. Plus, with online applications, you can quickly screen prospective tenants – for free.
$3,382/mo
Rent Zestimate®
Refinance and save
$3,827/mo
Est. payment
Refinancing to a lower rate could help reduce your monthly payments and save thousands over the life of the loan.
$3,827/mo
Est. payment
Explore your selling options
Work with a Zillow partner agent
Leverage their expertise and Zillow's premium Showcase listings to get your home seen by more buyers.
Get startedList with your own agent
Get your home in front of millions of buyers by listing it on Zillow.
Learn how to do itSell it yourself
Take full control of how buyers see your home on Zillow by listing For Sale by Owner (FSBO).
List your homeWhat's special
Inviting front porchCasual nookOpen-concept main levelCorner lotPrimary bedroomConvenient linen closetStainless-steel appliances
Zillow last checked:
Listing updated:
Listed by:
Jared Martin DRE #01319553 559-779-1504,
Strong Holdings Inc,
Rusty Opszentkoski DRE #02004754 559-970-7401,
Strong Holdings Inc
Bought with:
Joaquin M. Valdez, DRE #02045821
Genesis Realty Genesis Real Es
Source: Fresno MLS,MLS#: 640506Originating MLS: Fresno MLS
Facts & features
Interior
Bedrooms & bathrooms
- Bedrooms: 5
- Bathrooms: 4
Primary bedroom
- Area: 0
- Dimensions: 0 x 0
Bedroom 1
- Area: 0
- Dimensions: 0 x 0
Bedroom 2
- Area: 0
- Dimensions: 0 x 0
Bedroom 3
- Area: 0
- Dimensions: 0 x 0
Bedroom 4
- Area: 0
- Dimensions: 0 x 0
Bathroom
- Features: Tub/Shower, Oval Tub
Dining room
- Area: 0
- Dimensions: 0 x 0
Family room
- Area: 0
- Dimensions: 0 x 0
Kitchen
- Features: Eat-in Kitchen, Breakfast Bar
- Area: 0
- Dimensions: 0 x 0
Living room
- Area: 0
- Dimensions: 0 x 0
Basement
- Area: 0
Heating
- Has Heating (Unspecified Type)
Cooling
- Central Air
Appliances
- Included: Built In Range/Oven, Gas Appliances, Electric Appliances, Disposal, Dishwasher, Microwave
- Laundry: Inside, Utility Room
Features
- Isolated Bedroom, Isolated Bathroom
- Flooring: Carpet, Laminate
- Windows: Double Pane Windows
- Has fireplace: No
Interior area
- Total structure area: 3,058
- Total interior livable area: 3,058 sqft
Property
Parking
- Parking features: Garage - Attached
- Has attached garage: Yes
Features
- Levels: Two
- Stories: 2
Lot
- Size: 7,440 Square Feet
- Features: Urban
Details
- Parcel number: 51217101
- Zoning: RS5
Construction
Type & style
- Home type: SingleFamily
- Architectural style: Contemporary
- Property subtype: Residential, Single Family Residence
Materials
- Stucco, Wood Siding
- Foundation: Concrete
- Roof: Tile
Condition
- Year built: 2018
Utilities & green energy
- Sewer: Public Sewer
- Water: Public
- Utilities for property: Public Utilities
Green energy
- Energy generation: Solar
Community & HOA
Location
- Region: Fresno
Financial & listing details
- Price per square foot: $195/sqft
- Tax assessed value: $452,672
- Annual tax amount: $6,512
- Date on market: 11/29/2025
- Cumulative days on market: 39 days
- Listing agreement: Exclusive Right To Sell
Price history
| Date | Event | Price |
|---|---|---|
| 2/13/2026 | Sold | $595,000$195/sqft |
Source: Fresno MLS #640506 Report a problem | ||
| 1/8/2026 | Pending sale | $595,000$195/sqft |
Source: Fresno MLS #640506 Report a problem | ||
| 12/26/2025 | Price change | $595,000-3.3%$195/sqft |
Source: Fresno MLS #640506 Report a problem | ||
| 11/29/2025 | Listed for sale | $615,000+51.5%$201/sqft |
Source: Fresno MLS #640506 Report a problem | ||
| 11/30/2018 | Sold | $406,000$133/sqft |
Source: Public Record Report a problem | ||
Public tax history
| Year | Property taxes | Tax assessment |
|---|---|---|
| 2025 | $6,512 +3.5% | $452,672 +2% |
| 2024 | $6,290 +2.4% | $443,797 +2% |
| 2023 | $6,146 +7.2% | $435,096 +2% |
| 2022 | $5,730 -0.3% | $426,566 +2% |
| 2021 | $5,747 -4.5% | $418,203 +1% |
| 2020 | $6,018 +21.5% | $413,916 +2% |
| 2019 | $4,951 +1684.4% | $405,800 +1735.8% |
| 2018 | $277 | $22,105 |
Find assessor info on the county website
Neighborhood: West
Nearby homes
- $477,6003 bd2 ba1.8k sqft4421 N Casey Ave, Fresno, CA 93723Off Market
- $622,1005 bd3 ba3.2k sqft4435 N Casey Ave, Fresno, CA 93723Off Market
- $552,5005 bd3 ba2.4k sqft4379 N Casey Ave, Fresno, CA 93723Off Market
- $505,4004 bd3 ba2.1k sqft4410 N Casey Ave, Fresno, CA 93723Off Market
- $591,3005 bd3 ba3k sqft4449 N Casey Ave, Fresno, CA 93723Off Market
- $640,0004 bd4 ba2.4k sqft4382 N Casey Ave, Fresno, CA 93723For Sale
- $598,4005 bd3 ba3k sqft4424 N Casey Ave, Fresno, CA 93723Off Market
- $593,0004 bd3 ba3.2k sqft4365 N Casey Ave, Fresno, CA 93723Off Market
Nearby schools
GreatSchools rating
- 6/10Harvest Elementary SchoolGrades: K-6Distance: 0.1 mi
- 2/10Glacier Point MiddleGrades: 7-8Distance: 0.3 mi
- 6/10Justin Garza HighGrades: 9-12Distance: 0.3 mi
Schools provided by the listing agent
- Elementary: Harvest
- Middle: Glacier Point
- High: Justin Garza High
Source: Fresno MLS. This data may not be complete. We recommend contacting the local school district to confirm school assignments for this home.
Get a cash offer in 3 minutes
Find out how much your home could sell for in as little as 3 minutes with a no-obligation cash offer.
Estimated market value
$594,500
Get a cash offer in 3 minutes
Find out how much your home could sell for in as little as 3 minutes with a no-obligation cash offer.
Estimated market value
$594,500
- California
- Fresno County
- Fresno
- 93723
- West
- 4407 N Casey Ave
Nearby cities
Nearby neighborhoods
Nearby zip codes
Other Fresno Topics
