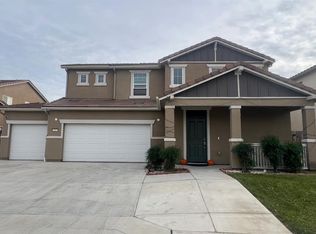
This beautiful home offers a rare opportunity with an assumable FHA loan at a low 4.5% interest rate, making it an exceptional value in today's market. Beautiful and move-in-ready, the home features energy efficiency, a well-designed floor plan, and custom shutters throughout for added style and comfort. The open and bright kitchen includes a spacious pantry, perfect for everyday dining and gathering. This beautiful home is equipped with a whole-house water filtration system, water softener, and alkaline water, providing clean, high-quality water throughout. Featuring 3 spacious bedrooms and 2 bathrooms, this home is designed for both comfort and functionality. Additional highlights include a 2-car attached garage, an energy-efficient tankless and electric water heater, and solar power supported by two Tesla batteries. Conveniently located near shopping, restaurants, and with easy access to Highway 99, the home also includes a pre-installed security system for added peace of mind. This home is a must see and ready to welcome you to your new home.
Accepting backups
$439,900
5123 N San Clemente Ave, Fresno, CA 93723
3beds
2baths
1,787sqft
:
Get pre-qualified$2,886/mo
Residential, Single Family Residence
Built in 2022
4,948 Square Feet Lot
$434,800 Zestimate®
$246/sqft
$-- HOA
What's special
Energy efficiencyWell-designed floor planWater softenerWhole-house water filtration systemOpen and bright kitchenSpacious pantryCustom shutters throughout
- 91 days |
- 620 |
- 36 |
Zillow last checked:
Listing updated:
Listed by:
Shenae Brown DRE #01428191 559-824-8926,
Family Community Realty
Source: Fresno MLS,MLS#: 647782Originating MLS: Fresno MLS
Facts & features
Interior
Bedrooms & bathrooms
- Bedrooms: 3
- Bathrooms: 2
Primary bedroom
- Area: 0
- Dimensions: 0 x 0
Bedroom 1
- Area: 0
- Dimensions: 0 x 0
Bedroom 2
- Area: 0
- Dimensions: 0 x 0
Bedroom 3
- Area: 0
- Dimensions: 0 x 0
Bedroom 4
- Area: 0
- Dimensions: 0 x 0
Bathroom
- Features: Tub/Shower, Shower
Dining room
- Features: Living Room/Area
- Area: 0
- Dimensions: 0 x 0
Family room
- Area: 0
- Dimensions: 0 x 0
Kitchen
- Features: Breakfast Bar, Pantry
- Area: 0
- Dimensions: 0 x 0
Living room
- Area: 0
- Dimensions: 0 x 0
Basement
- Area: 0
Heating
- Has Heating (Unspecified Type)
Cooling
- Central Air
Appliances
- Included: Built In Range/Oven, Disposal, Dishwasher, Microwave, Water Softener, Water Filter
- Laundry: Inside, Utility Room
Features
- Built-in Features
- Flooring: Vinyl
- Windows: Double Pane Windows
- Has fireplace: No
- Common walls with other units/homes: No One Below
Interior area
- Total structure area: 1,787
- Total interior livable area: 1,787 sqft
Property
Parking
- Total spaces: 2
- Parking features: Garage Door Opener
- Attached garage spaces: 2
Features
- Levels: One
- Stories: 1
- Entry location: Ground Floor
- Patio & porch: Covered
- Fencing: Fenced
Lot
- Size: 4,948 Square Feet
- Features: Urban, Sprinklers In Front, Sprinklers Auto
Details
- Parcel number: 50538116
- Zoning: RS5
Construction
Type & style
- Home type: SingleFamily
- Architectural style: Contemporary
- Property subtype: Residential, Single Family Residence
Materials
- Stucco, Wood Siding
- Foundation: Concrete
- Roof: Composition
Condition
- Year built: 2022
Utilities & green energy
- Electric: On, Photovoltaics Third-Party Owned
- Sewer: Public Sewer
- Water: Public
- Utilities for property: Public Utilities
Green energy
- Energy generation: Solar
Community & HOA
Community
- Security: Security System
Location
- Region: Fresno
Financial & listing details
- Price per square foot: $246/sqft
- Tax assessed value: $428,956
- Annual tax amount: $5,828
- Date on market: 4/27/2026
- Cumulative days on market: 91 days
- Listing agreement: Exclusive Right To Sell
- Listing terms: Government,Conventional,Cash
Estimated market value
$434,800
$413,000 - $457,000
$2,708/mo
Price history
| Date | Event | Price |
|---|---|---|
| 7/25/2026 | Pending sale | $439,900$246/sqft |
Source: Fresno MLS #647782 Report a problem | ||
| 4/27/2026 | Listed for sale | $439,900+6.6%$246/sqft |
Source: Fresno MLS #647782 Report a problem | ||
| 7/14/2022 | Sold | $412,500$231/sqft |
Source: Public Record Report a problem | ||
Public tax history
| Year | Property taxes | Tax assessment |
|---|---|---|
| 2025 | $5,828 -2.6% | $428,956 +2% |
| 2024 | $5,984 +2.6% | $420,546 +2% |
| 2023 | $5,830 +168.9% | $412,300 +223.1% |
| 2022 | $2,168 | $127,590 |
Find assessor info on the county website
Monthly payment
Est. payment
Payment breakdown
Explore the cost of this home by adjusting the details. Changes won't be saved.Climate risks
Neighborhood: West
Nearby schools
GreatSchools rating
- 8/10Herndon-Barstow Elementary SchoolGrades: K-6Distance: 1.2 mi
- 2/10Glacier Point MiddleGrades: 7-8Distance: 1.2 mi
- 6/10Justin Garza HighGrades: 9-12Distance: 1 mi
Schools provided by the listing agent
- Elementary: Herndon-Barstow
- Middle: Rio Vista
- High: Justin Garza High
Source: Fresno MLS. This data may not be complete. We recommend contacting the local school district to confirm school assignments for this home.
- $562,5004 bd3 ba3.1k sqft5131 N San Clemente Ave, Fresno, CA 93723Off Market
- $523,2004 bd3 ba2.2k sqft7065 Scott, Fresno, CA 93723Off Market
- $605,0005 bd3 ba3.2k sqft5118 N San Clemente Ave, Fresno, CA 93723Sold
- $449,9003 bd1 ba1.7k sqft5110 N San Clemente Ave, Fresno, CA 93723Off Market
- $614,2004 bd4 ba3.1k sqft7248 W Whitman Ave, Fresno, CA 93723Off Market
- $513,8005 bd3 ba2.3k sqft7236 W Whitman Ave, Fresno, CA 93723Off Market
- $437,0003 bd2 ba1.7k sqft7224 W Whitman Ave, Fresno, CA 93723Off Market
- $2,6403 bd2 ba1.8k sqft5101 N Annapolis Ave, Fresno, CA 93723For Rent
A local agent can set up tours, give advice and negotiate with sellers.
Similar homes
- $425,0003 bd2 ba1.6k sqft6591 W Fairmont Ave, Fresno, CA 93723For Sale
 MLS ID #651723, Babak Nikooei. Fresno MLS
 - $454,9004 bd2 ba1.9k sqft5892 W Garland Ave, Fresno, CA 93722For Sale
 MLS ID #651062, Seema K. Rana. Fresno MLS
 - $549,9005 bd4 ba2.5k sqft6389 W Pico Ave, Fresno, CA 93723For Sale
 MLS ID #650141, Mona Fnu Meenakshi. Fresno MLS
 - $580,0003 bd3 ba2.1k sqft6363 W Acacia Ave, Fresno, CA 93723For Sale
 MLS ID #639210, Manjinder S. Hayer. Fresno MLS
 - $482,3004 bd2 ba1.7k sqft4182 N Tisha Ave, Fresno, CA 93723New ConstructionGranville Homes
- $424,9003 bd2 ba1.4k sqft4857 N West Ave, Fresno, CA 93705For SaleMLS ID #649813, Juan M Cuevas. Fresno MLS
- $480,3004 bd2 ba1.7k sqft4164 N Tisha Ave, Fresno, CA 93723New ConstructionGranville Homes
- $389,9503 bd2 ba1.3k sqft4702 W Mesa Ave, Fresno, CA 93722For SaleMLS ID #647716, Franklin Robert Spees. Fresno MLS
- $450,0004 bd2 ba1.8k sqft889 Coloma Pl, Madera, CA 93637For SaleMLS ID #652563, Maria I. Mejia Guerrero. Fresno MLS
- $509,9003 bd3 ba2.1k sqft5021 W Decatur Ave, Fresno, CA 93722For SaleMLS ID #651143, P. Jeff Teliha. Fresno MLS
- $480,0003 bd3 ba1.9k sqft5284 W King Fisher Ln, Fresno, CA 93722For SaleMLS ID #648622, Diana M. Spino. Fresno MLS
- $449,9003 bd2 ba1.6k sqft2071 E Cromwell Ave, Fresno, CA 93720For SaleMLS ID #646424, Humberto V. Rodriguez. Fresno MLS
- $449,7774 bd2 ba1.8k sqft6671 E Harwood Ave, Fresno, CA 93727For SaleMLS ID #651157, Michael R. Flores. Fresno MLS
- $425,0003 bd2 ba1.7k sqft5273 E Geary Street, Fresno, CA 93727For SaleMLS ID #241903, Nelly Cortez, Independent Broker Network. TCMLS
- $640,0004 bd4 ba2.4k sqft4382 N Casey Ave, Fresno, CA 93723For SaleMLS ID #646711, Gurdeep S. Shergill. Fresno MLS
- $470,0003 bd2 ba2k sqft5586 E Atchison St, Fresno, CA 93727For SaleMLS ID #226600677, London Properties LTD. SFAR
- $470,9943 bd2 ba1.6k sqft966 S Peters Rd, Madera, CA 93636New ConstructionFresno MLS
- $410,0003 bd2 ba1.3k sqft2235 N Backer Ave, Fresno, CA 93703For SaleMLS ID #647534, Dylan M. Rain Tree. Fresno MLS
- $425,0003 bd2 ba1.7k sqft5875 E Pitt Ave, Fresno, CA 93727For SaleMLS ID #631867, Robert Casey. Fresno MLS
- $572,9504 bd3 ba2.3k sqft7114 W Ashcroft Ave, Fresno, CA 93723New ConstructionGranville Homes
Local buyer's agents are ready to help
