Your Own Backyard Paradise Awaits in NW Fresno!Fall in love with this incredible Hampton Court home, where a resort-style backyard meets beautifully updated interiors. The showstopper here is the large pool with waterfall, framed by mature, shade-giving landscaping and both covered and uncovered patio which is an entertainer's dream with room for it all. Already wired for 220V, it's hot-tub-ready whenever you're ready to add one.Step inside to find brand new LVT flooring throughout, a stylishly updated kitchen with grey-painted cabinets and stainless steel appliances, and a cozy new rock fireplace anchoring the open-concept kitchen and family room, perfect for gathering as the weather cools. A large kitchen nook and breakfast bar make hosting effortless, while the spacious living room offers a quiet retreat when you need it. Mornings run smoother with two bathrooms and dual sinks, and comfort is covered year-round with a newer, energy-efficient Carrier 3-ton furnace and A/C unit.Out in the garage, a built-in workbench and storage cabinets give hobbyists and DIYers a space of their own.This home truly offers something for everyone, indoors and out. Call your Realtor today to schedule a viewinghomes like this in NW Fresno don't last long!
For sale
$450,000
6510 N State St, Fresno, CA 93722
3beds
2baths
1,664sqft
Residential, Single Family Residence
Built in 1990
6,181 Square Feet Lot
$447,800 Zestimate®
$270/sqft
$-- HOA
What's special
Cozy new rock fireplaceResort-style backyardBreakfast barLarge pool with waterfallStainless steel appliancesGrey-painted cabinetsLarge kitchen nook
- 37 days
- 990
- 24
Zillow last checked:
Listing updated:
Listed by:
Karin Kucera DRE #01506971 559-217-2445 karink@valleyvistainc.com,
Valley Vista Properties
Source: Fresno MLS,MLS#: 655506Originating MLS: Fresno MLS
Facts & features
Interior
Bedrooms & bathrooms
- Bedrooms: 3
- Bathrooms: 2
Primary bedroom
- Area: 0
- Dimensions: 0 x 0
Bedroom 1
- Area: 0
- Dimensions: 0 x 0
Bedroom 2
- Area: 0
- Dimensions: 0 x 0
Bedroom 3
- Area: 0
- Dimensions: 0 x 0
Bedroom 4
- Area: 0
- Dimensions: 0 x 0
Bathroom
- Features: Tub/Shower, Shower
Dining room
- Area: 0
- Dimensions: 0 x 0
Family room
- Area: 0
- Dimensions: 0 x 0
Kitchen
- Features: Eat-in Kitchen, Breakfast Bar
- Area: 0
- Dimensions: 0 x 0
Living room
- Area: 0
- Dimensions: 0 x 0
Basement
- Area: 0
Heating
- Has Heating (Unspecified Type)
Cooling
- Central Air
Appliances
- Included: F/S Range/Oven, Gas Appliances, Disposal, Dishwasher, Microwave
- Laundry: Inside, Laundry Closet, Electric Dryer Hookup
Features
- Family Room
- Flooring: Carpet, Other
- Basement: None
- Number of fireplaces: 1
- Fireplace features: Masonry
- Common walls with other units/homes: No One Below
Interior area
- Total structure area: 1,664
- Total interior livable area: 1,664 sqft
Property
Parking
- Total spaces: 2
- Parking features: Garage Door Opener
- Attached garage spaces: 2
Accessibility
- Accessibility features: One Level Floor
Features
- Levels: One
- Stories: 1
- Entry location: Ground Floor
- Patio & porch: Covered, Uncovered, Concrete
- Has private pool: Yes
- Pool features: Fenced, Water Feature, Private, In Ground
- Fencing: Fenced
Lot
- Size: 6,181 Square Feet
- Dimensions: 60 x 103
- Features: Urban, Sprinklers In Front, Sprinklers In Rear, Sprinklers Auto, Mature Landscape
Details
- Parcel number: 50606302S
- Zoning: RS4
Construction
Type & style
- Home type: SingleFamily
- Architectural style: Mediterranean
- Property subtype: Residential, Single Family Residence
Materials
- Stucco
- Foundation: Concrete
- Roof: Tile
Condition
- Year built: 1990
Details
- Builder name: Trend Home
Utilities & green energy
- Electric: On
- Sewer: Public Sewer
- Water: Public
- Utilities for property: Public Utilities
Community & HOA
Location
- Region: Fresno
Financial & listing details
- Price per square foot: $270/sqft
- Tax assessed value: $230,998
- Date on market: 9/18/2026
- Cumulative days on market: 35 days
- Listing agreement: Exclusive Right To Sell
- Listing terms: Government,Conventional,Cash
Estimated market value
$447,800
$425,000 - $470,000
$2,540/mo
Price history
| Date | Event | Price |
|---|---|---|
| 9/19/2026 | Listed for sale | $450,000+50.5%$270/sqft |
Source: Fresno MLS #655506 Report a problem | ||
| 11/9/2023 | Listing removed | -- |
Source: Zillow Rentals Report a problem | ||
| 10/25/2023 | Listed for rent | $2,495+13.7%$1/sqft |
Source: Zillow Rentals Report a problem | ||
| 3/23/2021 | Listing removed | -- |
Source: Zillow Rental Network Premium Report a problem | ||
| 3/13/2021 | Listed for rent | $2,195+18.6%$1/sqft |
Source: Zillow Rental Network Premium Report a problem | ||
| 6/7/2018 | Listing removed | $1,850$1/sqft |
Source: Valley Vista Properties Report a problem | ||
| 6/5/2018 | Listed for rent | $1,850$1/sqft |
Source: Valley Vista Properties Report a problem | ||
| 6/5/2018 | Listing removed | $299,000$180/sqft |
Source: Valley Vista Properties #501197 Report a problem | ||
| 5/28/2018 | Price change | $299,000+2.4%$180/sqft |
Source: Valley Vista Properties #501197 Report a problem | ||
| 5/12/2018 | Price change | $292,000-1%$175/sqft |
Source: Valley Vista Properties #501197 Report a problem | ||
| 4/21/2018 | Listed for sale | $295,000+9.7%$177/sqft |
Source: Valley Vista Properties #501197 Report a problem | ||
| 10/13/2017 | Listed for sale | $269,000$162/sqft |
Source: Guarantee Real Estate #491467 Report a problem | ||
Public tax history
| Year | Property taxes | Tax assessment |
|---|---|---|
| 2026 | -- | $230,998 +2% |
| 2025 | $2,934 -0.3% | $226,470 +2% |
| 2024 | $2,944 +2.4% | $222,031 +2% |
| 2023 | $2,876 +5.8% | $217,679 +2% |
| 2022 | $2,718 -0.7% | $213,412 +2% |
| 2021 | $2,738 +5% | $209,229 +1% |
| 2020 | $2,608 +1.5% | $207,085 +2% |
| 2019 | $2,570 +2.3% | $203,026 +2% |
| 2018 | $2,513 -0.4% | $199,047 +2% |
| 2017 | $2,522 +8.2% | $195,145 +2% |
| 2016 | $2,330 +0.4% | $191,319 +1.5% |
| 2015 | $2,320 0% | $188,446 +2% |
| 2014 | $2,320 | $184,756 +0.5% |
| 2013 | -- | $183,922 +9.5% |
| 2012 | -- | $168,000 -5% |
| 2011 | -- | $176,779 +0.8% |
| 2010 | -- | $175,459 -0.2% |
| 2009 | -- | $175,877 +2% |
| 2008 | -- | $172,430 +2% |
| 2007 | -- | $169,050 +2% |
| 2006 | -- | $165,737 +2% |
| 2005 | -- | $162,488 +2% |
| 2004 | -- | $159,303 +1.9% |
| 2003 | -- | $156,384 +21.2% |
| 2002 | -- | $129,000 +8.4% |
| 2001 | $1,378 | $119,000 |
Find assessor info on the county website
Monthly payment
Est. payment
Payment breakdown
Explore the cost of this home by adjusting the details. Changes won't be saved.Climate risks
Neighborhood: Bullard
Nearby schools
Schools provided by the listing agent
- Elementary: Saroyan
- Middle: Rio Vista
- High: Central
Source: Fresno MLS. This data may not be complete. We recommend contacting the local school district to confirm school assignments for this home.
Similar homes
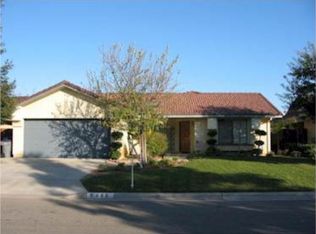
- $439,9003 bd2 ba1.7k sqft6493 N Blythe Ave, Fresno, CA 93722For Sale
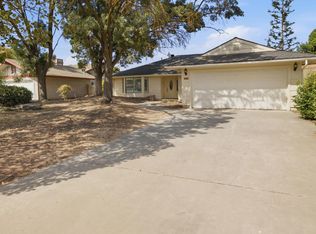 MLS ID #654896, Ramza Coury. Fresno MLS
- $435,0003 bd2 ba1.6k sqft6126 N Lola Ave, Fresno, CA 93722For Sale
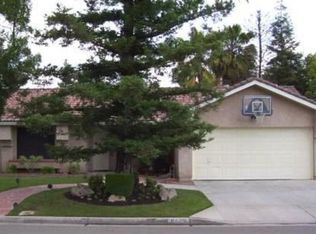 MLS ID #655685, Norma Duran. Fresno MLS
- $--3 bd2 ba1.7k sqft4706 W Paul Ave, Fresno, CA 93722Auction
 Auction.com 2
- $385,9003 bd2 ba1.4k sqft5195 W Palo Alto Ave, Fresno, CA 93722For Sale
 MLS ID #655364, Connie Pritchard. Fresno MLS
