Welcome to this beautifully maintained two-story home situated on a premium oversized corner lot, offering both space and privacy in a desirable neighborhood. This 3-bedroom, 2.5-bath residence features a modern open-concept layout with an abundance of natural light, perfect for everyday living and entertaining.The heart of the home is the expansive kitchen, showcasing a robust center island, sleek countertops, and ample cabinetry ideal for gatherings and culinary creativity. Upstairs, you'll find generously sized bedrooms, including a spacious primary suite with a walk-in closet and en-suite bath. Enjoy seamless indoor-outdoor living with open views, and take advantage of the energy-efficient owned solar system that keeps utility costs low. The premium corner lot provides extra yard space, perfect for future expansion, gardening, or outdoor entertaining. Don't miss this rare opportunity to own a turn-key home with size, style, and sustainability all in one package!
For sale
Price cut: $99 (6/30)
$469,999
4826 N Casey Ave, Fresno, CA 93723
3beds
3baths
1,853sqft
:
Get pre-qualified$3,083/mo
Residential, Single Family Residence
Built in 2021
7,335 Square Feet Lot
$467,600 Zestimate®
$254/sqft
$-- HOA
What's special
Beautifully maintained two-story homeOpen viewsEn-suite bathExpansive kitchenRobust center islandAbundance of natural lightModern open-concept layout
- 132 days |
- 204 |
- 8 |
Zillow last checked:
Listing updated:
Listed by:
Chukwuma Christopher Enunwa DRE #02235698,
3D Realty,
Lionel Nolasco DRE #01924892 559-250-9167,
3D Realty
Source: Fresno MLS,MLS#: 645521Originating MLS: Fresno MLS
Facts & features
Interior
Bedrooms & bathrooms
- Bedrooms: 3
- Bathrooms: 3
Primary bedroom
- Area: 0
- Dimensions: 0 x 0
Bedroom 1
- Area: 0
- Dimensions: 0 x 0
Bedroom 2
- Area: 0
- Dimensions: 0 x 0
Bedroom 3
- Area: 0
- Dimensions: 0 x 0
Bedroom 4
- Area: 0
- Dimensions: 0 x 0
Bathroom
- Features: Tub/Shower
Dining room
- Features: Formal
- Area: 0
- Dimensions: 0 x 0
Family room
- Area: 0
- Dimensions: 0 x 0
Kitchen
- Features: Pantry
- Area: 0
- Dimensions: 0 x 0
Living room
- Area: 0
- Dimensions: 0 x 0
Basement
- Area: 0
Heating
- Has Heating (Unspecified Type)
Cooling
- Central Air
Appliances
- Included: F/S Range/Oven, Gas Appliances, Disposal, Dishwasher, Microwave, Refrigerator
- Laundry: Inside, Upper Level, Gas Dryer Hookup, Electric Dryer Hookup
Features
- Isolated Bedroom, Isolated Bathroom
- Flooring: Carpet, Vinyl
- Windows: Double Pane Windows
- Has fireplace: No
Interior area
- Total structure area: 1,853
- Total interior livable area: 1,853 sqft
Property
Parking
- Total spaces: 2
- Parking features: Potential RV Parking
- Attached garage spaces: 2
Features
- Levels: Two
- Stories: 2
Lot
- Size: 7,335 Square Feet
- Features: Urban, Corner Lot, Sprinklers In Front, Sprinklers Auto
Details
- Parcel number: 51219034
- Zoning: RS5
Construction
Type & style
- Home type: SingleFamily
- Architectural style: Contemporary
- Property subtype: Residential, Single Family Residence
Materials
- Stucco
- Foundation: Concrete
- Roof: Tile
Condition
- Year built: 2021
Utilities & green energy
- Electric: On
- Sewer: Public Sewer
- Water: Public
- Utilities for property: Public Utilities
Green energy
- Energy generation: Solar
Community & HOA
Location
- Region: Fresno
Financial & listing details
- Price per square foot: $254/sqft
- Tax assessed value: $469,902
- Annual tax amount: $6,621
- Date on market: 3/18/2026
- Cumulative days on market: 278 days
- Listing agreement: Exclusive Right To Sell
- Listing terms: Government,Conventional,Cash
Estimated market value
$467,600
$444,000 - $491,000
$2,584/mo
Price history
| Date | Event | Price |
|---|---|---|
| 6/30/2026 | Price change | $469,9000%$254/sqft |
Source:  CRMLS #FR26058248 Report a problem CRMLS #FR26058248 Report a problem | ||
| 6/26/2026 | Price change | $469,999-1.1%$254/sqft |
Source: Fresno MLS #645521 Report a problem | ||
| 3/18/2026 | Listed for sale | $475,000-3%$256/sqft |
Source: Fresno MLS #645521 Report a problem | ||
| 3/15/2026 | Listing removed | $489,900$264/sqft |
Source: Fresno MLS #638580 Report a problem | ||
| 1/13/2026 | Price change | $489,900-2%$264/sqft |
Source: Fresno MLS #638580 Report a problem | ||
| 11/3/2025 | Price change | $499,900-0.8%$270/sqft |
Source: Fresno MLS #638580 Report a problem | ||
| 10/20/2025 | Listed for sale | $504,000+13.8%$272/sqft |
Source: Fresno MLS #638580 Report a problem | ||
| 3/7/2024 | Listing removed | -- |
Source: Zillow Rentals Report a problem | ||
| 2/15/2024 | Listed for rent | $2,400$1/sqft |
Source: Zillow Rentals Report a problem | ||
| 12/17/2021 | Sold | $443,000$239/sqft |
Source: Public Record Report a problem | ||
Public tax history
| Year | Property taxes | Tax assessment |
|---|---|---|
| 2025 | $6,621 +0% | $469,902 +2% |
| 2024 | $6,621 +2.9% | $460,689 +2% |
| 2023 | $6,434 +6.4% | $451,656 +2% |
| 2022 | $6,046 | $442,800 |
Find assessor info on the county website
Monthly payment
Est. payment
Payment breakdown
Explore the cost of this home by adjusting the details. Changes won't be saved.Climate risks
Neighborhood: West
Nearby schools
GreatSchools rating
- 6/10Harvest Elementary SchoolGrades: K-6Distance: 0.4 mi
- 2/10Glacier Point MiddleGrades: 7-8Distance: 0.7 mi
- 6/10Justin Garza HighGrades: 9-12Distance: 0.7 mi
Schools provided by the listing agent
- Elementary: Harvest
- Middle: Glacier Point
- High: Justin Garza High
Source: Fresno MLS. This data may not be complete. We recommend contacting the local school district to confirm school assignments for this home.
- $612,5004 bd3 ba3k sqft4818 N Casey Ave, Fresno, CA 93723Off Market
- $517,8004 bd2 ba2k sqft4810 N Casey Ave, Fresno, CA 93723Off Market
- $602,5004 bd3 ba3k sqft4829 N Casey Ave, Fresno, CA 93723Off Market
- $634,2004 bd3 ba3k sqft6464 W Fairmont Ave, Fresno, CA 93723Off Market
- $530,1005 bd2 ba2.5k sqft6472 W Fairmont Ave, Fresno, CA 93723Off Market
- $510,8004 bd2 ba2k sqft6456 W Fairmont Ave, Fresno, CA 93723Off Market
- $501,7004 bd2 ba2k sqft4821 N Casey Ave, Fresno, CA 93723Off Market
- $723,4005 bd4 ba3k sqft4825 N Brent Ave, Fresno, CA 93723Off Market
A local agent can set up tours, give advice and negotiate with sellers.
Similar homes
- $435,0003 bd3 ba2k sqft6137 W Richert Ave, Fresno, CA 93723For Sale
 MLS ID #652310, Jasmine Cam-Van Nguyen. Fresno MLS
 - $495,0004 bd3 ba2k sqft7052 W Poe Ave, Fresno, CA 93723For Sale
 MLS ID #649759, Daljit Kaur. Fresno MLS
 - $439,9994 bd3 ba1.9k sqft4065 N Contessa Ave, Fresno, CA 93723For Sale
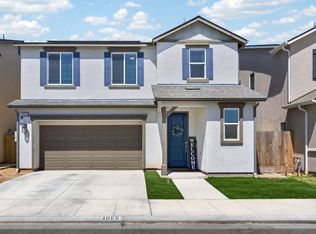 MLS ID #651448, Thomas R. Brown. Fresno MLS
 - $549,9005 bd4 ba2.5k sqft6389 W Pico Ave, Fresno, CA 93723For Sale
 MLS ID #650141, Mona Fnu Meenakshi. Fresno MLS
 - $429,9993 bd2 ba1.6k sqft7066 Cheshire Ave, Fresno, CA 93723For SaleMLS ID #648716, Narek Tamazyan. Fresno MLS
- $580,0004 bd3 ba2.3k sqft7102 W Ashcroft Ave, Fresno, CA 93723New ConstructionFresno MLS
- $405,0003 bd3 ba1.5k sqft6364 W Hadley Ave, Fresno, CA 93723For SaleMLS ID #650964, Gaurav Goyal. Fresno MLS
- $488,0004 bd2 ba1.8k sqft5829 W El Paso Ave, Fresno, CA 93722For SaleMLS ID #651669, Jason Garrett. Fresno MLS
- $429,0004 bd3 ba2.2k sqft4374 W Saginaw Way, Fresno, CA 93722For SaleMLS ID #650203, Harpreet Deol. Fresno MLS
- $489,0004 bd4 ba2.6k sqft4473 W Langden Dr, Fresno, CA 93722For SaleMLS ID #651781, Michelle R. Morales. Fresno MLS
- $425,0004 bd3 ba2.2k sqft4371 W Saginaw Way, Fresno, CA 93722For SaleMLS ID #646272, Lovepreet S. Chandi. Fresno MLS
- $527,0005 bd3 ba2.5k sqft7020 W Holland Ave, Fresno, CA 93723For SaleMLS ID #650937, Sharan Rakkar. Fresno MLS
- $349,9003 bd3 ba1.5k sqft6336 N Santa Lucia Way, Fresno, CA 93722For SaleMLS ID #649234, Parminder Singh. Fresno MLS
- $399,9004 bd3 ba1.8k sqft5507 N Gates Ave, Fresno, CA 93722For SaleMLS ID #650324, Mo Mansour. Fresno MLS
- $359,9993 bd3 ba1.3k sqft5394 W Santa Cruz Way, Fresno, CA 93722For SaleMLS ID #649924, Tracy Steward. Fresno MLS
- $465,0004 bd3 ba1.9k sqft1523 N Reunion Way, Clovis, CA 93619For SaleMLS ID #652484, Danny Grubb. Fresno MLS
- $543,0005 bd3 ba2.5k sqft7099 N Shiraz Ave, Fresno, CA 93722For SaleMLS ID #643889, Diann Savage. Fresno MLS
- $470,0004 bd2 ba1.4k sqft2404 E El Paso Ave, Fresno, CA 93720For SaleMLS ID #645622, Naglaa K. Sultan. Fresno MLS
- $510,0004 bd3 ba2.2k sqft3659 N Pearwood Ave, Fresno, CA 93727For SaleMLS ID #650271, Sharan Rakkar. Fresno MLS
- $465,0004 bd3 ba1.8k sqft3852 Morris Ave, Clovis, CA 93619For SaleMLS ID #IV26155789, LISA SOLTESZ, OPENDOOR BROKERAGE INC.. CRMLS
Local buyer's agents are ready to help
