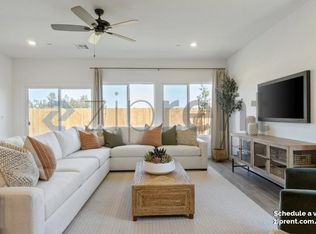
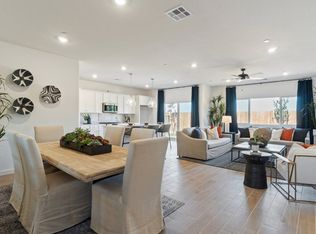
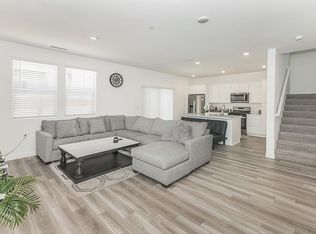
*OWNED SOLAR* *Seller offering a buyer credit toward allowable closing costs, subject to lender approval and mutually agreed purchase terms*This stylish new single-level home combines modern design with low-maintenance living. The heart of the home features an open-concept floorplan that seamlessly blends the kitchen, living, and dining areas perfectly for everyday living and entertaining.The gourmet kitchen is equipped with sleek quartz countertops, stainless steel appliances, pendant lighting, and beautiful wood-look tile flooring that extends throughout the main living spaces.Three bedrooms are thoughtfully positioned for privacy, including a luxurious owner's suite at the back of the home. The suite features a spa-inspired bathroom with a floor-to-ceiling tiled shower and direct access to the backyard through a sliding glass door.Additional highlights include a durable tile roof, energy-efficient solar, and fully landscaped front and back yards designed for beauty with minimal upkeep.
For sale
Price cut: $5K (6/30)
$429,999
7066 Cheshire Ave, Fresno, CA 93723
3beds
2baths
1,635sqft
:
Get pre-qualified$2,847/mo
Residential, Single Family Residence
Built in 2024
3,998 Square Feet Lot
$427,500 Zestimate®
$263/sqft
$-- HOA
What's special
Gourmet kitchenSpa-inspired bathroomPendant lightingEnergy-efficient solarSleek quartz countertopsOpen-concept floorplanStainless steel appliances
- 76 days |
- 459 |
- 27 |
Zillow last checked:
Listing updated:
Listed by:
Narek Tamazyan DRE #02213928 559-375-3199,
The W Group
Source: Fresno MLS,MLS#: 648716Originating MLS: Fresno MLS
Facts & features
Interior
Bedrooms & bathrooms
- Bedrooms: 3
- Bathrooms: 2
Primary bedroom
- Area: 0
- Dimensions: 0 x 0
Bedroom 1
- Area: 0
- Dimensions: 0 x 0
Bedroom 2
- Area: 0
- Dimensions: 0 x 0
Bedroom 3
- Area: 0
- Dimensions: 0 x 0
Bedroom 4
- Area: 0
- Dimensions: 0 x 0
Bathroom
- Features: Tub/Shower
Dining room
- Area: 0
- Dimensions: 0 x 0
Family room
- Area: 0
- Dimensions: 0 x 0
Kitchen
- Features: Breakfast Bar
- Area: 0
- Dimensions: 0 x 0
Living room
- Area: 0
- Dimensions: 0 x 0
Basement
- Area: 0
Heating
- Central
Cooling
- Central Air
Appliances
- Included: F/S Range/Oven, Dishwasher, Microwave, Trash Compactor, Refrigerator
- Laundry: Inside
Features
- Flooring: Tile
- Has fireplace: No
Interior area
- Total structure area: 1,635
- Total interior livable area: 1,635 sqft
Property
Parking
- Total spaces: 1
- Parking features: Garage - Attached
- Attached garage spaces: 1
Features
- Levels: One
- Stories: 1
Lot
- Size: 3,998 Square Feet
- Features: Urban
Details
- Parcel number: 51233206S
- Zoning: RS5
Construction
Type & style
- Home type: SingleFamily
- Architectural style: Ranch
- Property subtype: Residential, Single Family Residence
Materials
- Stucco
- Foundation: Concrete
- Roof: Tile
Condition
- Year built: 2024
Utilities & green energy
- Electric: On
- Sewer: Public Sewer
- Water: Public
- Utilities for property: Electricity Connected
Green energy
- Energy generation: Solar
Community & HOA
Location
- Region: Fresno
Financial & listing details
- Price per square foot: $263/sqft
- Date on market: 5/12/2026
- Cumulative days on market: 76 days
- Listing agreement: Exclusive Right To Sell
- Electric utility on property: Yes
Estimated market value
$427,500
$406,000 - $449,000
$2,592/mo
Price history
| Date | Event | Price |
|---|---|---|
| 6/30/2026 | Price change | $429,999-1.1%$263/sqft |
Source: Fresno MLS #648716 Report a problem | ||
| 6/15/2026 | Price change | $434,999-1.1%$266/sqft |
Source: Fresno MLS #648716 Report a problem | ||
| 5/20/2026 | Price change | $439,999-1.1%$269/sqft |
Source: Fresno MLS #648716 Report a problem | ||
| 5/13/2026 | Listed for sale | $445,000$272/sqft |
Source: Fresno MLS #648716 Report a problem | ||
| 4/19/2026 | Listing removed | $2,600$2/sqft |
Source: Fresno MLS #646360 Report a problem | ||
| 4/1/2026 | Listed for rent | $2,600$2/sqft |
Source: Fresno MLS #646360 Report a problem | ||
Public tax history
Tax history is unavailable.
Monthly payment
Est. payment
Payment breakdown
Explore the cost of this home by adjusting the details. Changes won't be saved.Climate risks
Neighborhood: West
Nearby schools
GreatSchools rating
- 5/10Roosevelt Elementary SchoolGrades: K-6Distance: 1.8 mi
- 2/10Glacier Point MiddleGrades: 7-8Distance: 0.6 mi
- 6/10Justin Garza HighGrades: 9-12Distance: 0.4 mi
Schools provided by the listing agent
- Elementary: Herndon-Barstow
- Middle: Rio Vista
- High: Justin Garza High
Source: Fresno MLS. This data may not be complete. We recommend contacting the local school district to confirm school assignments for this home.
- $600,4005 bd4 ba2.9k sqft7051 W Norwich Ave, Fresno, CA 93723Off Market
- $513,4004 bd3 ba2.2k sqft7111 W Norwich Ave, Fresno, CA 93723Off Market
- $486,2003 bd2 ba1.6k sqft7018 W Norwich Ave, Fresno, CA 93723Off Market
- $517,6764 bd3 ba2.2k sqft4476 N Phoenix Ave, Fresno, CA 93723Sold
- $500,6774 bd3 ba2.2k sqft4484 N Phoenix Ave, Fresno, CA 93723Sold
- $465,8004 bd3 ba2.2k sqft7054 W Cheshire Ave, Fresno, CA 93723Sold
- $980,7635 bd4 ba4.2k sqft4455 N Grantland Ave, Fresno, CA 93723Off Market
- $546,5005 bd4 ba2.9k sqft7041 W Donner Ave, Fresno, CA 93723Sold
A local agent can set up tours, give advice and negotiate with sellers.
Similar homes
- $435,0003 bd3 ba2k sqft6137 W Richert Ave, Fresno, CA 93723For Sale
 MLS ID #652310, Jasmine Cam-Van Nguyen. Fresno MLS
 - $439,0003 bd3 ba1.8k sqft4183 N Reed Ave, Fresno, CA 93723For Sale
 MLS ID #651907, Mandesh Singh. Fresno MLS
 - $439,9994 bd3 ba1.9k sqft4065 N Contessa Ave, Fresno, CA 93723For Sale
 MLS ID #651448, Thomas R. Brown. Fresno MLS
 - $405,0003 bd3 ba1.5k sqft6364 W Hadley Ave, Fresno, CA 93723For Sale
 MLS ID #650964, Gaurav Goyal. Fresno MLS
 - $504,9993 bd3 ba2.4k sqft4225 N Sandrini Ave, Fresno, CA 93723For SaleMLS ID #650645, Matthew I. Morales. Fresno MLS
- $419,9003 bd3 ba1.5k sqft5953 W Turtle Bay Dr, Fresno, CA 93722For SaleMLS ID #649247, Rosemarie Falls. Fresno MLS
- $495,0004 bd3 ba2k sqft7052 W Poe Ave, Fresno, CA 93723For SaleMLS ID #649759, Daljit Kaur. Fresno MLS
- $435,0004 bd3 ba1.9k sqft4056 W Pear Tree Ln, Fresno, CA 93722For SaleMLS ID #649623, Monica Flores. Fresno MLS
- $399,9993 bd2 ba1.3k sqft5627 W Hedges Ave, Fresno, CA 93722For SaleMLS ID #650963, Selena E. Avalos Aguilar. Fresno MLS
- $379,0003 bd2 ba1.5k sqft3450 W Dovewood Ave, Fresno, CA 93711For SaleMLS ID #652442, Nathan L. Yoder. Fresno MLS
- $425,0004 bd3 ba2.2k sqft4371 W Saginaw Way, Fresno, CA 93722For SaleMLS ID #646272, Lovepreet S. Chandi. Fresno MLS
- $399,9004 bd3 ba1.8k sqft5507 N Gates Ave, Fresno, CA 93722For SaleMLS ID #650324, Mo Mansour. Fresno MLS
- $469,0003 bd2 ba1.7k sqft5671 W Athens Ave, Fresno, CA 93722For SaleMLS ID #649221, Susana M. Casas Pelayo. Fresno MLS
- $414,9003 bd3 ba1.7k sqft2315 E Santa Ana Ave, Fresno, CA 93726For SaleMLS ID #651156, Iris N. Nolasco. Fresno MLS
- $359,9003 bd1 ba943 sqft5529 W Norwich Ave, Fresno, CA 93722For SaleMLS ID #226081697, Gloria Rodriguez. MetroList Services of CA
- $315,0003 bd2 ba1.4k sqft5455 N Marty Ave APT 110, Fresno, CA 93711For SaleMLS ID #652463, Joshua D. Bugay. Fresno MLS
- $449,0004 bd2 ba1.5k sqft1028 W Minarets Ave, Fresno, CA 93650For SaleMLS ID #649106, Nader A. Assemi. Fresno MLS
- $499,0004 bd3 ba2.1k sqft5958 W Austin Way, Fresno, CA 93722For SaleMLS ID #647306, Khushvinder Kaur. Fresno MLS
- $435,0003 bd2 ba1.6k sqft2758 N Applegate Ave, Fresno, CA 93737For SaleMLS ID #648360, Dominique S. Howell. Fresno MLS
- $389,9004 bd2 ba1.3k sqft3641 N Maple Ave, Fresno, CA 93726For SaleMLS ID #651614, Marissa Ambriz. Fresno MLS
Local buyer's agents are ready to help
