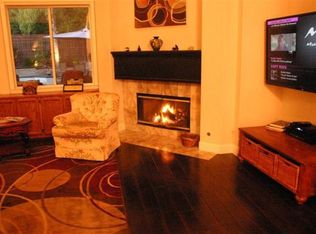
Welcome to E. Newhall Drive, where timeless elegance meets modern comfort. This beautifully updated home features a freshly painted interior and exterior, creating a crisp, move-in-ready appeal. Many new French doors throughout the home invite abundant natural light while seamlessly connecting indoor and outdoor living spaces. New flooring and plush carpet throughout complement the home's elegant granite and marble finishes.Designed for both everyday living and entertaining, the chef's kitchen is a true centerpiece, featuring a gas cooktop in the center island, generous workspace, and an ideal layout for preparing meals and gathering with family and friends.The oversized first-floor primary suite is a luxurious private retreat, complete with a spacious sitting area, French doors opening to the patio, two walk-in closets, dual vanities, two sinks, a relaxing jetted soaking tub, and a one-of-a-kind custom shower.Thoughtfully designed for family and guests, two of the secondary bedrooms each feature their own private en-suite bathrooms, offering exceptional comfort and privacy. A three-car garage provides ample space for vehicles, storage, and hobbies.This exceptional residence combines sophisticated finishes, spacious living, and quality updates in one of Fresno's desirable neighborhoods. Don't miss the opportunity to make this stunning home your own.
For sale
$1,050,000
1094 E Newhall Dr, Fresno, CA 93720
4beds
4baths
3,426sqft
:
Get pre-qualified$6,933/mo
Residential, Single Family Residence
Built in 1994
10,720 Square Feet Lot
$1,014,000 Zestimate®
$306/sqft
$47/mo HOA
What's special
Three-car garageOversized first-floor primary suiteAbundant natural lightGenerous workspaceSophisticated finishesTwo walk-in closetsLuxurious private retreat
- 24 days |
- 4,049 |
- 188 |
Likely to sell faster than
Zillow last checked:
Listing updated:
Listed by:
Ryan M. Davis DRE #01301947 559-333-2331,
Real Broker
Source: Fresno MLS,MLS#: 651528Originating MLS: Fresno MLS
Facts & features
Interior
Bedrooms & bathrooms
- Bedrooms: 4
- Bathrooms: 4
Primary bedroom
- Area: 0
- Dimensions: 0 x 0
Bedroom 1
- Area: 0
- Dimensions: 0 x 0
Bedroom 2
- Area: 0
- Dimensions: 0 x 0
Bedroom 3
- Area: 0
- Dimensions: 0 x 0
Bedroom 4
- Area: 0
- Dimensions: 0 x 0
Dining room
- Area: 0
- Dimensions: 0 x 0
Family room
- Area: 0
- Dimensions: 0 x 0
Kitchen
- Area: 0
- Dimensions: 0 x 0
Living room
- Area: 0
- Dimensions: 0 x 0
Basement
- Area: 0
Heating
- Has Heating (Unspecified Type)
Cooling
- Central Air
Appliances
- Laundry: Inside, Lower Level
Features
- Built-in Features, Central Vacuum
- Flooring: Carpet, Other
- Number of fireplaces: 1
- Fireplace features: Masonry
Interior area
- Total structure area: 3,426
- Total interior livable area: 3,426 sqft
Property
Parking
- Total spaces: 3
- Parking features: On Street
- Attached garage spaces: 3
- Has uncovered spaces: Yes
Features
- Levels: Two
- Stories: 2
- Patio & porch: Covered
Lot
- Size: 10,720 Square Feet
- Dimensions: 80 x 134
- Features: Urban, Sprinklers In Front, Sprinklers In Rear, Sprinklers Auto
Details
- Parcel number: 40165108S
- Zoning: RS4
- Other equipment: Intercom
Construction
Type & style
- Home type: SingleFamily
- Architectural style: Contemporary
- Property subtype: Residential, Single Family Residence
Materials
- Other
- Foundation: Concrete
- Roof: Tile
Condition
- Year built: 1994
Utilities & green energy
- Electric: On
- Sewer: Public Sewer
- Water: Public
- Utilities for property: Public Utilities
Community & HOA
HOA
- Has HOA: Yes
- Amenities included: Playground, Other/None
- HOA fee: $140 quarterly
Location
- Region: Fresno
Financial & listing details
- Price per square foot: $306/sqft
- Tax assessed value: $835,800
- Annual tax amount: $10,031
- Date on market: 7/6/2026
- Cumulative days on market: 24 days
- Listing agreement: Exclusive Right To Sell
Estimated market value
$1,014,000
$963,000 - $1.06M
$4,053/mo
Price history
| Date | Event | Price |
|---|---|---|
| 7/6/2026 | Listed for sale | $1,050,000+52.8%$306/sqft |
Source: Fresno MLS #651528 Report a problem | ||
| 2/16/2005 | Sold | $687,000+121.6%$201/sqft |
Source: Public Record Report a problem | ||
| 6/11/1996 | Sold | $310,000-19.5%$90/sqft |
Source: Public Record Report a problem | ||
| 2/2/1996 | Sold | $385,000$112/sqft |
Source: Public Record Report a problem | ||
| 7/29/1994 | Sold | $385,000$112/sqft |
Source: Public Record Report a problem | ||
Public tax history
| Year | Property taxes | Tax assessment |
|---|---|---|
| 2025 | $10,031 +3.8% | $835,800 +3.8% |
| 2024 | $9,666 +1.2% | $805,300 +1.3% |
| 2023 | $9,546 +2.4% | $795,100 +3% |
| 2022 | $9,326 +18.1% | $772,100 +17% |
| 2021 | $7,895 +9.4% | $660,000 +10% |
| 2020 | $7,216 -0.1% | $600,000 -0.1% |
| 2019 | $7,222 +3.3% | $600,400 +3% |
| 2018 | $6,995 +5.8% | $583,000 +6% |
| 2017 | $6,611 +5.3% | $550,000 +3.8% |
| 2016 | $6,277 -2.7% | $530,000 -2.7% |
| 2015 | $6,453 +6.7% | $544,900 +6.8% |
| 2014 | $6,046 | $510,300 +16% |
| 2013 | -- | $440,000 +10% |
| 2012 | -- | $400,100 -5% |
| 2011 | -- | $421,200 |
| 2010 | -- | $421,200 |
| 2009 | -- | $421,200 -29.6% |
| 2008 | -- | $598,500 -16.3% |
| 2007 | -- | $714,754 +2% |
| 2006 | -- | $700,740 +89.7% |
| 2005 | -- | $369,455 +2% |
| 2004 | -- | $362,212 +1.9% |
| 2003 | -- | $355,574 +2% |
| 2002 | -- | $348,603 +2% |
| 2001 | $4,138 | $341,769 |
Find assessor info on the county website
Monthly payment
Est. payment
Payment breakdown
Explore the cost of this home by adjusting the details. Changes won't be saved.Climate risks
Neighborhood: Woodward Park
Nearby schools
GreatSchools rating
- 10/10Liberty Elementary SchoolGrades: K-6Distance: 0.2 mi
- 8/10Kastner Intermediate SchoolGrades: 7-8Distance: 2.1 mi
- 9/10Clovis West High SchoolGrades: 9-12Distance: 1.1 mi
Schools provided by the listing agent
- Elementary: Liberty
- Middle: Kastner
- High: Clovis West
Source: Fresno MLS. This data may not be complete. We recommend contacting the local school district to confirm school assignments for this home.
- $919,8004 bd3 ba2.6k sqft1106 E Newhall Dr, Fresno, CA 93720Off Market
- $675,0003 bd2 ba2k sqft1080 E Newhall Dr, Fresno, CA 93720Sold

- $728,8004 bd3 ba2.5k sqft1068 E Newhall Dr, Fresno, CA 93720Off Market
- $840,6004 bd3 ba2.7k sqft1120 E Newhall Dr, Fresno, CA 93720Off Market
- $1,214,4004 bd4 ba4k sqft1103 E Newhall Dr, Fresno, CA 93720Off Market
- $905,0004 bd3 ba2.9k sqft1091 E Newhall Dr, Fresno, CA 93720Sold
- $860,0004 bd3 ba2.7k sqft1077 E Newhall Dr, Fresno, CA 93720Off Market
- $658,0003 bd1 ba2.4k sqft1086 E Plymouth Way, Fresno, CA 93720Off Market
A local agent can set up tours, give advice and negotiate with sellers.
Similar homes
- $1,199,9904 bd4 ba3.8k sqft10111 N Spanish Bay Dr, Fresno, CA 93720For Sale
 MLS ID #202605397, Godofredo G. Sanchez. Bakersfield AOR
 - $1,150,0004 bd4 ba3.6k sqft466 E Hillcrest Ave, Fresno, CA 93720For Sale
 MLS ID #648738, Joanna Park. Fresno MLS
 - $950,0004 bd4 ba3.2k sqft505 E Mariners Cir, Fresno, CA 93730For Sale
 MLS ID #649837, Sandy L Duncan. Fresno MLS
 - $1,157,0004 bd4 ba3.6k sqft10788 N Golden Eagle Dr, Fresno, CA 93730For Sale
 MLS ID #652388, Ann M. Lee. Fresno MLS
 - $774,8004 bd3 ba3.2k sqft9465 N Madison Ridge Rd, Fresno, CA 93720For SaleMLS ID #650762, Sarah Hedrick. Fresno MLS
- $859,9504 bd3 ba3.6k sqft327 E Audubon Dr, Fresno, CA 93720For SaleMLS ID #647137, Paul C. Tatarian. Fresno MLS
- $1,100,0003 bd3 ba3.3k sqft10532 N Medinah Cir, Fresno, CA 93730For SaleMLS ID #649580, George Mees. Fresno MLS
- $925,0005 bd4 ba4.4k sqft7188 N Stacia Ave, Fresno, CA 93720For SaleMLS ID #650510, Joel Mazmanian. Fresno MLS
- $1,090,0005 bd3 ba3.1k sqft2182 E Carnoustie Ave, Fresno, CA 93730For SaleMLS ID #648400, Yashu Toprani. Fresno MLS
- $1,450,0005 bd4 ba4k sqft9381 N Woodmont Dr, Fresno, CA 93720For SaleMLS ID #650972, Joseph A. Kuphaldt. Fresno MLS
- $975,0005 bd4 ba4k sqft1495 E Via Mirasol Ln, Fresno, CA 93730For SaleMLS ID #650773, Ryan N. Bray. Fresno MLS
- $849,9005 bd3 ba4.1k sqft9655 N Willey Ct, Fresno, CA 93720For SaleMLS ID #647197, Mo Mansour. Fresno MLS
- $1,050,0004 bd3 ba3.1k sqft2572 Trenton Ave, Clovis, CA 93619For SaleMLS ID #648278, Mark Kazanjian. Fresno MLS
- $650,0004 bd2 ba2.2k sqft1671 E Granada Ave, Fresno, CA 93720For SaleMLS ID #650896, Darin Zuber. Fresno MLS
- $709,0005 bd3 ba3.1k sqft8553 N Ann Ave, Fresno, CA 93720For SaleMLS ID #651577, Ann M. Lee. Fresno MLS
- $875,0004 bd3 ba3.5k sqft2903 W Cromwell Ave, Fresno, CA 93711For SaleMLS ID #651909, Bill P. Richardson. Fresno MLS
- $719,8995 bd3 ba3.1k sqft2707 E Omaha Ave, Fresno, CA 93720For SaleMLS ID #652158, Soledad Hernandez. Fresno MLS
- $850,0003 bd2 ba2.2k sqft741 E Wood Duck Cir, Fresno, CA 93730For SaleMLS ID #652472, Lynette Baker. Fresno MLS
- $699,9504 bd3 ba2.7k sqft2934 E Salem Ave, Fresno, CA 93720For SaleMLS ID #649309, Kathy McKeough-Fast. Fresno MLS
- $750,0005 bd3 ba3.2k sqft7656 N Hayston Ave, Fresno, CA 93720For SaleMLS ID #646515, Juan L. Estrada. Fresno MLS
Local buyer's agents are ready to help
