Your dream home awaits you here in the Fort Washington area of Fresno, CA. Walking distance to Fort Washington Country Club, Woodward Park and River View Shopping Center hosting many unique dining and leisure activities. Fully remodeled with all of today's standard luxuries. A few to mention are the Taj Mahal countertops, ZLINE appliances and a walk in pantry in the kitchen. Large format tile bathrooms. Oak cabinets throughout the entire home. Five total bedrooms with separate balconies or exterior exits. Four bathrooms. Two living rooms and a dining room that you will want to host a dinner party in. Glass paneled garage doors to keep your luxury or classic cars in. Heated pool and spa. Golf putting green. The list goes on and there are too many items to list. This is a rare opportunity to purchase a home where nothing was left untouched and you must see this if you are in the market for your forever home.
Accepting backups
Price cut: $49K (7/22)
$1,450,000
9381 N Woodmont Dr, Fresno, CA 93720
5beds
4baths
4,087sqft
Residential, Single Family Residence
Built in 1991
0.27 Acres Lot
$1,402,400 Zestimate®
$355/sqft
$47/mo HOA
What's special
- 60 days |
- 1,355 |
- 57 |
Zillow last checked:
Listing updated:
Listed by:
Joseph A. Kuphaldt DRE #01987790 559-554-5900,
Kuphaldt Real Estate Inc.
Source: Fresno MLS,MLS#: 650972Originating MLS: Fresno MLS
Facts & features
Interior
Bedrooms & bathrooms
- Bedrooms: 5
- Bathrooms: 4
Primary bedroom
- Area: 0
- Dimensions: 0 x 0
Bedroom 1
- Area: 0
- Dimensions: 0 x 0
Bedroom 2
- Area: 0
- Dimensions: 0 x 0
Bedroom 3
- Area: 0
- Dimensions: 0 x 0
Bedroom 4
- Area: 0
- Dimensions: 0 x 0
Bathroom
- Features: Shower, Tub
Dining room
- Features: Formal, Living Room/Area
- Area: 0
- Dimensions: 0 x 0
Family room
- Area: 0
- Dimensions: 0 x 0
Kitchen
- Features: Eat-in Kitchen, Breakfast Bar, Pantry
- Area: 0
- Dimensions: 0 x 0
Living room
- Area: 0
- Dimensions: 0 x 0
Basement
- Area: 0
Heating
- Has Heating (Unspecified Type)
Cooling
- 13+ SEER A/C, Central Air
Appliances
- Included: F/S Range/Oven, Gas Appliances, Electric Appliances, Disposal, Dishwasher, Microwave, Refrigerator, Wine Refrigerator
- Laundry: Inside, Lower Level, Gas Dryer Hookup, Electric Dryer Hookup
Features
- Isolated Bedroom, Isolated Bathroom, Built-in Features, Central Vacuum, Bar
- Flooring: Carpet, Laminate, Tile
- Windows: Double Pane Windows, Skylight(s)
- Basement: None
- Number of fireplaces: 1
Interior area
- Total structure area: 4,087
- Total interior livable area: 4,087 sqft
Video & virtual tour
Property
Parking
- Total spaces: 3
- Parking features: Garage - Attached
- Attached garage spaces: 3
Features
- Levels: Two,Multi/Split
- Stories: 2
- Patio & porch: Covered
- Has private pool: Yes
- Pool features: Heated, Fiber Optic Lighting, Pebble, Water Feature, Private, In Ground
- Has spa: Yes
- Spa features: In Ground
- Fencing: Fenced
Lot
- Size: 0.27 Acres
- Dimensions: 100 x 116
- Features: Urban, Corner Lot, Sprinklers In Front, Sprinklers In Rear, Sprinklers Auto, Mature Landscape, Fruit/Nut Trees, Synthetic Lawn
Details
- Parcel number: 40135305
- Zoning: RS4
Construction
Type & style
- Home type: SingleFamily
- Architectural style: Spanish,Contemporary,Mediterranean
- Property subtype: Residential, Single Family Residence
Materials
- Stucco
- Foundation: Concrete
- Roof: Tile
Condition
- Year built: 1991
Utilities & green energy
- Electric: On
- Sewer: Public Sewer
- Water: Public
- Utilities for property: Public Utilities
Community & HOA
HOA
- Has HOA: Yes
- Amenities included: Green Area, Security, Playground
- HOA fee: $140 quarterly
Location
- Region: Fresno
Financial & listing details
- Price per square foot: $355/sqft
- Tax assessed value: $1,020,000
- Date on market: 6/24/2026
- Cumulative days on market: 154 days
- Listing agreement: Exclusive Right To Sell
- Listing terms: Conventional,Cash
Estimated market value
$1,402,400
$1.33M - $1.47M
$4,389/mo
Price history
| Date | Event | Price |
|---|---|---|
| 8/3/2026 | Pending sale | $1,450,000$355/sqft |
Source: Fresno MLS #650972 Report a problem | ||
| 7/22/2026 | Price change | $1,450,000-3.3%$355/sqft |
Source: Fresno MLS #650972 Report a problem | ||
| 7/10/2026 | Price change | $1,499,000-3.3%$367/sqft |
Source: Fresno MLS #650972 Report a problem | ||
| 6/25/2026 | Listed for sale | $1,550,000-1.5%$379/sqft |
Source: Fresno MLS #650972 Report a problem | ||
| 6/1/2026 | Listing removed | $1,574,000$385/sqft |
Source: Fresno MLS #644223 Report a problem | ||
| 4/9/2026 | Price change | $1,574,000-1.6%$385/sqft |
Source: Fresno MLS #644223 Report a problem | ||
| 3/24/2026 | Price change | $1,599,000-3.1%$391/sqft |
Source: Fresno MLS #644223 Report a problem | ||
| 2/22/2026 | Listed for sale | $1,650,000+61.8%$404/sqft |
Source: Fresno MLS #644223 Report a problem | ||
| 8/26/2025 | Sold | $1,020,000-7.2%$250/sqft |
Source: Fresno MLS #632707 Report a problem | ||
| 8/16/2025 | Pending sale | $1,099,000$269/sqft |
Source: Fresno MLS #632707 Report a problem | ||
| 6/24/2025 | Listed for sale | $1,099,000+238.2%$269/sqft |
Source: Fresno MLS #632707 Report a problem | ||
| 3/24/2021 | Listing removed | -- |
Source: Owner Report a problem | ||
| 8/4/2016 | Listing removed | $325,000$80/sqft |
Source: Owner Report a problem | ||
| 7/22/2016 | Listed for sale | $325,000-46.7%$80/sqft |
Source: Owner Report a problem | ||
| 8/16/2013 | Sold | $610,000-2.4%$149/sqft |
Source: Public Record Report a problem | ||
| 5/7/2013 | Listed for sale | $625,000+6.8%$153/sqft |
Source: Concierge Realty Report a problem | ||
| 9/26/2008 | Sold | $585,000-2%$143/sqft |
Source: Public Record Report a problem | ||
| 5/8/2008 | Sold | $596,716-24.9%$146/sqft |
Source: Public Record Report a problem | ||
| 1/31/2007 | Sold | $795,000+44.5%$195/sqft |
Source: Public Record Report a problem | ||
| 11/8/2002 | Sold | $550,000+52.8%$135/sqft |
Source: Public Record Report a problem | ||
| 7/26/1996 | Sold | $360,000$88/sqft |
Source: Public Record Report a problem | ||
Public tax history
| Year | Property taxes | Tax assessment |
|---|---|---|
| 2026 | -- | $1,020,000 +36.4% |
| 2025 | $8,968 +2% | $747,765 +2% |
| 2024 | $8,793 +2% | $733,104 +2% |
| 2023 | $8,623 +1.4% | $718,730 +2% |
| 2022 | $8,506 +2.9% | $704,639 +2% |
| 2021 | $8,267 +0.4% | $690,824 +1% |
| 2020 | $8,233 +2% | $683,741 +2% |
| 2019 | $8,071 +2.3% | $670,335 +2% |
| 2018 | $7,893 +1.8% | $657,192 +2% |
| 2017 | $7,756 +3.5% | $644,307 +2% |
| 2016 | $7,493 +1.6% | $631,674 +1.5% |
| 2015 | $7,377 +1.9% | $622,187 +2% |
| 2014 | $7,239 | $610,000 +18.1% |
| 2013 | -- | $516,400 +10% |
| 2012 | -- | $469,500 -5% |
| 2011 | -- | $494,300 |
| 2010 | -- | $494,300 |
| 2009 | -- | $494,300 -22.6% |
| 2008 | -- | $639,000 +7.5% |
| 2007 | -- | $594,557 +2% |
| 2006 | -- | $582,900 +2% |
| 2005 | -- | $571,471 +2% |
| 2004 | -- | $560,267 +1.9% |
| 2003 | -- | $550,000 +38.6% |
| 2002 | -- | $396,892 +2% |
| 2001 | $4,720 | $389,111 |
Find assessor info on the county website
Monthly payment
Est. payment
Payment breakdown
Explore the cost of this home by adjusting the details. Changes won't be saved.Climate risks
Neighborhood: Woodward Park
Nearby schools
GreatSchools rating
- 8/10Valley Oak Elementary SchoolGrades: K-6Distance: 0.4 mi
- 8/10Kastner Intermediate SchoolGrades: 7-8Distance: 1.7 mi
- 9/10Clovis West High SchoolGrades: 9-12Distance: 1 mi
Schools provided by the listing agent
- Elementary: Valley Oak
- Middle: Kastner
- High: Clovis West
Source: Fresno MLS. This data may not be complete. We recommend contacting the local school district to confirm school assignments for this home.
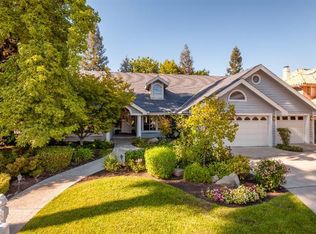
- $707,6004 bd3 ba2.5k sqft9401 N Woodmont Dr, Fresno, CA 93720Off Market
- $701,0004 bd3 ba2.4k sqft9424 N Ashurst Dr, Fresno, CA 93720Off Market
- $751,5004 bd3 ba2.4k sqft699 E Lawnbrook Dr, Fresno, CA 93720Off Market
- $733,6004 bd3 ba2.8k sqft9413 N Woodmont Dr, Fresno, CA 93720Off Market
- $701,4004 bd2 ba2.7k sqft9432 N Ashurst Dr, Fresno, CA 93720Off Market
- $609,4004 bd2 ba2.4k sqft9374 N Woodmont Dr, Fresno, CA 93720Off Market
- $737,7003 bd2 ba2.5k sqft9362 N Woodmont Dr, Fresno, CA 93720Off Market
- $686,8003 bd2 ba2.5k sqft701 E Lawnbrook Dr, Fresno, CA 93720Off Market
A local agent can set up tours, give advice and negotiate with sellers.
Similar homes
- $1,199,9004 bd4 ba3.8k sqft10111 N Spanish Bay Dr, Fresno, CA 93720For Sale
 MLS ID #202609068, Godofredo G. Sanchez. Bakersfield AOR
 - $1,399,9005 bd5 ba3.9k sqft11170 N Via Ravenna Dr, Fresno, CA 93730New Construction
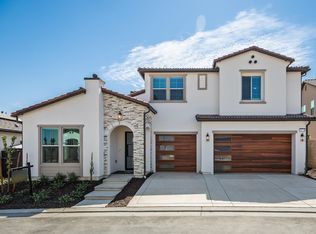 Fresno MLS
 - $1,599,0006 bd5 ba4.9k sqft859 E Partridge Ln, Fresno, CA 93730For Sale
 MLS ID #653114, Kevin Howard. Fresno MLS
 - $969,9604 bd4 ba3k sqft1292 E Valley Forge Dr, Fresno, CA 93720For Sale
 MLS ID #651736, Paul C. Tatarian. Fresno MLS
 - $1,559,0005 bd-- ba4k sqft2595 W Beechwood Ave, Fresno, CA 93711For SaleEXIT Realty broker feed
- $1,499,9005 bd5 ba4.5k sqft11206 N Via Ravenna Dr, Fresno, CA 93730New ConstructionFresno MLS
- $809,9504 bd3 ba3.6k sqft327 E Audubon Dr, Fresno, CA 93720For SaleMLS ID #647137, Paul C. Tatarian. Fresno MLS
- $1,299,9994 bd3 ba3.3k sqft2882 W Cromwell Ave, Fresno, CA 93711For SaleMLS ID #653549, Madeline Preheim. Fresno MLS
- $730,0004 bd3 ba2.6k sqft1074 E Cole Ave, Fresno, CA 93720For SaleMLS ID #652268, Sandy L Duncan. Fresno MLS
- $1,637,4015 bd4 ba4.3k sqft2564 E Sarazen Ave, Fresno, CA 93730For SaleMLS ID #647013, Grayson Parley. Fresno MLS
- $1,157,0004 bd4 ba3.6k sqft10788 N Golden Eagle Dr, Fresno, CA 93730For SaleMLS ID #652388, Ann M. Lee. Fresno MLS
- $925,0005 bd4 ba4.4k sqft7188 N Stacia Ave, Fresno, CA 93720For SaleMLS ID #650510, Joel Mazmanian. Fresno MLS
- $1,299,0004 bd3 ba3.9k sqft7280 W Menlo Ave, Fresno, CA 93723For SaleMLS ID #649783, Alice Rocha. Fresno MLS
- $1,585,0006 bd6 ba5.1k sqft2788 W Bluff Ave, Fresno, CA 93711For SaleMLS ID #646115, Alexandra Rae Cetti. Fresno MLS
- $1,199,0005 bd4 ba3.4k sqft2308 E Mazie Ave, Fresno, CA 93730For SaleMLS ID #650272, Linda A. Leonard. Fresno MLS
- $749,9006 bd4 ba3k sqft2302 E Chennault Ave, Fresno, CA 93720For SaleMLS ID #651963, Patrick Kim. Fresno MLS
- $1,090,0005 bd3 ba3.1k sqft2182 E Carnoustie Ave, Fresno, CA 93730For SaleMLS ID #648400, Yashu Toprani. Fresno MLS
- $1,328,6754 bd4 ba3.5k sqft1681 N Shirley Ave, Clovis, CA 93619For SaleMLS ID #652845, Jessica Babagian. Fresno MLS
- $1,599,0004 bd4 ba2.6k sqft11739 N Turf Dr, Fresno, CA 93730For SaleMLS ID #652275, Santo Caracciolo. Fresno MLS
- $1,215,0005 bd5 ba3.3k sqft2314 E Kynzlee Ave, Fresno, CA 93730For SaleMLS ID #652353, Rachel M. Zaayer. Fresno MLS
Local buyer's agents are ready to help
