Welcome to 2564 E Sarazen Ave a stunning Spanish Colonial estate located in the highly sought-after Clovis North High School area. Offering 4,347 square feet of refined living on a 15,594 square foot lot, this 5-bedroom, 3.5-bath residence, built in 2016, blends timeless architecture with modern luxury and thoughtful design throughout.The home's striking curb appeal features mission-finish stucco, custom precast moldings, decorative Spanish accents, balconies, and grand custom mahogany French entry doors. A hedge-lined front yard with stone columns, mature trees, and decomposed granite pathways creates a warm and elegant approach.Inside, a dramatic entry showcases travertine floors and a white oak staircase, setting the tone for the craftsmanship found throughout. The expansive living room features a fireplace, custom-built entertainment center, and integrated surround sound speakers, making it ideal for both relaxing and entertaining.The chef's kitchen is equipped with top-of-the-line appliances, stone countertops, custom cabinetry, a breakfast nook, and an adjoining butler's pantry that connects to the formal dining room. A large entertainment room provides additional flexible space for gatherings.The spacious main suite offers a private retreat, complete with a dedicated exercise room in the suite wing featuring its own balcony with custom mahogany French doors. A second master bedroom on the first floor provides ideal accommodations for guests or multigenerational living.The backyard is designed for resort-style living, highlighted by a covered pavilion that matches the home's architecture, a large pool with plastered interior and travertine coping, terra cotta pavers, mature olive and fruit trees, manicured landscaping, a firepit, and a generous lawn. The rear elevation mirrors the front with matching finishes and two additional balconies offering stunning views of the Sierra Nevada Mountain Range.A rare opportunity to own a meticulously crafted Spanish Colonial home offering space, elegance, and exceptional indoor-outdoor living.
For sale
Price cut: $101.4K (8/10)
$1,637,401
2564 E Sarazen Ave, Fresno, CA 93730
5beds
4baths
4,347sqft
Residential, Single Family Residence
Built in 2016
0.39 Acres Lot
$1,553,900 Zestimate®
$377/sqft
$-- HOA
What's special
Decorative spanish accentsWhite oak staircaseMature treesPrivate retreatCustom-built entertainment centerStone columnsDramatic entry
- 126 days |
- 1,255 |
- 54 |
Zillow last checked:
Listing updated:
Listed by:
Grayson Parley DRE #01942978 559-421-0950,
R.J. Real Estate
Source: Fresno MLS,MLS#: 647013Originating MLS: Fresno MLS
Facts & features
Interior
Bedrooms & bathrooms
- Bedrooms: 5
- Bathrooms: 4
Primary bedroom
- Area: 0
- Dimensions: 0 x 0
Bedroom 1
- Area: 0
- Dimensions: 0 x 0
Bedroom 2
- Area: 0
- Dimensions: 0 x 0
Bedroom 3
- Area: 0
- Dimensions: 0 x 0
Bedroom 4
- Area: 0
- Dimensions: 0 x 0
Dining room
- Area: 0
- Dimensions: 0 x 0
Family room
- Area: 0
- Dimensions: 0 x 0
Kitchen
- Area: 0
- Dimensions: 0 x 0
Living room
- Area: 0
- Dimensions: 0 x 0
Basement
- Area: 0
Heating
- Has Heating (Unspecified Type)
Cooling
- Central Air
Appliances
- Laundry: Upper Level
Features
- Number of fireplaces: 2
- Fireplace features: Zero Clearance
Interior area
- Total structure area: 4,347
- Total interior livable area: 4,347 sqft
Video & virtual tour
Property
Parking
- Total spaces: 4
- Parking features: Garage - Attached
- Attached garage spaces: 4
Features
- Levels: Two
- Stories: 2
- Has private pool: Yes
- Pool features: Private, In Ground
Lot
- Size: 0.39 Acres
- Features: Urban
Details
- Parcel number: 578190201
Construction
Type & style
- Home type: SingleFamily
- Architectural style: Spanish
- Property subtype: Residential, Single Family Residence
Materials
- Stucco
- Foundation: Concrete
- Roof: Tile
Condition
- Year built: 2016
Utilities & green energy
- Electric: On
- Sewer: Public Sewer
- Water: Public
- Utilities for property: Public Utilities
Community & HOA
Location
- Region: Fresno
Financial & listing details
- Price per square foot: $377/sqft
- Tax assessed value: $1,150,135
- Date on market: 4/12/2026
- Cumulative days on market: 126 days
- Listing agreement: Exclusive Right To Sell
Estimated market value
$1,553,900
$1.48M - $1.63M
$4,482/mo
Price history
| Date | Event | Price |
|---|---|---|
| 8/10/2026 | Price change | $1,637,401-5.8%$377/sqft |
Source: Fresno MLS #647013 Report a problem | ||
| 7/23/2026 | Price change | $1,738,800-3.7%$400/sqft |
Source: Fresno MLS #647013 Report a problem | ||
| 5/30/2026 | Price change | $1,805,700-2.5%$415/sqft |
Source: Fresno MLS #647013 Report a problem | ||
| 5/20/2026 | Price change | $1,852,6990%$426/sqft |
Source: Fresno MLS #647013 Report a problem | ||
| 4/27/2026 | Price change | $1,852,700-5%$426/sqft |
Source: Fresno MLS #647013 Report a problem | ||
| 4/17/2026 | Price change | $1,950,000-9.3%$449/sqft |
Source: Fresno MLS #647013 Report a problem | ||
| 4/12/2026 | Listed for sale | $2,149,000+141.7%$494/sqft |
Source: Fresno MLS #647013 Report a problem | ||
| 6/17/2012 | Listing removed | $889,000$205/sqft |
Source: London Properties #389274 Report a problem | ||
| 3/17/2012 | Listed for sale | $889,000$205/sqft |
Source: London Properties, Ltd. #389274 Report a problem | ||
Public tax history
| Year | Property taxes | Tax assessment |
|---|---|---|
| 2026 | -- | $1,150,135 +2% |
| 2025 | $14,757 +1.8% | $1,127,585 +2% |
| 2024 | $14,494 +2.8% | $1,105,476 +2% |
| 2023 | $14,103 +1.8% | $1,083,801 +2% |
| 2022 | $13,858 +3.8% | $1,062,551 +2% |
| 2021 | $13,344 +0.8% | $1,041,717 +1% |
| 2020 | $13,235 -0.8% | $1,031,036 +2% |
| 2019 | $13,343 +2.4% | $1,010,820 +2% |
| 2018 | $13,035 +9.9% | $991,000 +8.5% |
| 2017 | $11,861 +13.9% | $913,246 +14.8% |
| 2016 | $10,416 +216.2% | $795,340 +289.9% |
| 2015 | $3,294 +21.2% | $203,996 +2% |
| 2014 | $2,719 | $200,000 +5.3% |
| 2013 | -- | $190,000 |
| 2012 | -- | $190,000 |
| 2011 | -- | $190,000 +35.7% |
| 2010 | -- | $140,057 +17.4% |
| 2009 | -- | $119,340 |
Find assessor info on the county website
Monthly payment
Est. payment
Payment breakdown
Explore the cost of this home by adjusting the details. Changes won't be saved.Climate risks
Neighborhood: Woodward Park
Nearby schools
GreatSchools rating
- 9/10Copper Hills Elementary SchoolGrades: K-6Distance: 1.3 mi
- 10/10Granite Ridge Intermediate SchoolGrades: 7-8Distance: 0.2 mi
- 10/10Clovis North High SchoolGrades: 9-12Distance: 0.2 mi
Schools provided by the listing agent
- Elementary: Copper Hills
- Middle: Granite Ridge
- High: Clovis North
Source: Fresno MLS. This data may not be complete. We recommend contacting the local school district to confirm school assignments for this home.
- $400,000-- bd-- ba-- sqft2552 E Sarazen Ave, Fresno, CA 93730Sold
- $1,197,5004 bd3 ba3.4k sqft10802 N Matus Ave, Fresno, CA 93730Off Market
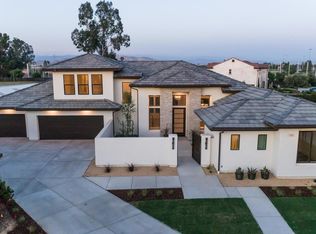
- $753,0003 bd2 ba2.3k sqft10794 N Matus Ave, Fresno, CA 93730Off Market
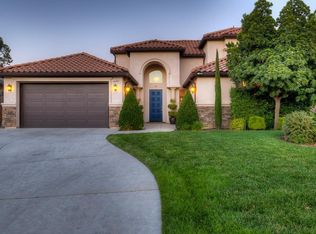
- $1,270,0004 bd4 ba3.7k sqft2567 E Sarazen Ave, Fresno, CA 93730Sold
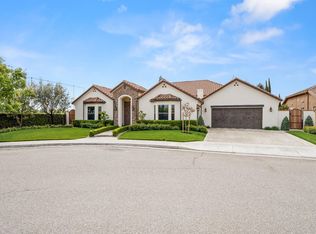
- $971,5005 bd3 ba3k sqft2555 E Sarazen Ave, Fresno, CA 93730Off Market
- $1,018,1005 bd3 ba3.1k sqft2543 E Sarazen Ave, Fresno, CA 93730Off Market
- $823,0003 bd2 ba2.3k sqft10810 N Matus Ave, Fresno, CA 93730Sold
- $1,038,5004 bd3 ba3.4k sqft2531 E Sarazen Ave, Fresno, CA 93730Off Market
A local agent can set up tours, give advice and negotiate with sellers.
A local lender can help you make sure your offer is ready when you are.
Similar homes
- $1,599,0006 bd5 ba4.9k sqft859 E Partridge Ln, Fresno, CA 93730For Sale
 MLS ID #653114, Kevin Howard. Fresno MLS
 - $1,599,0004 bd4 ba2.6k sqft11739 N Turf Dr, Fresno, CA 93730For Sale
 MLS ID #652275, Santo Caracciolo. Fresno MLS
 - $1,499,9005 bd5 ba4.5k sqft11206 N Via Ravenna Dr, Fresno, CA 93730New Construction
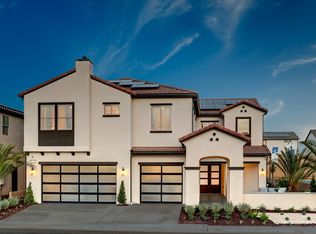 Fresno MLS
 - $1,899,0004 bd4 ba4.7k sqft11232 N Burnhaven Way, Fresno, CA 93730For Sale
 MLS ID #649296, Debra Henes. Fresno MLS
 - $1,998,8004 bd5 ba5.3k sqft2283 E Sarazen Ave, Fresno, CA 93730For SaleMLS ID #648612, Sarah Hedrick. Fresno MLS
- $1,090,0005 bd3 ba3.1k sqft2182 E Carnoustie Ave, Fresno, CA 93730For SaleMLS ID #648400, Yashu Toprani. Fresno MLS
- $1,239,0005 bd5 ba3.3k sqft2314 E Kynzlee Ave, Fresno, CA 93730For SaleMLS ID #652353, Rachel M. Zaayer. Fresno MLS
- $1,409,2555 bd5 ba3.9k sqft11170 N Via Ravenna Dr, Fresno, CA 93730New ConstructionGranville Homes
- $1,157,0004 bd4 ba3.6k sqft10788 N Golden Eagle Dr, Fresno, CA 93730For SaleMLS ID #652388, Ann M. Lee. Fresno MLS
- $1,199,0005 bd4 ba3.4k sqft2308 E Mazie Ave, Fresno, CA 93730For SaleMLS ID #650272, Linda A. Leonard. Fresno MLS
- $950,0005 bd4 ba4k sqft1495 E Via Mirasol Ln, Fresno, CA 93730For SaleMLS ID #650773, Ryan N. Bray. Fresno MLS
- $1,169,9005 bd5 ba3.9k sqft11323 N Via San Toma Dr, Fresno, CA 93730For SaleMLS ID #644181, Raman Kaur. Fresno MLS
- $1,995,0004 bd4 ba3.5k sqft11191 N Via Ravenna Dr, Fresno, CA 93730New ConstructionGranville Homes
- from $1,563,0004 bd4 ba3.5k sqftBenton Plan, Copper River Ranch, Fresno, CA 93730New ConstructionGranville Homes
- $1,150,0003 bd3 ba2.6k sqft1809 E Buena Salud Way, Fresno, CA 93730For SaleMLS ID #650221, Victoria F. Munoz. Fresno MLS
- $1,100,0003 bd3 ba3.3k sqft10532 N Medinah Cir, Fresno, CA 93730For SaleMLS ID #649580, George Mees. Fresno MLS
- $2,247,7005 bd7 ba5.7k sqft1639 E Clubhouse Dr, Fresno, CA 93730For SaleMLS ID #642815, Jenna Aluisi. Fresno MLS
- $1,699,0005 bd3 ba3.7k sqft7207 E Bremer Ave, Fresno, CA 93737For SaleMLS ID #650986, Jenna Hernandez. Fresno MLS
- $920,0004 bd3 ba2.8k sqft10202 N Boyd Ave, Fresno, CA 93730For SaleMLS ID #653219, Sheila Urbanek. Fresno MLS
- from $1,400,0005 bd5 ba4.5k sqftMillie Plan, Copper River Ranch, Fresno, CA 93730New ConstructionGranville Homes
Local buyer's agents are ready to help
