Welcome to Country Club III -- one of the most sought-after gated communities in Northeast Fresno. From the moment you enter through the private courtyard, this exceptional home makes a lasting impression. Inside, you will find a stunning great room with soaring ceilings, elegant crown molding, picturesque views of the beautifully landscaped backyard, complete with a sparkling pool and inviting patio. The Chef-inspired kitchen is designed for both function and style, featuring a large center island, stainless steel appliances, built-in refrigerator, double ovens, 5 burner cooktop and a spacious walk-in pantry - perfect for everyday living and entertaining alike. The home also offers a formal dining room with a built-in hutch and double doors that open to the courtyard, creating a seamless indoor-outdoor experience. The expansive primary suite is a true retreat, complete with a cozy sitting area and fireplace. The en-suite bath includes a double vanity, jetted soaking tub and a large walk-in shower. Two additional bedrooms (one privately situated) each offer convenient access to nearby bathrooms. A bright and airy office near the entry features double doors and built-in cabinetry - ideal for working from home. An upstairs loft provides the perfect flex space for a second office, study or media room. You will also appreciate the oversized laundry room with abundant cabinet and counter space. Step outside to your backyard oasis, where a large, covered patio with built-in BBQ, mini fridge and sink sets the stage for effortless entertaining. The resort-style pool, expansive decking and multiple shaded seating areas make this the ultimate space for summer relaxation. Additional highlights include a 50-panel solar system for energy efficiency and a spacious 4-car garage. This is more than a home -- it is a lifestyle. Schedule your private showing today.
For sale
Price cut: $50K (8/20)
$1,050,000
10532 N Medinah Cir, Fresno, CA 93730
3beds
3baths
3,359sqft
Residential, Single Family Residence
Built in 2001
0.32 Acres Lot
$1,015,000 Zestimate®
$313/sqft
$160/mo HOA
What's special
Sparkling poolPrivate courtyardChef-inspired kitchenLarge center islandExpansive primary suiteResort-style poolCozy sitting area
- 85 days |
- 1,019 |
- 20 |
Zillow last checked:
Listing updated:
Listed by:
George Mees DRE #00481057 559-281-8222,
George Mees, REALTOR
Source: Fresno MLS,MLS#: 649580Originating MLS: Fresno MLS
Facts & features
Interior
Bedrooms & bathrooms
- Bedrooms: 3
- Bathrooms: 3
Primary bedroom
- Area: 0
- Dimensions: 0 x 0
Bedroom 1
- Area: 0
- Dimensions: 0 x 0
Bedroom 2
- Area: 0
- Dimensions: 0 x 0
Bedroom 3
- Area: 0
- Dimensions: 0 x 0
Bedroom 4
- Area: 0
- Dimensions: 0 x 0
Bathroom
- Features: Shower, Oval Tub
Dining room
- Features: Formal
- Area: 0
- Dimensions: 0 x 0
Family room
- Area: 0
- Dimensions: 0 x 0
Kitchen
- Features: Eat-in Kitchen, Pantry
- Area: 0
- Dimensions: 0 x 0
Living room
- Area: 0
- Dimensions: 0 x 0
Basement
- Area: 0
Heating
- Has Heating (Unspecified Type)
Cooling
- Central Air
Appliances
- Included: Built In Range/Oven, Electric Appliances, Disposal, Dishwasher, Microwave, Refrigerator
- Laundry: Inside, Utility Room, Electric Dryer Hookup
Features
- Isolated Bedroom, Office, Loft
- Flooring: Carpet, Laminate, Tile, Hardwood
- Windows: Double Pane Windows
- Basement: None
- Number of fireplaces: 2
- Fireplace features: Gas
Interior area
- Total structure area: 3,359
- Total interior livable area: 3,359 sqft
Property
Parking
- Total spaces: 4
- Parking features: Garage Door Opener
- Attached garage spaces: 4
Features
- Levels: Two
- Stories: 2
- Patio & porch: Covered, Concrete
- Has private pool: Yes
- Pool features: Gunite, Grassy Area, Private, In Ground
- Spa features: Bath
- Fencing: Fenced
Lot
- Size: 0.32 Acres
- Dimensions: 102 x 136
- Features: Urban, Corner Lot, Sprinklers In Front, Sprinklers In Rear, Sprinklers Auto, Mature Landscape, Fruit/Nut Trees
Details
- Parcel number: 57704029S
- Zoning: RS4
Construction
Type & style
- Home type: SingleFamily
- Architectural style: Mediterranean
- Property subtype: Residential, Single Family Residence
Materials
- Stucco
- Foundation: Concrete
- Roof: Tile
Condition
- Year built: 2001
Details
- Builder name: Country Club Estates 111
Utilities & green energy
- Electric: On
- Sewer: Public Sewer
- Water: Public
- Utilities for property: Public Utilities
Green energy
- Energy generation: Solar
Community & HOA
Community
- Security: Security System
HOA
- Has HOA: Yes
- Amenities included: Maintenance Grounds, Gated
- HOA fee: $160 monthly
Location
- Region: Fresno
Financial & listing details
- Price per square foot: $313/sqft
- Tax assessed value: $665,852
- Date on market: 5/30/2026
- Cumulative days on market: 85 days
- Listing agreement: Exclusive Right To Sell
- Listing terms: Conventional,Cash
Estimated market value
$1,015,000
$964,000 - $1.07M
$4,316/mo
Price history
| Date | Event | Price |
|---|---|---|
| 8/20/2026 | Price change | $1,050,000-4.5%$313/sqft |
Source: Fresno MLS #649580 Report a problem | ||
| 5/30/2026 | Listed for sale | $1,100,000+1057.9%$327/sqft |
Source: Fresno MLS #649580 Report a problem | ||
| 10/27/2000 | Sold | $95,000$28/sqft |
Source: Public Record Report a problem | ||
Public tax history
| Year | Property taxes | Tax assessment |
|---|---|---|
| 2026 | -- | $665,852 +2% |
| 2025 | $7,821 +2% | $652,797 +2% |
| 2024 | $7,668 +2% | $639,998 +2% |
| 2023 | $7,520 +1.4% | $627,450 +2% |
| 2022 | $7,417 +2.9% | $615,148 +2% |
| 2021 | $7,209 +0.4% | $603,088 +1% |
| 2020 | $7,179 +2% | $596,906 +2% |
| 2019 | $7,037 +2.3% | $585,203 +2% |
| 2018 | $6,882 +1.8% | $573,729 +2% |
| 2017 | $6,763 +3.5% | $562,481 +2% |
| 2016 | $6,534 +1.6% | $551,453 +1.5% |
| 2015 | $6,432 +1.9% | $543,170 +2% |
| 2014 | $6,312 | $532,531 +0.5% |
| 2013 | -- | $530,125 +2% |
| 2012 | -- | $519,731 +2% |
| 2011 | -- | $509,541 +0.8% |
| 2010 | -- | $505,733 -0.2% |
| 2009 | -- | $506,935 +2% |
| 2008 | -- | $496,996 +2% |
| 2007 | -- | $487,252 +2% |
| 2006 | -- | $477,699 +2% |
| 2005 | -- | $468,334 +2% |
| 2004 | -- | $459,152 +1.9% |
| 2003 | -- | $450,738 +2% |
| 2002 | -- | $441,900 |
Find assessor info on the county website
Monthly payment
Est. payment
Payment breakdown
Explore the cost of this home by adjusting the details. Changes won't be saved.Climate risks
Neighborhood: Woodward Park
Nearby schools
GreatSchools rating
- 8/10James S. Fugman Elementary SchoolGrades: K-6Distance: 0.3 mi
- 10/10Granite Ridge Intermediate SchoolGrades: 7-8Distance: 1.1 mi
- 10/10Clovis North High SchoolGrades: 9-12Distance: 1.1 mi
Schools provided by the listing agent
- Elementary: Fugman
- Middle: Granite Ridge
- High: Clovis North
Source: Fresno MLS. This data may not be complete. We recommend contacting the local school district to confirm school assignments for this home.
- $1,003,8004 bd2 ba3.2k sqft10548 N Medinah Cir, Fresno, CA 93730Off Market
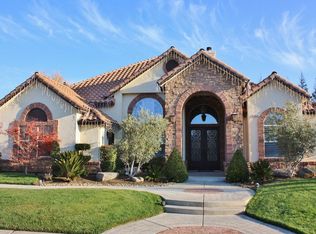
- $1,181,5003 bd3 ba3.7k sqft10567 N Oak Hill Cir, Fresno, CA 93730Off Market
- $1,042,9003 bd3 ba3.2k sqft10525 N Medinah Cir, Fresno, CA 93730Off Market
- $1,300,0004 bd3 ba3.1k sqft10538 N Shinnecock Dr, Fresno, CA 93730Sold

- $1,263,7004 bd3 ba3.6k sqft10537 N Medinah Cir, Fresno, CA 93730Off Market
- $1,033,7003 bd3 ba3k sqft10566 N Medinah Cir, Fresno, CA 93730Off Market
- $1,095,0006 bd4 ba4k sqft10581 N Oak Hill Cir, Fresno, CA 93730Off Market
- $945,6004 bd2 ba2.8k sqft10552 N Shinnecock Dr, Fresno, CA 93730Off Market
A local agent can set up tours, give advice and negotiate with sellers.
A local lender can help you make sure your offer is ready when you are.
Similar homes
- $1,157,0004 bd4 ba3.6k sqft10788 N Golden Eagle Dr, Fresno, CA 93730For Sale
 MLS ID #652388, Ann M. Lee. Fresno MLS
 - $1,090,0005 bd3 ba3.1k sqft2182 E Carnoustie Ave, Fresno, CA 93730For Sale
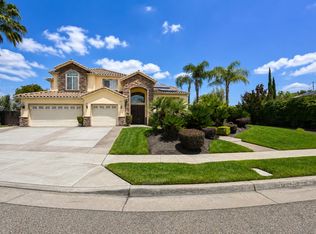 MLS ID #648400, Yashu Toprani. Fresno MLS
 - $920,0004 bd3 ba2.8k sqft10202 N Boyd Ave, Fresno, CA 93730For Sale
 MLS ID #653219, Sheila Urbanek. Fresno MLS
 - $950,0005 bd4 ba4k sqft1495 E Via Mirasol Ln, Fresno, CA 93730For Sale
 MLS ID #650773, Ryan N. Bray. Fresno MLS
 - $725,0004 bd3 ba2.4k sqft709 E Wood Duck Cir, Fresno, CA 93730For SaleMLS ID #653732, Layla Granata. Fresno MLS
- $635,0004 bd3 ba2.5k sqft1173 E Carnoustie Ave, Fresno, CA 93730For SaleMLS ID #653733, Tracy de Jong. Fresno MLS
- $875,0004 bd3 ba2.8k sqft1165 N Fairfax Ave, Clovis, CA 93611For SaleMLS ID #653889, Bindya Nagrani. Fresno MLS
- $740,0004 bd3 ba2.5k sqft10686 N Whitney Ave, Fresno, CA 93730For SaleMLS ID #652419, Nicholas Chandler. Fresno MLS
- $579,0003 bd2 ba1.8k sqft1557 E Via Estrella Dr, Fresno, CA 93730For SaleMLS ID #653671, David Heuer. Fresno MLS
- $1,100,0004 bd3 ba2.9k sqft12235 N Willow Ave, Clovis, CA 93619For SaleMLS ID #646280, Danyelle Conner Bennett. Fresno MLS
- $1,050,0005 bd4 ba3.7k sqft3848 W Alluvial Ave, Fresno, CA 93711For SaleMLS ID #649900, Jonathan Contrestano. Fresno MLS
- $565,0003 bd2 ba1.8k sqft1341 E Via Corsica Pl, Fresno, CA 93730For SaleMLS ID #653136, Cynthia Chakurian. Fresno MLS
- $1,149,0003 bd4 ba3.7k sqft8067 E Belmont Ave, Fresno, CA 93737For SaleMLS ID #653303, Anaheed Tatarian. Fresno MLS
- $999,9504 bd3 ba3.1k sqft2572 Trenton Ave, Clovis, CA 93619For SaleMLS ID #648278, Mark Kazanjian. Fresno MLS
- $839,9005 bd3 ba4.1k sqft9655 N Willey Ct, Fresno, CA 93720For SaleMLS ID #647197, Mo Mansour. Fresno MLS
- $695,0004 bd3 ba2k sqft1728 E Green Sage Ave, Fresno, CA 93730For SaleMLS ID #642389, Kristina Ann Case. Fresno MLS
- $719,0005 bd3 ba2.4k sqft2757 E Jon Dr, Fresno, CA 93720For SaleMLS ID #653641, Christine J. Majors. Fresno MLS
- $1,100,0005 bd4 ba4k sqft2510 W San Ramon Ave, Fresno, CA 93711For SaleMLS ID #650724, Lorelei Van Sack. Fresno MLS
- $699,5005 bd3 ba3.1k sqft8553 N Ann Ave, Fresno, CA 93720For SaleMLS ID #653842, Ann M. Lee. Fresno MLS
- $969,0004 bd3 ba3.4k sqft22113 Oak Glen Ln, Friant, CA 93626For SaleMLS ID #653424, Kristine A. De Luca. Fresno MLS
Local buyer's agents are ready to help
