Welcome to this beautifully maintained home in the highly desirable Woodward Lake area. Meticulously cared for by its original owner, this 4-bedroom, 3-bathroom home offers approximately 2,450 square feet of comfortable, thoughtfully updated living space.Over the years, the home has been tastefully remodeled and upgraded both inside and out, creating a property that feels truly move-in ready. Highlights include owned solar, a screened-in patio perfect for year-round enjoyment, mature landscaping, and a beautifully kept interior that reflects decades of pride of ownership.With spacious living areas, a functional floor plan, and a location just moments from Woodward Lake, this home offers the perfect combination of comfort, character, and convenience. A rare opportunity to own a lovingly maintained home in one of North Fresno's most established and sought-after neighborhoods.
For sale
$725,000
709 E Wood Duck Cir, Fresno, CA 93730
4beds
3baths
2,450sqft
Residential, Single Family Residence
Built in 1987
10,001 Square Feet Lot
$698,400 Zestimate®
$296/sqft
$92/mo HOA
What's special
Mature landscapingBeautifully kept interiorOwned solarFunctional floor plan
- 1 day |
- 348 |
- 28 |
Zillow last checked:
Listing updated:
Listed by:
Layla Granata DRE #02086336 559-776-8812,
SME Real Estate
Source: Fresno MLS,MLS#: 653732Originating MLS: Fresno MLS
Facts & features
Interior
Bedrooms & bathrooms
- Bedrooms: 4
- Bathrooms: 3
Primary bedroom
- Area: 0
- Dimensions: 0 x 0
Bedroom 1
- Area: 0
- Dimensions: 0 x 0
Bedroom 2
- Area: 0
- Dimensions: 0 x 0
Bedroom 3
- Area: 0
- Dimensions: 0 x 0
Bedroom 4
- Area: 0
- Dimensions: 0 x 0
Bathroom
- Features: Tub/Shower, Shower, Tub
Dining room
- Area: 0
- Dimensions: 0 x 0
Family room
- Area: 0
- Dimensions: 0 x 0
Kitchen
- Features: Pantry
- Area: 0
- Dimensions: 0 x 0
Living room
- Area: 0
- Dimensions: 0 x 0
Basement
- Area: 0
Heating
- Has Heating (Unspecified Type)
Cooling
- Central Air
Appliances
- Included: F/S Range/Oven, Gas Appliances, Disposal, Dishwasher, Microwave
- Laundry: Inside
Features
- Family Room
- Flooring: Carpet, Hardwood
- Number of fireplaces: 2
- Fireplace features: Zero Clearance
Interior area
- Total structure area: 2,450
- Total interior livable area: 2,450 sqft
Property
Parking
- Total spaces: 2
- Parking features: Garage - Attached
- Attached garage spaces: 2
Features
- Levels: One
- Stories: 1
- Patio & porch: Covered, Screened
Lot
- Size: 10,001 Square Feet
- Dimensions: 73 x 137
- Features: Urban, Sprinklers In Front, Sprinklers In Rear, Mature Landscape
Details
- Parcel number: 57611134S
- Zoning: RS4
Construction
Type & style
- Home type: SingleFamily
- Property subtype: Residential, Single Family Residence
Materials
- Stucco
- Foundation: Concrete
- Roof: Composition
Condition
- Year built: 1987
Utilities & green energy
- Electric: On
- Sewer: Public Sewer
- Water: Public
- Utilities for property: Public Utilities
Green energy
- Energy generation: Solar
Community & HOA
HOA
- Has HOA: Yes
- Amenities included: Pool, Clubhouse, Lake/Pond
- HOA fee: $92 monthly
Location
- Region: Fresno
Financial & listing details
- Price per square foot: $296/sqft
- Tax assessed value: $309,029
- Date on market: 8/15/2026
- Listing agreement: Exclusive Right To Sell
Estimated market value
$698,400
$663,000 - $733,000
$3,515/mo
Price history
| Date | Event | Price |
|---|---|---|
| 8/15/2026 | Listed for sale | $725,000$296/sqft |
Source: Fresno MLS #653732 Report a problem | ||
Public tax history
| Year | Property taxes | Tax assessment |
|---|---|---|
| 2026 | -- | $309,029 +2% |
| 2025 | $3,595 +2% | $302,971 +2% |
| 2024 | $3,525 +2% | $297,032 +2% |
| 2023 | $3,456 +1.4% | $291,209 +2% |
| 2022 | $3,408 +2.9% | $285,500 +2% |
| 2021 | $3,311 +0.4% | $279,903 +1% |
| 2020 | $3,297 +2% | $277,034 +2% |
| 2019 | $3,232 +2.3% | $271,603 +2% |
| 2018 | $3,160 +1.8% | $266,278 +2% |
| 2017 | $3,104 +3.5% | $261,057 +2% |
| 2016 | $2,999 +1.6% | $255,939 +1.5% |
| 2015 | $2,952 +1.9% | $252,095 +2% |
| 2014 | $2,895 | $247,158 +0.5% |
| 2013 | -- | $246,042 +2% |
| 2012 | -- | $241,219 +2% |
| 2011 | -- | $236,490 +0.8% |
| 2010 | -- | $234,724 -0.2% |
| 2009 | -- | $235,282 +16.9% |
| 2008 | -- | $201,258 +2% |
| 2007 | -- | $197,313 +2% |
| 2006 | -- | $193,445 +21.8% |
| 2001 | $1,887 | $158,777 |
Find assessor info on the county website
Monthly payment
Est. payment
Payment breakdown
Explore the cost of this home by adjusting the details. Changes won't be saved.Climate risks
Neighborhood: Woodward Park
Nearby schools
GreatSchools rating
- 8/10Valley Oak Elementary SchoolGrades: K-6Distance: 0.7 mi
- 8/10Kastner Intermediate SchoolGrades: 7-8Distance: 2.6 mi
- 9/10Clovis West High SchoolGrades: 9-12Distance: 1.7 mi
Schools provided by the listing agent
- Elementary: Valley Oak
- Middle: Kastner
- High: Clovis West
Source: Fresno MLS. This data may not be complete. We recommend contacting the local school district to confirm school assignments for this home.
- $690,0004 bd3 ba2k sqft705 E Wood Duck Cir, Fresno, CA 93730Sold

- $616,0003 bd2 ba2.1k sqft711 E Wood Duck Cir, Fresno, CA 93730Off Market
- $650,5003 bd2 ba2.3k sqft703 E Wood Duck Cir, Fresno, CA 93730Off Market
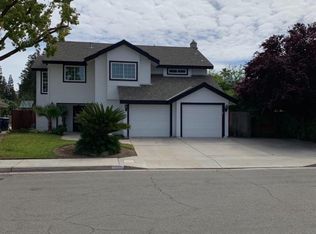
- $828,6004 bd2 ba3k sqft713 E Wood Duck Cir, Fresno, CA 93730Off Market
- $621,0003 bd2 ba1.8k sqft708 E Wood Duck Cir, Fresno, CA 93730Off Market
- $763,7004 bd3 ba2.4k sqft717 E Wood Duck Cir, Fresno, CA 93730Off Market
- $650,2004 bd2 ba1.9k sqft701 E Wood Duck Cir, Fresno, CA 93730Off Market
- $970,1004 bd3 ba3.1k sqft851 E Thrush Ct, Fresno, CA 93730Off Market
A local agent can set up tours, give advice and negotiate with sellers.
A local lender can help you make sure your offer is ready when you are.
Similar homes
- $635,0004 bd3 ba2.5k sqft1173 E Carnoustie Ave, Fresno, CA 93730For Sale
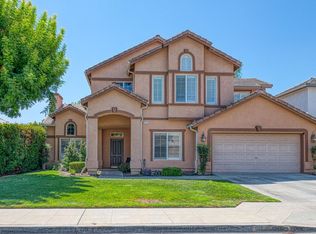 MLS ID #653733, Tracy de Jong. Fresno MLS
 - $749,5004 bd3 ba3.1k sqft10283 N Sterling Ln, Fresno, CA 93730For Sale
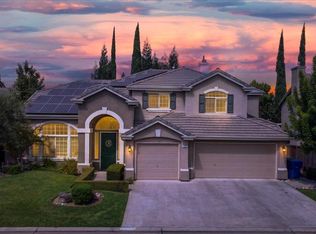 MLS ID #653371, Ryan N. Johnson. Fresno MLS
 - $719,0005 bd3 ba2.4k sqft2757 E Jon Dr, Fresno, CA 93720For Sale
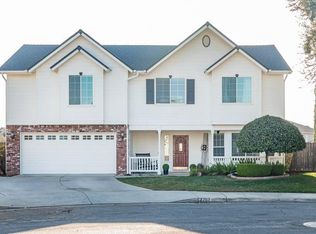 MLS ID #653641, Christine J. Majors. Fresno MLS
 - $689,0004 bd4 ba2.3k sqft10612 N Dearing Ave, Fresno, CA 93730For Sale
 MLS ID #653522, Ian Villalobos Hall. Fresno MLS
 - $629,0003 bd3 ba2k sqft1564 E Via Estrella Dr, Fresno, CA 93730For SaleMLS ID #653755, Glenn Hammerburg. Fresno MLS
- $740,0004 bd3 ba2.5k sqft10686 N Whitney Ave, Fresno, CA 93730For SaleMLS ID #652419, Nicholas Chandler. Fresno MLS
- $920,0004 bd3 ba2.8k sqft10202 N Boyd Ave, Fresno, CA 93730For SaleMLS ID #653219, Sheila Urbanek. Fresno MLS
- $565,0003 bd3 ba2.2k sqft838 E Catalina Cir, Fresno, CA 93730For SaleMLS ID #650907, Matthew Rommereim. Fresno MLS
- $639,0004 bd3 ba2.5k sqft1114 E Oakmont Ave, Fresno, CA 93730For SaleMLS ID #651088, Jason Farris. Fresno MLS
- $579,0003 bd2 ba1.8k sqft1557 E Via Estrella Dr, Fresno, CA 93730For SaleMLS ID #653671, David Heuer. Fresno MLS
- $724,8503 bd3 ba2.5k sqft9433 N Ashurst Dr, Fresno, CA 93720For SaleMLS ID #652041, Betty Sarabian. Fresno MLS
- $575,0003 bd2 ba2k sqft1138 E Pinehurst Ave, Fresno, CA 93730For SaleMLS ID #653222, Nicholette Mijangos. Fresno MLS
- $749,0004 bd3 ba2.6k sqft1074 E Cole Ave, Fresno, CA 93720For SaleMLS ID #652268, Sandy L Duncan. Fresno MLS
- $870,0005 bd3 ba2.8k sqft860 E Dartmouth Dr, Fresno, CA 93730For SaleMLS ID #648105, Amy M. Mincer. Fresno MLS
- $698,0004 bd3 ba2.6k sqft1555 E Emerald Ave, Fresno, CA 93720For SaleMLS ID #645540, Jason J. Burns. Fresno MLS
- $695,0004 bd3 ba2k sqft1728 E Green Sage Ave, Fresno, CA 93730For SaleMLS ID #642389, Kristina Ann Case. Fresno MLS
- $779,9004 bd3 ba2.5k sqft8740 N Fuller Ave, Fresno, CA 93720For SaleMLS ID #652135, Jason B. Higton. Fresno MLS
- $489,0004 bd2 ba1.7k sqft9546 N Senator Dr, Fresno, CA 93720For Sale By Owner
- $545,0003 bd2 ba1.6k sqft1820 E Bella Senterio Ave, Fresno, CA 93730For SaleMLS ID #653658, Ross Garner. Fresno MLS
- $675,0004 bd3 ba2.3k sqft1257 E Via Ulivo Dr, Fresno, CA 93730For SaleMLS ID #647689, Alannah Lones. Fresno MLS
Local buyer's agents are ready to help
