Beautiful home, cathedral ceilings, fireplace, bay window, sky light; private master suite upstairs w/two closet (walk-in) 8 ft. 2 sink vanity, inside laundry, den, formal dining/office. shutters, and finished epoxy 2 car gargae, with private designed backyard and more!! must see! very open floor plan.
For sale
Price cut: $5K (9/26)
$495,000
9546 N Senator Dr, Fresno, CA 93720
4beds
2baths
1,798sqft
Residential, Single Family Residence
Built in 1991
4,199 Square Feet Lot
$489,800 Zestimate®
$275/sqft
$128/mo HOA
What's special
Sky lightPrivate master suite upstairsPrivate designed backyardVery open floor planInside laundryBay windowCathedral ceilings
- 29 days
- 1,055
- 22
Likely to sell faster than
Zillow last checked:
Listing updated:
Listed by:
Jonathan P. Minerick DRE #01523060 888-400-2513 info@homecoin.com,
HomeCoin.com
Source: Fresno MLS,MLS#: 655896Originating MLS: Fresno MLS
Facts & features
Interior
Bedrooms & bathrooms
- Bedrooms: 4
- Bathrooms: 2
Primary bedroom
- Area: 0
- Dimensions: 0 x 0
Bedroom 1
- Area: 0
- Dimensions: 0 x 0
Bedroom 2
- Area: 0
- Dimensions: 0 x 0
Bedroom 3
- Area: 0
- Dimensions: 0 x 0
Bedroom 4
- Area: 0
- Dimensions: 0 x 0
Bathroom
- Features: Tub/Shower, Shower
Dining room
- Features: Living Room/Area, Family Room/Area
- Area: 0
- Dimensions: 0 x 0
Family room
- Area: 0
- Dimensions: 0 x 0
Kitchen
- Features: Eat-in Kitchen
- Area: 0
- Dimensions: 0 x 0
Living room
- Area: 0
- Dimensions: 0 x 0
Basement
- Area: 0
Heating
- Has Heating (Unspecified Type)
Cooling
- Central Air
Appliances
- Included: F/S Range/Oven, Disposal, Dishwasher, Microwave
- Laundry: Inside
Features
- Built-in Features
- Flooring: Carpet, Vinyl
- Windows: Skylight(s)
- Number of fireplaces: 1
- Fireplace features: Gas
Interior area
- Total structure area: 1,798
- Total interior livable area: 1,798 sqft
Property
Parking
- Total spaces: 2
- Parking features: Garage Door Opener
- Attached garage spaces: 2
Features
- Levels: Two
- Stories: 2
- Patio & porch: Uncovered, Concrete
Lot
- Size: 4,199 Square Feet
- Dimensions: 60 x 70
- Features: Urban, Sprinklers In Front, Sprinklers In Rear, Synthetic Lawn
Details
- Parcel number: 40153503S
- Zoning: RS4
Construction
Type & style
- Home type: SingleFamily
- Architectural style: Contemporary
- Property subtype: Residential, Single Family Residence
Materials
- Stucco
- Foundation: Concrete
- Roof: Tile
Condition
- Year built: 1991
Utilities & green energy
- Electric: Off
- Water: Public
- Utilities for property: Public Utilities
Community & HOA
Community
- Security: Security Gate
HOA
- Has HOA: Yes
- Amenities included: Gated, Other/None
- HOA fee: $128 monthly
Location
- Region: Fresno
Financial & listing details
- Price per square foot: $275/sqft
- Tax assessed value: $481,787
- Date on market: 9/26/2026
- Listing agreement: Open
- Listing terms: Government,Conventional,Cash
Estimated market value
$489,800
$465,000 - $514,000
$2,738/mo
Price history
| Date | Event | Price |
|---|---|---|
| 9/26/2026 | Price change | $495,000-1%$275/sqft |
Source: Fresno MLS #655896 Report a problem | ||
| 8/17/2026 | Price change | $499,999+2.2%$278/sqft |
Source: Owner Report a problem | ||
| 8/13/2026 | Listed for sale | $489,000+7.7%$272/sqft |
Source: Owner Report a problem | ||
| 2/15/2023 | Sold | $454,000-4.4%$253/sqft |
Source: Public Record Report a problem | ||
| 10/25/2022 | Listed for sale | $475,000+206.5%$264/sqft |
Source: Owner Report a problem | ||
| 8/23/2001 | Sold | $155,000$86/sqft |
Source: Public Record Report a problem | ||
Public tax history
| Year | Property taxes | Tax assessment |
|---|---|---|
| 2026 | -- | $481,787 +2% |
| 2025 | $5,641 +2% | $472,341 +2% |
| 2024 | $5,531 +106.3% | $463,080 +110.4% |
| 2023 | $2,680 +1.4% | $220,068 +2% |
| 2022 | $2,645 +2.9% | $215,754 +2% |
| 2021 | $2,571 +0.4% | $211,525 +1% |
| 2020 | $2,561 +2% | $209,357 +2% |
| 2019 | $2,511 +2.2% | $205,253 +2% |
| 2018 | $2,457 +1.7% | $201,229 +2% |
| 2017 | $2,415 +3.5% | $197,284 +2% |
| 2016 | $2,334 +1.5% | $193,416 +1.5% |
| 2015 | $2,299 +1.9% | $190,512 +2% |
| 2014 | $2,257 | $186,782 +0.5% |
| 2013 | -- | $185,939 +2% |
| 2012 | -- | $182,294 +2% |
| 2011 | -- | $178,720 +0.8% |
| 2010 | -- | $177,385 -0.2% |
| 2009 | -- | $177,807 +2% |
| 2008 | -- | $174,322 +2% |
| 2007 | -- | $170,904 +2% |
| 2006 | -- | $167,554 +2% |
| 2005 | -- | $164,270 +2% |
| 2004 | -- | $161,050 +1.9% |
| 2003 | -- | $158,100 +2% |
| 2002 | -- | $155,000 +28.1% |
| 2001 | $1,509 | $121,000 |
Find assessor info on the county website
Monthly payment
Est. payment
Payment breakdown
Explore the cost of this home by adjusting the details. Changes won't be saved.Climate risks
Neighborhood: Woodward Park
Nearby schools
Schools provided by the listing agent
- Elementary: Liberty
- Middle: Kastner
- High: Clovis West
Source: Fresno MLS. This data may not be complete. We recommend contacting the local school district to confirm school assignments for this home.


Similar homes
- $489,9503 bd2 ba1.4k sqft2173 E Ryan Ave, Fresno, CA 93720For Sale
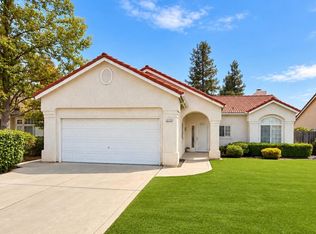 MLS ID #656879, Hal Harris. Fresno MLS
- $590,0004 bd3 ba2.1k sqft852 E Newcastle Ln, Fresno, CA 93720For Sale
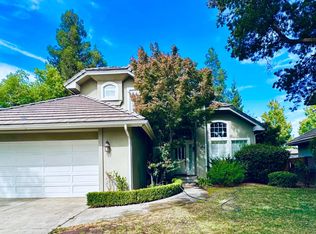 MLS ID #226120908, Hui Wang. MetroList Services of CA
- $524,9953 bd2 ba1.7k sqft1578 E Serena Ave, Fresno, CA 93720For Sale
 MLS ID #650011, Daniel J. Demera. Fresno MLS
- $479,9003 bd3 ba1.8k sqft1773 E Goshen Ave, Fresno, CA 93720For Sale
 MLS ID #654245, Merle Vaughn. Fresno MLS
