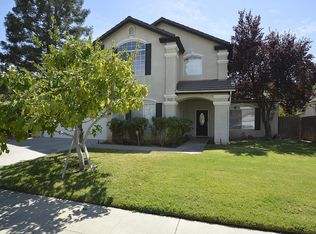
Great investment opportunity in the highly regarded Clovis Unified School District! This tenant-occupied home offers an inviting, open-concept living area with updated flooring, a cozy fireplace, and a spacious kitchen featuring abundant cabinetry, generous counter space, a large breakfast bar, center island, and built-in appliances. The functional layout provides plenty of room for everyday living and entertaining. Outside, enjoy attractive, low-maintenance landscaping, mature trees and plants, a stone walkway, and dedicated garden beds in the backyard. With an established tenant already in place, this property presents an excellent opportunity for investors looking to add a well-maintained Clovis-area home to their portfolio.
For sale
$595,000
2626 E Solar Ave, Fresno, CA 93720
4beds
2baths
2,381sqft
Residential, Single Family Residence
Built in 1998
8,398 Square Feet Lot
$585,900 Zestimate®
$250/sqft
$-- HOA
What's special
Cozy fireplaceCenter islandMature trees and plantsStone walkwayUpdated flooringGenerous counter spaceBuilt-in appliances
- 12 days
- 670
- 37
Likely to sell faster than
Zillow last checked:
Listing updated:
Listed by:
Ana Paula Redditt DRE #01969923 559-392-4337,
Realty Concepts, Ltd. - Fresno,
Ricardo A. Rodriguez DRE #02087705 909-910-0077,
Realty Concepts, Ltd. - Fresno
Source: Fresno MLS,MLS#: 655452Originating MLS: Fresno MLS
Facts & features
Interior
Bedrooms & bathrooms
- Bedrooms: 4
- Bathrooms: 2
Primary bedroom
- Area: 0
- Dimensions: 0 x 0
Bedroom 1
- Area: 0
- Dimensions: 0 x 0
Bedroom 2
- Area: 0
- Dimensions: 0 x 0
Bedroom 3
- Area: 0
- Dimensions: 0 x 0
Bedroom 4
- Area: 0
- Dimensions: 0 x 0
Dining room
- Area: 0
- Dimensions: 0 x 0
Family room
- Area: 0
- Dimensions: 0 x 0
Kitchen
- Area: 0
- Dimensions: 0 x 0
Living room
- Area: 0
- Dimensions: 0 x 0
Basement
- Area: 0
Heating
- Has Heating (Unspecified Type)
Cooling
- Central Air
Appliances
- Laundry: Inside
Features
- Number of fireplaces: 1
Interior area
- Total structure area: 2,381
- Total interior livable area: 2,381 sqft
Property
Parking
- Total spaces: 2
- Parking features: Garage - Attached
- Attached garage spaces: 2
Features
- Levels: One
- Stories: 1
Lot
- Size: 8,398 Square Feet
- Dimensions: 70 x 120
- Features: Urban
Details
- Parcel number: 56815017
- Zoning: RS4
Construction
Type & style
- Home type: SingleFamily
- Property subtype: Residential, Single Family Residence
Materials
- Stucco
- Foundation: Concrete
- Roof: Tile
Condition
- Year built: 1998
Utilities & green energy
- Electric: On
- Sewer: Public Sewer
- Water: Public
- Utilities for property: Public Utilities
Community & HOA
Location
- Region: Fresno
Financial & listing details
- Price per square foot: $250/sqft
- Tax assessed value: $448,816
- Date on market: 9/17/2026
- Cumulative days on market: 12 days
- Listing agreement: Exclusive Right To Sell
- Listing terms: Government,Conventional,Cash
Estimated market value
$585,900
$557,000 - $615,000
$2,904/mo
Price history
| Date | Event | Price |
|---|---|---|
| 9/18/2026 | Listed for sale | $595,000+77.6%$250/sqft |
Source: Fresno MLS #655452 Report a problem | ||
| 6/3/2025 | Listing removed | $2,650$1/sqft |
Source: Zillow Rentals Report a problem | ||
| 5/17/2025 | Listed for rent | $2,650$1/sqft |
Source: Zillow Rentals Report a problem | ||
| 11/30/2007 | Sold | $335,000+40.2%$141/sqft |
Source: Public Record Report a problem | ||
| 12/13/2001 | Sold | $239,000+42.3%$100/sqft |
Source: Public Record Report a problem | ||
| 10/23/1998 | Sold | $168,000$71/sqft |
Source: Public Record Report a problem | ||
Public tax history
| Year | Property taxes | Tax assessment |
|---|---|---|
| 2026 | -- | $448,816 +2% |
| 2025 | $5,481 +2.5% | $440,016 +2% |
| 2024 | $5,348 +2.1% | $431,389 +2% |
| 2023 | $5,239 +1.5% | $422,932 +2% |
| 2022 | $5,159 +3% | $414,640 +2% |
| 2021 | $5,011 +0.7% | $406,511 +1% |
| 2020 | $4,977 +1.9% | $402,343 +2% |
| 2019 | $4,884 +3% | $394,455 +2% |
| 2018 | $4,742 +2.5% | $386,722 +2% |
| 2017 | $4,625 +3.1% | $379,140 +2% |
| 2016 | $4,484 +29.1% | $371,707 +30.2% |
| 2015 | $3,473 +4.1% | $285,400 +6.8% |
| 2014 | $3,336 | $267,300 +16% |
| 2013 | -- | $230,500 +10% |
| 2012 | -- | $209,600 -5% |
| 2011 | -- | $220,700 |
| 2010 | -- | $220,700 |
| 2009 | -- | $220,700 -29.6% |
| 2008 | -- | $313,600 +19% |
| 2007 | -- | $263,527 +2% |
| 2006 | -- | $258,361 +2% |
| 2005 | -- | $253,296 +2% |
| 2004 | -- | $248,331 +1.9% |
| 2003 | -- | $243,780 +2% |
| 2002 | -- | $239,000 +24.4% |
| 2001 | $2,398 | $192,161 |
Find assessor info on the county website
Monthly payment
Est. payment
Payment breakdown
Explore the cost of this home by adjusting the details. Changes won't be saved.Climate risks
Neighborhood: Woodward Park
Nearby schools
Schools provided by the listing agent
- Elementary: Riverview
- Middle: Granite Ridge
- High: Clovis North
Source: Fresno MLS. This data may not be complete. We recommend contacting the local school district to confirm school assignments for this home.

Similar homes
- $575,0004 bd3 ba2.4k sqft9965 N Ann Ave, Fresno, CA 93720For Sale
 MLS ID #655980, Nico P. Gentile. Fresno MLS
 - $595,0003 bd3 ba2.4k sqft9514 N Larkspur Ave, Fresno, CA 93720For Sale
 MLS ID #652857, Kristin Price. Fresno MLS
 - $589,0005 bd3 ba2.3k sqft2771 E Waterford Ave, Fresno, CA 93720For Sale
 MLS ID #650952, Linda Berlinda Yuen Wong. Fresno MLS
 - $614,0004 bd3 ba2.2k sqft9740 N Whitney Ave, Fresno, CA 93720For Sale
 MLS ID #652880, Bassam Fares. Fresno MLS
