Welcome to 8740 N. Fuller Avenue! This beautifully updated 4-bedroom, 3-bath residence located in a highly desirable Northeast Fresno neighborhood, sits within the award-winning Clovis Unified School District. This spacious home features an open, flowing floor plan highlighted by a stunning remodeled kitchen with new appliances, perfect for entertaining and everyday living. Vaulted ceilings throughout create an airy, inviting feel in every room, while OWNED SOLAR adds exceptional energy efficiency. Step outside to your oversized backyard retreat complete with a sparkling pool, in-ground spa, expansive grass area for play or gatherings, and a walking path directly behind the property for added recreation. Situated in a mature, established Woodward Park neighborhood, this home offers the perfect blend of modern updates, generous space, and an unbeatable location. Come check it out today!
For sale
Price cut: $20K (8/15)
$779,900
8740 N Fuller Ave, Fresno, CA 93720
4beds
3baths
2,507sqft
Residential, Single Family Residence
Built in 1984
0.31 Acres Lot
$769,800 Zestimate®
$311/sqft
$-- HOA
What's special
Sparkling poolOversized backyard retreatOpen flowing floor planIn-ground spaSpacious homeVaulted ceilings throughout
- 56 days
- 1,509
- 108
Likely to sell faster than
Zillow last checked:
Listing updated:
Listed by:
Jason B. Higton DRE #01978135 559-978-8586,
Realty Concepts, Ltd. - Fresno,
Ryan Higton DRE #01957204 559-903-3880,
Realty Concepts, Ltd. - Fresno
Source: Fresno MLS,MLS#: 652135Originating MLS: Fresno MLS
Facts & features
Interior
Bedrooms & bathrooms
- Bedrooms: 4
- Bathrooms: 3
Primary bedroom
- Area: 0
- Dimensions: 0 x 0
Bedroom 1
- Area: 0
- Dimensions: 0 x 0
Bedroom 2
- Area: 0
- Dimensions: 0 x 0
Bedroom 3
- Area: 0
- Dimensions: 0 x 0
Bedroom 4
- Area: 0
- Dimensions: 0 x 0
Dining room
- Features: Formal
- Area: 0
- Dimensions: 0 x 0
Family room
- Area: 0
- Dimensions: 0 x 0
Kitchen
- Features: Eat-in Kitchen, Breakfast Bar
- Area: 0
- Dimensions: 0 x 0
Living room
- Area: 0
- Dimensions: 0 x 0
Basement
- Area: 0
Heating
- Has Heating (Unspecified Type)
Cooling
- Central Air
Appliances
- Included: F/S Range/Oven, Gas Appliances, Disposal, Dishwasher, Microwave
- Laundry: Inside, Laundry Closet
Features
- Den/Study
- Flooring: Laminate, Tile, Vinyl
- Number of fireplaces: 1
- Fireplace features: Masonry
Interior area
- Total structure area: 2,507
- Total interior livable area: 2,507 sqft
Property
Parking
- Total spaces: 2
- Parking features: Garage - Attached
- Attached garage spaces: 2
Features
- Levels: One
- Stories: 1
- Patio & porch: Covered
- Has private pool: Yes
- Pool features: Private, In Ground
- Spa features: In Ground
Lot
- Size: 0.31 Acres
- Dimensions: 85 x 160
- Features: Urban, Sprinklers In Front, Sprinklers In Rear
Details
- Additional structures: Shed(s)
- Parcel number: 40215014
- Zoning: RS4
Construction
Type & style
- Home type: SingleFamily
- Architectural style: Ranch
- Property subtype: Residential, Single Family Residence
Materials
- Stucco, Brick
- Foundation: Concrete
- Roof: Composition
Condition
- Year built: 1984
Utilities & green energy
- Electric: On
- Sewer: Public Sewer
- Water: Public
- Utilities for property: Public Utilities
Green energy
- Energy generation: Solar
Community & HOA
Location
- Region: Fresno
Financial & listing details
- Price per square foot: $311/sqft
- Tax assessed value: $547,498
- Date on market: 7/16/2026
- Cumulative days on market: 56 days
- Listing agreement: Exclusive Right To Sell
- Listing terms: Government,Conventional,Cash
Estimated market value
$769,800
$731,000 - $808,000
$3,449/mo
Price history
| Date | Event | Price |
|---|---|---|
| 8/15/2026 | Price change | $779,900-2.5%$311/sqft |
Source: Fresno MLS #652135 Report a problem | ||
| 7/16/2026 | Listed for sale | $799,900+73%$319/sqft |
Source: Fresno MLS #652135 Report a problem | ||
| 9/20/2016 | Sold | $462,500-21.6%$184/sqft |
Source: Public Record Report a problem | ||
| 6/14/2006 | Sold | $590,000+4.9%$235/sqft |
Source: Public Record Report a problem | ||
| 7/22/2005 | Sold | $562,500$224/sqft |
Source: Public Record Report a problem | ||
Public tax history
| Year | Property taxes | Tax assessment |
|---|---|---|
| 2026 | -- | $547,498 +2% |
| 2025 | $6,504 +2% | $536,764 +2% |
| 2024 | $6,379 +2% | $526,240 +2% |
| 2023 | $6,257 +1.4% | $515,922 +2% |
| 2022 | $6,172 +2.9% | $505,807 +2% |
| 2021 | $6,000 +0.4% | $495,890 +1% |
| 2020 | $5,976 +2% | $490,807 +2% |
| 2019 | $5,860 +2.2% | $481,184 +2% |
| 2018 | $5,732 +1.7% | $471,750 +2% |
| 2017 | $5,634 +29.1% | $462,500 +25% |
| 2016 | $4,363 +0.4% | $370,000 +0.4% |
| 2015 | $4,346 +6.8% | $368,700 +6.8% |
| 2014 | $4,070 | $345,300 +16% |
| 2013 | -- | $297,700 +10% |
| 2012 | -- | $270,700 -5% |
| 2011 | -- | $285,000 -31% |
| 2010 | -- | $413,101 -0.2% |
| 2009 | -- | $414,083 +2% |
| 2008 | -- | $405,965 -32.5% |
| 2007 | -- | $601,800 +7% |
| 2006 | -- | $562,500 +126.6% |
| 2005 | -- | $248,207 +2% |
| 2004 | -- | $243,341 +1.9% |
| 2003 | -- | $238,882 +2% |
| 2002 | -- | $234,199 +2% |
| 2001 | $2,759 | $229,608 |
Find assessor info on the county website
Monthly payment
Est. payment
Payment breakdown
Explore the cost of this home by adjusting the details. Changes won't be saved.Climate risks
Neighborhood: Woodward Park
Nearby schools
Schools provided by the listing agent
- Elementary: Fort Washington
- Middle: Kastner
- High: Clovis West
Source: Fresno MLS. This data may not be complete. We recommend contacting the local school district to confirm school assignments for this home.
Similar homes
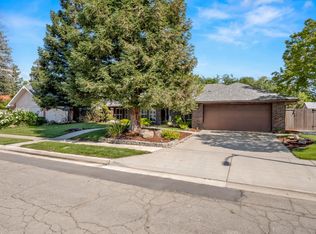
- $699,0003 bd3 ba2.2k sqft8875 N Fuller Ave, Fresno, CA 93720For Sale
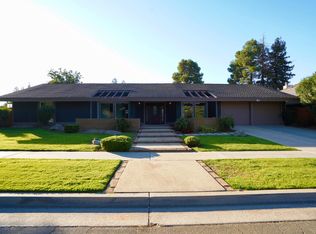 MLS ID #654758, Jose A. Chavez. Fresno MLS
 - $639,0004 bd2 ba2.2k sqft8917 N 6th St, Fresno, CA 93720For Sale
 MLS ID #654933, Vanessa C. Aguiniga-Mendoza. Fresno MLS
 - $849,9995 bd3 ba3.1k sqft805 E Kelso Ave, Fresno, CA 93720For Sale
 MLS ID #653841, Alice Rocha. Fresno MLS
 - $715,0004 bd3 ba2.6k sqft1074 E Cole Ave, Fresno, CA 93720For Sale
 MLS ID #652268, Sandy L Duncan. Fresno MLS
Local buyer's agents are ready to help
