Located in a highly desirable neighborhood, this fantastic home features a spacious and functional floor plan. The main level showcases durable LVP and slate flooring throughout, a private office ideal for working from home or a fifth bedroom, and a full bath. There is also a large downstairs laundry room with extra storage space, alongside a separate formal living room and family room that each feature their own fireplaces. Just off the living room is the dedicated formal dining room perfect for entertaining. The spacious kitchen comes fully equipped with Corian countertops, a center island, built-in appliances including a newer dishwasher and gas cooktop, a walk-in pantry, and a casual eating area for daily family meals. Upstairs, you will find 4 bedrooms and 2 bathrooms, including a beautifully renovated primary bath with brand-new lighting, a large luxury shower, bathtub, and fresh tile, plus new floor tile and lighting in the second upstairs bathroom. The home sits on a large lot with great curb appeal thanks to a freshly painted exterior. The 3-car garage can easily be used for a third vehicle or a workshop. Out back, the fantastic backyard offers endless possibilities, complete with a covered patio for outdoor dining and a large grassy area and deck for kids or pets to play. A great solar power purchase agreement with 52 solar panels and a whole-house fan help keep PG&E costs down. Solar is NEM 1 for the remainder of the PPA with set payment through 2036.Located within the Clovis Unified School District and in close proximity to local restaurants and shopping means this home checks all the boxes! Go see it today! Office has a closet and could easily be converted to a 5th bedroom. Bed/bath count differs from tax records. Buyer to verify if important.
For sale
Price cut: $14K (9/2)
$685,000
2612 E Shea Dr, Fresno, CA 93720
4beds
3baths
3,155sqft
Residential, Single Family Residence
Built in 1998
8,102 Square Feet Lot
$679,900 Zestimate®
$217/sqft
$-- HOA
What's special
- 93 days
- 1,351
- 81
Zillow last checked:
Listing updated:
Listed by:
Danyelle Conner Bennett DRE #01091300 559-259-2996,
London Properties, Ltd.
Source: Fresno MLS,MLS#: 650135Originating MLS: Fresno MLS
Facts & features
Interior
Bedrooms & bathrooms
- Bedrooms: 4
- Bathrooms: 3
Primary bedroom
- Area: 0
- Dimensions: 0 x 0
Bedroom 1
- Area: 0
- Dimensions: 0 x 0
Bedroom 2
- Area: 0
- Dimensions: 0 x 0
Bedroom 3
- Area: 0
- Dimensions: 0 x 0
Bedroom 4
- Area: 0
- Dimensions: 0 x 0
Bathroom
- Features: Tub/Shower, Shower, Tub
Dining room
- Features: Formal
- Area: 0
- Dimensions: 0 x 0
Family room
- Area: 0
- Dimensions: 0 x 0
Kitchen
- Features: Eat-in Kitchen, Breakfast Bar, Pantry
- Area: 0
- Dimensions: 0 x 0
Living room
- Area: 0
- Dimensions: 0 x 0
Basement
- Area: 0
Heating
- Has Heating (Unspecified Type)
Cooling
- Central Air
Appliances
- Included: Built In Range/Oven, Gas Appliances, Disposal, Dishwasher, Microwave
- Laundry: Inside, Utility Room, Gas Dryer Hookup, Electric Dryer Hookup
Features
- Isolated Bathroom, Built-in Features, Office, Family Room
- Flooring: Carpet, Other
- Windows: Double Pane Windows
- Number of fireplaces: 2
- Fireplace features: Gas, Wood Burning
Interior area
- Total structure area: 3,155
- Total interior livable area: 3,155 sqft
Property
Parking
- Total spaces: 3
- Parking features: Garage Door Opener
- Attached garage spaces: 3
Features
- Levels: Two
- Stories: 2
- Patio & porch: Covered, Concrete
- Fencing: Fenced
Lot
- Size: 8,102 Square Feet
- Dimensions: 75 x 108
- Features: Urban, Sprinklers In Front, Sprinklers In Rear, Sprinklers Auto, Mature Landscape
Details
- Parcel number: 56816032S
- Zoning: RS4
Construction
Type & style
- Home type: SingleFamily
- Property subtype: Residential, Single Family Residence
Materials
- Stucco
- Foundation: Concrete
- Roof: Tile
Condition
- Year built: 1998
Utilities & green energy
- Electric: On, Photovoltaics Third-Party Owned
- Sewer: Public Sewer
- Water: Public
- Utilities for property: Public Utilities
Green energy
- Energy generation: Solar
Community & HOA
Location
- Region: Fresno
Financial & listing details
- Price per square foot: $217/sqft
- Tax assessed value: $378,635
- Date on market: 6/9/2026
- Cumulative days on market: 93 days
- Listing agreement: Exclusive Right To Sell
Estimated market value
$679,900
$646,000 - $714,000
$5,625/mo
Price history
| Date | Event | Price |
|---|---|---|
| 9/2/2026 | Price change | $685,000-2%$217/sqft |
Source: Fresno MLS #650135 Report a problem | ||
| 6/23/2026 | Price change | $699,000-5.4%$222/sqft |
Source: Fresno MLS #650135 Report a problem | ||
| 6/9/2026 | Listed for sale | $739,000+211.8%$234/sqft |
Source:  CRMLS #FR26124530 Report a problem CRMLS #FR26124530 Report a problem | ||
| 7/2/1998 | Sold | $237,000$75/sqft |
Source: Public Record Report a problem | ||
Public tax history
| Year | Property taxes | Tax assessment |
|---|---|---|
| 2026 | -- | $378,635 +2% |
| 2025 | $7,442 +1.5% | $371,212 +2% |
| 2024 | $7,328 +1.4% | $363,934 +2% |
| 2023 | $7,229 +1.2% | $356,799 +2% |
| 2022 | $7,146 +1.8% | $349,804 +2% |
| 2021 | $7,020 +0.9% | $342,946 +1% |
| 2020 | $6,958 +0.7% | $339,430 +2% |
| 2019 | $6,907 +1.3% | $332,776 +2% |
| 2018 | $6,818 +1.8% | $326,252 +2% |
| 2017 | $6,695 +75.2% | $319,856 +2% |
| 2016 | $3,822 +1.2% | $313,586 +1.5% |
| 2015 | $3,777 +2.3% | $308,876 +2% |
| 2014 | $3,692 | $302,827 +0.5% |
| 2013 | -- | $301,459 +2% |
| 2012 | -- | $295,549 +2% |
| 2011 | -- | $289,755 +0.8% |
| 2010 | -- | $287,590 -0.2% |
| 2009 | -- | $288,274 +2% |
| 2008 | -- | $282,622 +2% |
| 2007 | -- | $277,081 +2% |
| 2006 | -- | $271,649 +2% |
| 2005 | -- | $266,323 +2% |
| 2004 | -- | $261,102 +1.9% |
| 2003 | -- | $256,317 +2% |
| 2002 | -- | $251,292 +2% |
| 2001 | $2,970 | $246,366 |
Find assessor info on the county website
Monthly payment
Est. payment
Payment breakdown
Explore the cost of this home by adjusting the details. Changes won't be saved.Climate risks
Neighborhood: Woodward Park
Nearby schools
Schools provided by the listing agent
- Elementary: Maple Creek
- Middle: Kastner
- High: Clovis West
Source: Fresno MLS. This data may not be complete. We recommend contacting the local school district to confirm school assignments for this home.

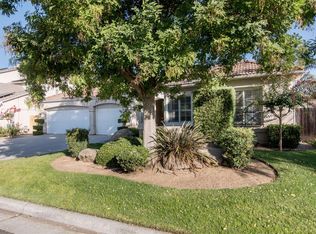
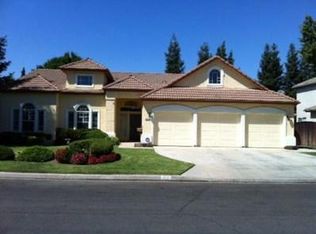
Similar homes
- $719,0005 bd3 ba2.4k sqft2757 E Jon Dr, Fresno, CA 93720For Sale
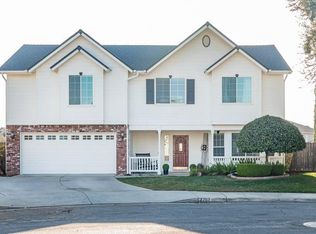 MLS ID #653641, Christine J. Majors. Fresno MLS
 - $615,0003 bd3 ba2.4k sqft9514 N Larkspur Ave, Fresno, CA 93720For Sale
 MLS ID #652857, Kristin Price. Fresno MLS
 - $699,5005 bd3 ba3.1k sqft8553 N Ann Ave, Fresno, CA 93720For Sale
 MLS ID #653842, Ann M. Lee. Fresno MLS
 - $715,0004 bd3 ba2.6k sqft1074 E Cole Ave, Fresno, CA 93720For Sale
 MLS ID #652268, Sandy L Duncan. Fresno MLS
Local buyer's agents are ready to help
