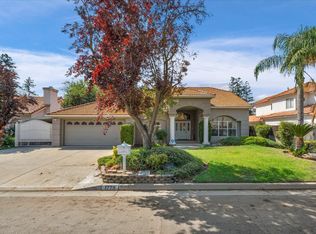
Welcome to this charming former Granville Homes model, ideally located in a desirable Fresno neighborhood. This thoughtfully designed home offers three bedrooms, two bathrooms, and plenty of additional space to fit your needs. A generously sized bonus room provides the perfect setting for a home office, den, playroom, or second living area. The spacious lot offers plenty of room to relax, entertain or create your own outdoor retreat. With its flexible floor plan, inviting layout, and sought-after location, this home is ready for its next owner to make it their own.
For sale
$615,000
9514 N Larkspur Ave, Fresno, CA 93720
3beds
3baths
2,486sqft
:
Get pre-qualified$4,034/mo
Residential, Single Family Residence
Built in 1998
9,583 Square Feet Lot
$604,500 Zestimate®
$247/sqft
$-- HOA
What's special
- 11 days |
- 876 |
- 34 |
Zillow last checked:
Listing updated:
Listed by:
Kristin Price DRE #01857338 559-474-1600,
London Properties, Chowchilla
Source: Fresno MLS,MLS#: 652857Originating MLS: Fresno MLS
Facts & features
Interior
Bedrooms & bathrooms
- Bedrooms: 3
- Bathrooms: 3
Primary bedroom
- Area: 0
- Dimensions: 0 x 0
Bedroom 1
- Area: 0
- Dimensions: 0 x 0
Bedroom 2
- Area: 0
- Dimensions: 0 x 0
Bedroom 3
- Area: 0
- Dimensions: 0 x 0
Bedroom 4
- Area: 0
- Dimensions: 0 x 0
Dining room
- Area: 0
- Dimensions: 0 x 0
Family room
- Area: 0
- Dimensions: 0 x 0
Kitchen
- Area: 0
- Dimensions: 0 x 0
Living room
- Area: 0
- Dimensions: 0 x 0
Basement
- Area: 0
Heating
- Has Heating (Unspecified Type)
Cooling
- Central Air
Appliances
- Laundry: Inside
Features
- Flooring: Carpet, Laminate, Tile
- Number of fireplaces: 2
Interior area
- Total structure area: 2,486
- Total interior livable area: 2,486 sqft
Property
Parking
- Total spaces: 2
- Parking features: Garage - Attached
- Attached garage spaces: 2
Features
- Levels: One
- Stories: 1
Lot
- Size: 9,583 Square Feet
- Dimensions: 71 x 135
- Features: Urban
Details
- Parcel number: 56812018S
- Zoning: RS4
Construction
Type & style
- Home type: SingleFamily
- Property subtype: Residential, Single Family Residence
Materials
- Stucco
- Foundation: Concrete
- Roof: Tile
Condition
- Year built: 1998
Utilities & green energy
- Electric: On
- Sewer: Public Sewer
- Water: Public
- Utilities for property: Public Utilities
Community & HOA
Location
- Region: Fresno
Financial & listing details
- Price per square foot: $247/sqft
- Tax assessed value: $643,416
- Annual tax amount: $8,023
- Date on market: 7/30/2026
- Cumulative days on market: 11 days
- Listing agreement: Exclusive Right To Sell
Estimated market value
$604,500
$574,000 - $635,000
$2,745/mo
Price history
| Date | Event | Price |
|---|---|---|
| 7/30/2026 | Listed for sale | $615,000+23%$247/sqft |
Source: MetroList Services of CA #226096126 Report a problem | ||
| 10/15/2024 | Listing removed | $2,700-8.5%$1/sqft |
Source: Zillow Rentals Report a problem | ||
| 9/27/2023 | Listing removed | -- |
Source: Zillow Rentals Report a problem | ||
| 9/6/2023 | Listed for rent | $2,950+37.2%$1/sqft |
Source: Zillow Rentals Report a problem | ||
| 5/15/2018 | Listing removed | $2,150$1/sqft |
Source: Zillow Rental Network Report a problem | ||
| 5/3/2018 | Listed for rent | $2,150$1/sqft |
Source: Zillow Rental Network Report a problem | ||
| 8/31/2006 | Sold | $500,000+104.1%$201/sqft |
Source: Public Record Report a problem | ||
| 9/3/1999 | Sold | $245,000$99/sqft |
Source: Public Record Report a problem | ||
Public tax history
| Year | Property taxes | Tax assessment |
|---|---|---|
| 2025 | $8,023 +2.3% | $643,416 +2% |
| 2024 | $7,842 +1.3% | $630,800 +1.3% |
| 2023 | $7,739 +2.4% | $622,800 +3% |
| 2022 | $7,557 +17.6% | $604,800 +17% |
| 2021 | $6,427 +9.3% | $517,000 +10% |
| 2020 | $5,883 +4.3% | $470,000 +4.4% |
| 2019 | $5,643 +6.9% | $450,000 +6.1% |
| 2018 | $5,278 +6.3% | $424,000 +6% |
| 2017 | $4,963 +1.2% | $400,000 |
| 2016 | $4,906 +11.9% | $400,000 +12.8% |
| 2015 | $4,385 +4.5% | $354,700 +6.8% |
| 2014 | $4,196 | $332,200 +16% |
| 2013 | -- | $286,500 +9.9% |
| 2012 | -- | $260,600 -5.1% |
| 2011 | -- | $274,500 |
| 2010 | -- | $274,500 |
| 2009 | -- | $274,500 -29.6% |
| 2008 | -- | $390,000 -20.4% |
| 2007 | -- | $490,000 +77.9% |
| 2006 | -- | $275,432 +6% |
| 2003 | -- | $259,888 +2% |
| 2002 | -- | $254,793 +2% |
| 2001 | $3,099 | $249,798 |
Find assessor info on the county website
Monthly payment
Est. payment
Payment breakdown
Explore the cost of this home by adjusting the details. Changes won't be saved.Climate risks
Neighborhood: Woodward Park
Nearby schools
GreatSchools rating
- 10/10Riverview Elementary SchoolGrades: K-6Distance: 0.4 mi
- 10/10Granite Ridge Intermediate SchoolGrades: 7-8Distance: 1.1 mi
- 10/10Clovis North High SchoolGrades: 9-12Distance: 1.1 mi
Schools provided by the listing agent
- Elementary: Riverview
- Middle: Granite Ridge
- High: Clovis North
Source: Fresno MLS. This data may not be complete. We recommend contacting the local school district to confirm school assignments for this home.
- $639,1003 bd2 ba2.8k sqft9524 N Larkspur Ave, Fresno, CA 93720Off Market
- $762,1005 bd3 ba4k sqft9504 N Larkspur Ave, Fresno, CA 93720Off Market

- $745,3004 bd3 ba3.7k sqft9534 N Larkspur Ave, Fresno, CA 93720Off Market
- $834,1005 bd3 ba3.6k sqft2443 E Soquel Cir, Fresno, CA 93720Off Market
- $735,3004 bd3 ba2.9k sqft2458 E Eclipse Ave, Fresno, CA 93720Off Market
- $651,2004 bd2 ba2.7k sqft2439 E Soquel Cir, Fresno, CA 93720Off Market
- $567,0003 bd3 ba2.1k sqft9513 N Larkspur Ave, Fresno, CA 93720Off Market
- $578,5004 bd2 ba2.1k sqft9523 N Larkspur Ave, Fresno, CA 93720Off Market
A local agent can set up tours, give advice and negotiate with sellers.
Similar homes
- $699,0004 bd3 ba3.1k sqft2612 E Shea Dr, Fresno, CA 93720For Sale
 MLS ID #650135, Danyelle Conner Bennett. Fresno MLS
 - $640,0004 bd2 ba2.2k sqft2859 E Muncie Ave, Fresno, CA 93720For Sale
 MLS ID #652833, Jose F. Reyna. Fresno MLS
 - $530,0003 bd2 ba2k sqft2675 E Rockingham Ct, Fresno, CA 93720For Sale
 MLS ID #652285, Scott D. Meadows. Fresno MLS
 - $589,0005 bd3 ba2.4k sqft1779 E Niles Ave, Fresno, CA 93720For Sale
 MLS ID #644737, Anita Sungu. Fresno MLS
 - $729,9004 bd3 ba2.9k sqft8405 N Paula Ave, Fresno, CA 93720For SaleMLS ID #649253, Bennie Scott Ellis Clay. Fresno MLS
- $575,0003 bd2 ba2k sqft1138 E Pinehurst Ave, Fresno, CA 93730For SaleMLS ID #653222, Nicholette Mijangos. Fresno MLS
- $615,0004 bd3 ba2.5k sqft2729 Goshen Ave, Clovis, CA 93611For SaleMLS ID #652695, Michelle L. Carpenter. Fresno MLS
- $430,0003 bd2 ba1.8k sqft7636 N Gearhart Ave, Fresno, CA 93720For SaleMLS ID #653209, Arynne E. Broom. Fresno MLS
- $709,0005 bd3 ba3.1k sqft8553 N Ann Ave, Fresno, CA 93720For SaleMLS ID #651577, Ann M. Lee. Fresno MLS
- $614,9994 bd2 ba2.4k sqft6308 N Lead Ave, Fresno, CA 93711For SaleMLS ID #MC26162330, Andrew Mulgado, Exit Realty Consultants. CRMLS
- $480,0003 bd2 ba1.6k sqft1327 E La France Dr, Fresno, CA 93720For SaleMLS ID #650968, Jason Farris. Fresno MLS
- $450,0003 bd2 ba2k sqft2183 E Fallbrook Ave, Fresno, CA 93720For SaleMLS ID #651133, Crystal Ansay. Fresno MLS
- $389,9003 bd3 ba1.3k sqft7575 N Trellis Cir, Fresno, CA 93720For SaleMLS ID #653358, Gracelyn Martinez. Fresno MLS
- $650,0004 bd3 ba2.5k sqft1114 E Oakmont Ave, Fresno, CA 93730For SaleMLS ID #651088, Jason Farris. Fresno MLS
- $600,0006 bd3 ba2.2k sqft1657 E Paul Ave, Fresno, CA 93710For SaleMLS ID #650577, Michelle L. Carpenter. Fresno MLS
- $597,0004 bd2 ba2.1k sqft2579 Warner Ave, Clovis, CA 93611For SaleMLS ID #AR26156072, Juan Pablo Perez, Keller Williams - Eagle Rock. CRMLS
- $599,0003 bd2 ba1.9k sqft1471 N Terry Ave, Clovis, CA 93619For SaleMLS ID #649892, Joan M Hixon. Fresno MLS
- $595,0003 bd3 ba2.2k sqft11642 N Bella Vita Ave, Fresno, CA 93730For SaleMLS ID #650021, Ryan N. Johnson. Fresno MLS
- $665,0004 bd2 ba2.5k sqft2855 Richert Ave, Clovis, CA 93611For SaleMLS ID #653242, Jeffrey D. Zimmerman. Fresno MLS
- $650,0004 bd3 ba2.7k sqft2330 Deauville Cir, Clovis, CA 93619For SaleMLS ID #650158, Paul R. Haworth. Fresno MLS
Local buyer's agents are ready to help
