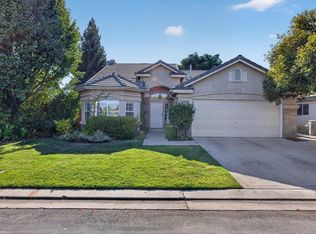
Welcome to this beautifully maintained, move-in ready 5-bedroom, 2.5-bathroom home located in the award-winning Clovis Unified School District!From the moment you step inside, you'll be greeted by a spacious open floor plan featuring high ceilings and an abundance of natural light. The layout flows seamlessly into a formal dining area, a well-appointed kitchen with granite countertops, stainless steel appliances and a comfortable living room perfect for both relaxing and entertaining.This home offers plenty of space for everyone, including a versatile bonus room that can serve as a home office, playroom, or anything you imagine.Situated on a generous 7,350 sq ft lot, the backyard is a true retreat with mature landscaping, RV parking, a covered patio, and ambient lighting designed for making unforgettable memories with family and friends.Additional highlights include:A 2-year roof certificationSection 1 pest clearanceA comprehensive list of recent upgrades for peace of mindConveniently located just minutes from top-rated schools, shopping, dining, and easy freeway access, this home truly has it all.Don't miss the opportunity to make this wonderful home yours!
For sale
Price cut: $40.9K (6/23)
$589,000
1779 E Niles Ave, Fresno, CA 93720
5beds
3baths
2,409sqft
:
Get pre-qualified$3,900/mo
Residential, Single Family Residence
Built in 1990
7,348 Square Feet Lot
$585,800 Zestimate®
$244/sqft
$-- HOA
What's special
Rv parkingMature landscapingAbundance of natural lightHigh ceilingsFormal dining areaSpacious open floor planStainless steel appliances
- 152 days |
- 1,339 |
- 59 |
Zillow last checked:
Listing updated:
Listed by:
Anita Sungu DRE #02052222 559-824-5429,
Century 21 Select Real Estate
Source: Fresno MLS,MLS#: 644737Originating MLS: Fresno MLS
Facts & features
Interior
Bedrooms & bathrooms
- Bedrooms: 5
- Bathrooms: 3
Primary bedroom
- Area: 0
- Dimensions: 0 x 0
Bedroom 1
- Area: 0
- Dimensions: 0 x 0
Bedroom 2
- Area: 0
- Dimensions: 0 x 0
Bedroom 3
- Area: 0
- Dimensions: 0 x 0
Bedroom 4
- Area: 0
- Dimensions: 0 x 0
Bathroom
- Features: Tub/Shower, Shower
Dining room
- Features: Formal, Living Room/Area
- Area: 0
- Dimensions: 0 x 0
Family room
- Area: 0
- Dimensions: 0 x 0
Kitchen
- Features: Eat-in Kitchen, Breakfast Bar, Pantry
- Area: 0
- Dimensions: 0 x 0
Living room
- Area: 0
- Dimensions: 0 x 0
Basement
- Area: 0
Heating
- Has Heating (Unspecified Type)
Cooling
- Central Air
Appliances
- Included: F/S Range/Oven, Electric Appliances, Disposal, Dishwasher, Refrigerator, Water Softener, Water Filter
- Laundry: Utility Room
Features
- Flooring: Carpet, Laminate
- Windows: Double Pane Windows
- Number of fireplaces: 2
Interior area
- Total structure area: 2,409
- Total interior livable area: 2,409 sqft
Property
Parking
- Total spaces: 2
- Parking features: Potential RV Parking
- Attached garage spaces: 2
Features
- Levels: One
- Stories: 1
- Patio & porch: Covered
Lot
- Size: 7,348 Square Feet
- Dimensions: 70 x 105
- Features: Urban, Sprinklers In Front, Sprinklers In Rear, Sprinklers Auto, Fruit/Nut Trees
Details
- Parcel number: 40330228
- Zoning: RS4
Construction
Type & style
- Home type: SingleFamily
- Property subtype: Residential, Single Family Residence
Materials
- Stucco
- Foundation: Concrete
- Roof: Tile
Condition
- Year built: 1990
Utilities & green energy
- Electric: On
- Sewer: Public Sewer
- Water: Public
- Utilities for property: Public Utilities
Community & HOA
Community
- Security: Security System
Location
- Region: Fresno
Financial & listing details
- Price per square foot: $244/sqft
- Tax assessed value: $424,767
- Annual tax amount: $5,151
- Date on market: 3/5/2026
- Cumulative days on market: 302 days
- Listing agreement: Exclusive Right To Sell
- Listing terms: Government,Conventional,Cash
Estimated market value
$585,800
$557,000 - $615,000
$2,966/mo
Price history
| Date | Event | Price |
|---|---|---|
| 6/23/2026 | Price change | $589,000-6.5%$244/sqft |
Source: Fresno MLS #644737 Report a problem | ||
| 4/7/2026 | Price change | $629,900-1.6%$261/sqft |
Source: Fresno MLS #644737 Report a problem | ||
| 3/5/2026 | Listed for sale | $639,900-3%$266/sqft |
Source: Fresno MLS #644737 Report a problem | ||
| 1/24/2026 | Listing removed | $659,900$274/sqft |
Source: Fresno MLS #635623 Report a problem | ||
| 10/17/2025 | Price change | $659,900-1.5%$274/sqft |
Source: Fresno MLS #635623 Report a problem | ||
| 8/26/2025 | Listed for sale | $669,900+83%$278/sqft |
Source: Fresno MLS #635623 Report a problem | ||
| 9/30/2016 | Sold | $366,000+14.4%$152/sqft |
Source: Public Record Report a problem | ||
| 6/5/2009 | Sold | $320,000-16.9%$133/sqft |
Source: Public Record Report a problem | ||
| 3/18/2005 | Sold | $385,000+155%$160/sqft |
Source: Public Record Report a problem | ||
| 3/28/1997 | Sold | $151,000+22.8%$63/sqft |
Source: Public Record Report a problem | ||
| 2/6/1997 | Sold | $123,000$51/sqft |
Source: Public Record Report a problem | ||
Public tax history
| Year | Property taxes | Tax assessment |
|---|---|---|
| 2025 | $5,151 +2% | $424,767 +2% |
| 2024 | $5,052 +1.9% | $416,440 +2% |
| 2023 | $4,955 +1.4% | $408,275 +2% |
| 2022 | $4,889 +2.9% | $400,271 +2% |
| 2021 | $4,753 +0.4% | $392,423 +1% |
| 2020 | $4,734 +2% | $388,400 +2% |
| 2019 | $4,642 +2.2% | $380,786 +2% |
| 2018 | $4,541 +1.7% | $373,320 +2% |
| 2017 | $4,463 +14.4% | $366,000 +12.9% |
| 2016 | $3,900 +5.5% | $324,300 +5.5% |
| 2015 | $3,698 +6.6% | $307,500 +6.8% |
| 2014 | $3,468 | $288,000 |
| 2013 | -- | $288,000 |
| 2012 | -- | $288,000 -10.5% |
| 2011 | -- | $321,644 +0.8% |
| 2010 | -- | $319,241 +12.4% |
| 2009 | -- | $284,000 -13.8% |
| 2008 | -- | $329,300 -17.8% |
| 2007 | -- | $400,553 +2% |
| 2006 | -- | $392,700 +122.6% |
| 2005 | -- | $176,427 +2% |
| 2004 | -- | $172,968 +1.9% |
| 2003 | -- | $169,799 +2% |
| 2002 | -- | $166,471 +2% |
| 2001 | $2,028 | $163,208 |
Find assessor info on the county website
Monthly payment
Est. payment
Payment breakdown
Explore the cost of this home by adjusting the details. Changes won't be saved.Climate risks
Neighborhood: Woodward Park
Nearby schools
GreatSchools rating
- 9/10Maple Creek Elementary SchoolGrades: K-6Distance: 0.4 mi
- 8/10Kastner Intermediate SchoolGrades: 7-8Distance: 1.3 mi
- 9/10Clovis West High SchoolGrades: 9-12Distance: 0.7 mi
Schools provided by the listing agent
- Elementary: Maple Creek
- Middle: Kastner
- High: Clovis West
Source: Fresno MLS. This data may not be complete. We recommend contacting the local school district to confirm school assignments for this home.
- $582,7003 bd3 ba2.5k sqft1765 E Niles Ave, Fresno, CA 93720Off Market
- $629,7003 bd3 ba2.4k sqft1789 E Niles Ave, Fresno, CA 93720Off Market
- $593,7004 bd3 ba2.1k sqft1780 E Muncie Ave, Fresno, CA 93720Off Market
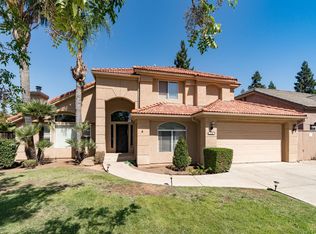
- $589,2004 bd3 ba2.4k sqft1768 E Muncie Ave, Fresno, CA 93720Off Market
- $532,9004 bd2 ba2.2k sqft1792 E Muncie Ave, Fresno, CA 93720Off Market
- $503,5003 bd2 ba1.7k sqft1803 E Niles Ave, Fresno, CA 93720Off Market
- $529,0004 bd3 ba2.1k sqft1778 E Niles Ave, Fresno, CA 93720Sold
- $552,4004 bd2 ba2.4k sqft1764 E Niles Ave, Fresno, CA 93720Off Market
A local agent can set up tours, give advice and negotiate with sellers.
Similar homes
- $649,9504 bd3 ba2.7k sqft2934 E Salem Ave, Fresno, CA 93720For Sale
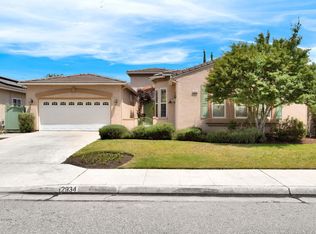 MLS ID #649309, Kathy McKeough-Fast. Fresno MLS
 - $549,9004 bd3 ba2.5k sqft2693 E Lester Ave, Fresno, CA 93720For Sale
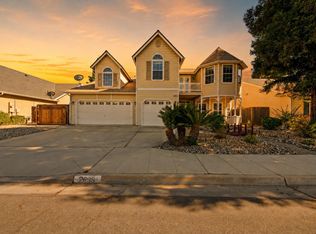 MLS ID #649223, Alexander Diordyuk. Fresno MLS
 - $634,9004 bd3 ba2.4k sqft674 E Cole Ave, Fresno, CA 93720For Sale
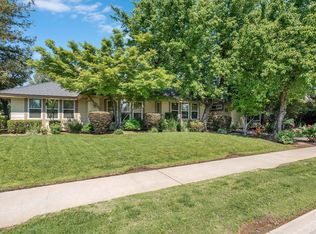 MLS ID #646902, Christopher M. Byrnes. Fresno MLS
 - $509,0003 bd2 ba1.6k sqft8531 N Talladega Way, Fresno, CA 93720For Sale
 MLS ID #653044, Celso Romero. Fresno MLS
 - $650,0004 bd2 ba2.2k sqft1671 E Granada Ave, Fresno, CA 93720For SaleMLS ID #650896, Darin Zuber. Fresno MLS
- $749,9006 bd4 ba3k sqft2302 E Chennault Ave, Fresno, CA 93720For SaleMLS ID #651963, Patrick Kim. Fresno MLS
- $709,0005 bd3 ba3.1k sqft8553 N Ann Ave, Fresno, CA 93720For SaleMLS ID #651577, Ann M. Lee. Fresno MLS
- $525,0004 bd3 ba1.8k sqft1746 E Chelsea Dr, Fresno, CA 93720For SaleMLS ID #650604, Jose F. Reyna. Fresno MLS
- $565,0003 bd2 ba1.8k sqft1341 E Via Corsica Pl, Fresno, CA 93730For SaleMLS ID #653136, Cynthia Chakurian. Fresno MLS
- $759,9006 bd3 ba3.1k sqft8099 N Paula Ave, Fresno, CA 93720For SaleMLS ID #652199, Patsy Chang. Fresno MLS
- $545,0004 bd3 ba2.4k sqft6265 W Menlo Ave, Fresno, CA 93722For SaleMLS ID #653076, Sharan Rakkar. Fresno MLS
- $480,0003 bd2 ba1.6k sqft1327 E La France Dr, Fresno, CA 93720For SaleMLS ID #650968, Jason Farris. Fresno MLS
- $659,9903 bd2 ba1.9k sqft10130 N Heather Dr, Fresno, CA 93720For SaleMLS ID #645385, Simon H. Mills. Fresno MLS
- $599,9504 bd3 ba2.8k sqft7208 N Antioch Ave, Fresno, CA 93722For SaleMLS ID #649522, Sherri Eppler-DuBeau. Fresno MLS
- $459,0003 bd2 ba1.5k sqft1653 E Cole Ave, Fresno, CA 93720For SaleMLS ID #650143, Carmela P. Nyberg. Fresno MLS
- $509,9004 bd3 ba2.2k sqft3659 N Pearwood Ave, Fresno, CA 93727For SaleMLS ID #653078, Sharan Rakkar. Fresno MLS
- $699,8504 bd3 ba2.1k sqft1888 El Paso Ave, Clovis, CA 93611For SaleMLS ID #653030, Rufi Alday. Fresno MLS
- $580,0004 bd3 ba2.6k sqft2422 S Duke Ave, Fresno, CA 93727For SaleMLS ID #652795, Arshdeep Singh. Fresno MLS
- $650,0004 bd3 ba2.5k sqft1114 E Oakmont Ave, Fresno, CA 93730For SaleMLS ID #651088, Jason Farris. Fresno MLS
- $520,0004 bd2 ba1.8k sqft1687 Bedford Ave, Clovis, CA 93611For SaleMLS ID #651880, Matthew Fulcher. Fresno MLS
Local buyer's agents are ready to help
