Beautiful Granville home with lush, mature landscaping and a backyard designed for entertaining! Enjoy gatherings with the built-in BBQ, gas fire pit, and inviting outdoor living space perfect for relaxing on cool evenings.Inside, you'll find a spacious open-concept floor plan featuring a large great room that flows seamlessly into the kitchen and dining area, creating the perfect space for everyday living and entertaining. The kitchen offers a generous pantry, ample counter space, and plenty of storage.The isolated primary suite provides a private retreat and features a luxurious en-suite bath with a separate soaking tub, large walk-in shower, dual vanities, and a spacious walk-in closet. Additional bedrooms are thoughtfully situated on the opposite end of the home for added privacy.Other highlights include an indoor laundry room with a utility sink, abundant storage throughout, and the quality craftsmanship and energy-efficient features that Granville homes are known for. This home offers comfort, functionality, and a wonderful setting to enjoy both indoor and outdoor living.Be sure to explore the interactive 3D floor plan and virtual tour to experience the home's layout before scheduling your private showing!
For sale
$565,000
1341 E Via Corsica Pl, Fresno, CA 93730
3beds
2baths
1,800sqft
Residential, Single Family Residence
Built in 2007
6,825 Square Feet Lot
$550,400 Zestimate®
$314/sqft
$-- HOA
What's special
Spacious walk-in closetSeparate soaking tubLuxurious en-suite bathSpacious open-concept floor planBackyard designed for entertainingLarge walk-in showerAmple counter space
- 16 days |
- 856 |
- 34 |
Likely to sell faster than
Zillow last checked:
Listing updated:
Listed by:
Cynthia Chakurian DRE #01329008 559-287-8973,
HomeSmart PV and Associates
Source: Fresno MLS,MLS#: 653136Originating MLS: Fresno MLS
Facts & features
Interior
Bedrooms & bathrooms
- Bedrooms: 3
- Bathrooms: 2
Primary bedroom
- Area: 0
- Dimensions: 0 x 0
Bedroom 1
- Area: 0
- Dimensions: 0 x 0
Bedroom 2
- Area: 0
- Dimensions: 0 x 0
Bedroom 3
- Area: 0
- Dimensions: 0 x 0
Bedroom 4
- Area: 0
- Dimensions: 0 x 0
Bathroom
- Features: Tub/Shower, Shower, Tub
Dining room
- Area: 0
- Dimensions: 0 x 0
Family room
- Area: 0
- Dimensions: 0 x 0
Kitchen
- Features: Eat-in Kitchen, Breakfast Bar, Pantry
- Area: 0
- Dimensions: 0 x 0
Living room
- Area: 0
- Dimensions: 0 x 0
Basement
- Area: 0
Heating
- Has Heating (Unspecified Type)
Cooling
- Central Air
Appliances
- Included: Built In Range/Oven, Gas Appliances, Electric Appliances, Disposal, Dishwasher, Microwave, Refrigerator
- Laundry: Inside, Utility Room
Features
- Isolated Bedroom, Isolated Bathroom
- Flooring: Carpet, Tile
- Windows: Double Pane Windows
- Number of fireplaces: 1
- Fireplace features: Zero Clearance
Interior area
- Total structure area: 1,800
- Total interior livable area: 1,800 sqft
Video & virtual tour
Property
Parking
- Total spaces: 2
- Parking features: Garage - Attached
- Attached garage spaces: 2
Features
- Levels: One
- Stories: 1
- Patio & porch: Covered, Concrete
Lot
- Size: 6,825 Square Feet
- Dimensions: 65 x 105
- Features: Urban, Sprinklers In Front, Sprinklers In Rear, Mature Landscape
Details
- Parcel number: 57910033S
- Zoning: RS4
Construction
Type & style
- Home type: SingleFamily
- Property subtype: Residential, Single Family Residence
Materials
- Stucco
- Foundation: Concrete
- Roof: Tile
Condition
- Year built: 2007
Utilities & green energy
- Electric: On
- Sewer: Public Sewer
- Water: Public
- Utilities for property: Public Utilities
Community & HOA
Location
- Region: Fresno
Financial & listing details
- Price per square foot: $314/sqft
- Tax assessed value: $507,764
- Date on market: 8/4/2026
- Cumulative days on market: 17 days
- Listing agreement: Exclusive Right To Sell
Estimated market value
$550,400
$523,000 - $578,000
$2,716/mo
Price history
| Date | Event | Price |
|---|---|---|
| 8/4/2026 | Listed for sale | $565,000+49.1%$314/sqft |
Source: Fresno MLS #653136 Report a problem | ||
| 2/27/2008 | Sold | $379,000$211/sqft |
Source: Public Record Report a problem | ||
Public tax history
| Year | Property taxes | Tax assessment |
|---|---|---|
| 2026 | -- | $507,764 +2% |
| 2025 | $6,486 +1.3% | $497,809 +2% |
| 2024 | $6,406 +5% | $488,049 +2% |
| 2023 | $6,101 +2.5% | $478,481 +2% |
| 2022 | $5,951 +7.1% | $469,100 +6.6% |
| 2021 | $5,559 +7.7% | $440,000 +10% |
| 2020 | $5,163 +1% | $400,000 +1.8% |
| 2019 | $5,114 +3% | $392,900 +3% |
| 2018 | $4,963 +5.3% | $381,600 +6% |
| 2017 | $4,715 -4% | $360,000 -5.3% |
| 2016 | $4,913 -2.1% | $380,000 -1.1% |
| 2015 | $5,018 +4.9% | $384,200 +6.8% |
| 2014 | $4,782 | $359,800 +16% |
| 2013 | -- | $310,200 +10% |
| 2012 | -- | $282,100 -5% |
| 2011 | -- | $297,000 |
| 2010 | -- | $297,000 +4% |
| 2009 | -- | $285,700 -0.5% |
| 2008 | -- | $287,079 +170.9% |
| 2007 | -- | $105,960 |
Find assessor info on the county website
Monthly payment
Est. payment
Payment breakdown
Explore the cost of this home by adjusting the details. Changes won't be saved.Climate risks
Neighborhood: Woodward Park
Nearby schools
GreatSchools rating
- 8/10James S. Fugman Elementary SchoolGrades: K-6Distance: 0.4 mi
- 10/10Granite Ridge Intermediate SchoolGrades: 7-8Distance: 1.5 mi
- 10/10Clovis North High SchoolGrades: 9-12Distance: 1.5 mi
Schools provided by the listing agent
- Elementary: Fugman
- Middle: Granite Ridge
- High: Clovis North
Source: Fresno MLS. This data may not be complete. We recommend contacting the local school district to confirm school assignments for this home.
- $630,5005 bd2 ba2.2k sqft1329 E Via Corsica Pl, Fresno, CA 93730Off Market

- $609,0004 bd2 ba2.1k sqft1363 E Via Corsica Pl, Fresno, CA 93730Off Market
- $638,5004 bd3 ba2.1k sqft1286 E Via Verde Dr, Fresno, CA 93730Off Market

- $585,0003 bd2 ba1.8k sqft1304 E Via Verde Dr, Fresno, CA 93730Sold

- $740,9005 bd3 ba3.1k sqft1309 E Via Corsica Pl, Fresno, CA 93730Off Market
- $644,7004 bd3 ba2.2k sqft1322 E Via Verde Dr, Fresno, CA 93730Off Market
- $557,6003 bd2 ba1.7k sqft1385 E Via Corsica Pl, Fresno, CA 93730Off Market
- $524,5003 bd2 ba1.5k sqft1268 E Via Verde Dr, Fresno, CA 93730Off Market
A local agent can set up tours, give advice and negotiate with sellers.
A local lender can help you make sure your offer is ready when you are.
Similar homes
- $579,0003 bd2 ba1.8k sqft1557 E Via Estrella Dr, Fresno, CA 93730For Sale
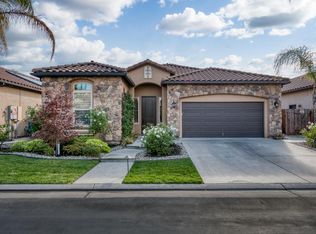 MLS ID #653671, David Heuer. Fresno MLS
 - $575,0003 bd2 ba2k sqft1138 E Pinehurst Ave, Fresno, CA 93730For Sale
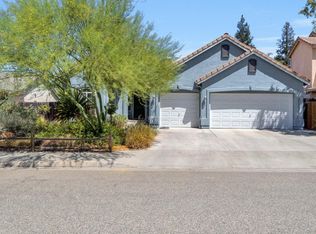 MLS ID #653222, Nicholette Mijangos. Fresno MLS
 - $569,0003 bd3 ba2.2k sqft1634 E Autumn Sage Ave, Fresno, CA 93730For Sale
 MLS ID #648828, James Liang. Fresno MLS
 - $635,0004 bd3 ba2.5k sqft1173 E Carnoustie Ave, Fresno, CA 93730For Sale
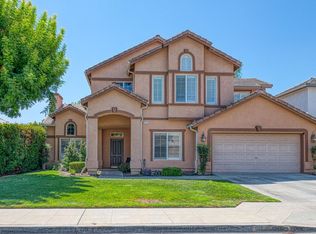 MLS ID #653733, Tracy de Jong. Fresno MLS
 - $525,0004 bd2 ba1.7k sqft10639 N Dearing Ave, Fresno, CA 93730For SaleMLS ID #650090, Zuohe Song. Fresno MLS
- $639,0004 bd3 ba2.5k sqft1114 E Oakmont Ave, Fresno, CA 93730For SaleMLS ID #651088, Jason Farris. Fresno MLS
- $590,5003 bd2 ba1.7k sqft9455 N Woodrow Ave, Fresno, CA 93720For SaleMLS ID #652201, Dylan A. Green. Fresno MLS
- $695,0004 bd3 ba2k sqft1728 E Green Sage Ave, Fresno, CA 93730For SaleMLS ID #642389, Kristina Ann Case. Fresno MLS
- $535,0003 bd3 ba2.1k sqft2976 E Christopher Dr, Fresno, CA 93720For SaleMLS ID #648638, Ruth Reisz. Fresno MLS
- $519,0004 bd2 ba2.1k sqft2210 E Jon Dr, Fresno, CA 93720For SaleMLS ID #652159, Nikolaus Jaap Martin De Jong. Fresno MLS
- $740,0004 bd3 ba2.5k sqft10686 N Whitney Ave, Fresno, CA 93730For SaleMLS ID #652419, Nicholas Chandler. Fresno MLS
- $650,0004 bd2 ba2.2k sqft1671 E Granada Ave, Fresno, CA 93720For SaleMLS ID #650896, Darin Zuber. Fresno MLS
- $659,9903 bd2 ba1.9k sqft10130 N Heather Dr, Fresno, CA 93720For SaleMLS ID #645385, Simon H. Mills. Fresno MLS
- $507,0004 bd2 ba2k sqft347 W Maclure Ave, Madera, CA 93636For SaleMLS ID #652839, Sarah Turner. Fresno MLS
- $535,0003 bd2 ba1.7k sqft6458 N Warren Ave, Fresno, CA 93711For SaleMLS ID #652123, Joe Sciarrone. Fresno MLS
- $719,0005 bd3 ba2.4k sqft2757 E Jon Dr, Fresno, CA 93720For SaleMLS ID #653641, Christine J. Majors. Fresno MLS
- $527,9003 bd3 ba1.7k sqft6457 N Warren Ave, Fresno, CA 93711For SaleMLS ID #652784, Karyn Milutinovich. Fresno MLS
- $589,0005 bd3 ba2.4k sqft1779 E Niles Ave, Fresno, CA 93720For SaleMLS ID #644737, Anita Sungu. Fresno MLS
- $525,0003 bd2 ba1.9k sqft923 Oak Ave, Clovis, CA 93611For SaleMLS ID #653333, Kerry L. Crabill. Fresno MLS
- $515,0003 bd2 ba1.8k sqft2890 Mesa Ave, Clovis, CA 93611For SaleMLS ID #653456, Nico P. Gentile. Fresno MLS
Local buyer's agents are ready to help
