This beautifully upgraded single story home offers an open floor plan with a great room, formal dining room and breakfast nook which creates a comfortable and cohesive living environment in a top-rated school district. Wood and tile flooring throughout with no carpet, ceiling fans in every room. Smart home items include apps for the entry/outside garage lights and an Ecobee thermostat. The kitchen showcases GE Monogram Series appliances to make gourmet meals with ease. Advantium microwave & convection oven, warming drawer and wine/beverage refrigerator. Retreat to the isolated owner's ensuite that has a sitting area, access to the back patio, his/hers walk-in closets, spa jacuzzi tub and stand alone shower.The backyard is a true standout- Expansive pergola with a large fan, extensive misting system, anda low-maintenance SynLawn for year-round enjoyment. Outdoor cooking enthusiasts will love the impressive set up with the FireMagic BBQ which has a rotisserie attachment and is also a smoker, the Memphis Pellet BBQ, EVO flattop grill and Big Green Egg Smoker. Included is a mini fridge, and storage in the outdoor kitchen. No propane needed as there is natural gas for the appliances.Rare opportunity to own a move-in ready home with exceptional amenities, indoor comfort, and outdoor entertaining appeal!https://visithome.ai/eXmY7A6gEnasJva5EyViBc?mu=ft
For sale
$668,000
2551 Magill Ave, Clovis, CA 93611
4beds
3baths
2,589sqft
Residential, Single Family Residence
Built in 2006
8,833 Square Feet Lot
$657,900 Zestimate®
$258/sqft
$-- HOA
What's special
- 9 days
- 853
- 62
Zillow last checked:
Listing updated:
Listed by:
Sylvia Tang DRE #01924361 559-392-2423,
Real Broker
Source: Fresno MLS,MLS#: 654549Originating MLS: Fresno MLS
Facts & features
Interior
Bedrooms & bathrooms
- Bedrooms: 4
- Bathrooms: 3
Primary bedroom
- Area: 0
- Dimensions: 0 x 0
Bedroom 1
- Area: 0
- Dimensions: 0 x 0
Bedroom 2
- Area: 0
- Dimensions: 0 x 0
Bedroom 3
- Area: 0
- Dimensions: 0 x 0
Bedroom 4
- Area: 0
- Dimensions: 0 x 0
Bathroom
- Features: Tub/Shower, Shower
Dining room
- Features: Formal
- Area: 0
- Dimensions: 0 x 0
Family room
- Area: 0
- Dimensions: 0 x 0
Kitchen
- Features: Eat-in Kitchen, Breakfast Bar, Pantry
- Area: 0
- Dimensions: 0 x 0
Living room
- Area: 0
- Dimensions: 0 x 0
Basement
- Area: 0
Heating
- Has Heating (Unspecified Type)
Cooling
- 13+ SEER A/C, Central Air
Appliances
- Included: Built In Range/Oven, Gas Appliances, Disposal, Dishwasher, Microwave, Refrigerator, Wine Refrigerator
- Laundry: Inside, Utility Room, Lower Level
Features
- Isolated Bedroom, Isolated Bathroom, Built-in Features
- Flooring: Tile, Hardwood
- Windows: Double Pane Windows
- Basement: None
- Number of fireplaces: 1
- Fireplace features: Zero Clearance
- Common walls with other units/homes: No One Below
Interior area
- Total structure area: 2,589
- Total interior livable area: 2,589 sqft
Video & virtual tour
Property
Parking
- Total spaces: 3
- Parking features: Open, Garage Door Opener, On Street
- Attached garage spaces: 3
- Has uncovered spaces: Yes
Accessibility
- Accessibility features: One Level Floor
Features
- Levels: One
- Stories: 1
- Entry location: Ground Floor
- Patio & porch: Covered, Concrete
- Spa features: Bath
- Fencing: Fenced
Lot
- Size: 8,833 Square Feet
- Dimensions: 69 x 128
- Features: Urban, Sprinklers In Front, Sprinklers In Rear, Sprinklers Auto, Mature Landscape, Fruit/Nut Trees, Garden, Synthetic Lawn
Details
- Parcel number: 55008516
- Zoning: R1
Construction
Type & style
- Home type: SingleFamily
- Architectural style: Mediterranean
- Property subtype: Residential, Single Family Residence
Materials
- Stucco
- Foundation: Concrete
- Roof: Tile
Condition
- Year built: 2006
Utilities & green energy
- Electric: On
- Sewer: Public Sewer
- Water: Public
- Utilities for property: Public Utilities
Green energy
- Energy efficient items: Other
Community & HOA
Community
- Security: Security System, Security Gate
Location
- Region: Clovis
Financial & listing details
- Price per square foot: $258/sqft
- Tax assessed value: $703,580
- Date on market: 8/31/2026
- Cumulative days on market: 9 days
- Listing agreement: Exclusive Right To Sell
- Listing terms: Conventional,Cash
Estimated market value
$657,900
$625,000 - $691,000
$2,901/mo
Price history
| Date | Event | Price |
|---|---|---|
| 8/31/2026 | Listed for sale | $668,000+2.8%$258/sqft |
Source: Fresno MLS #654549 Report a problem | ||
| 6/2/2022 | Sold | $650,000$251/sqft |
Source: MetroList Services of CA #222602492 Report a problem | ||
| 5/11/2022 | Pending sale | $650,000$251/sqft |
Source:  CRMLS #FR22093047 Report a problem CRMLS #FR22093047 Report a problem | ||
| 5/5/2022 | Listed for sale | $650,000+25%$251/sqft |
Source: Fresno MLS #577283 Report a problem | ||
| 1/29/2021 | Sold | $520,000+6.2%$201/sqft |
Source: Agent Provided Report a problem | ||
| 1/20/2006 | Sold | $489,500$189/sqft |
Source: Public Record Report a problem | ||
Public tax history
| Year | Property taxes | Tax assessment |
|---|---|---|
| 2026 | -- | $703,580 +2% |
| 2025 | $8,228 +1.9% | $689,785 +2% |
| 2024 | $8,072 +1.9% | $676,260 +18.5% |
| 2023 | $7,919 +17.4% | $570,894 +2% |
| 2022 | $6,746 +17.6% | $559,700 +17% |
| 2021 | $5,735 +9.1% | $478,500 +10% |
| 2020 | $5,258 +2.3% | $435,000 +2.4% |
| 2019 | $5,140 +8.4% | $425,000 +8.4% |
| 2018 | $4,742 +5.9% | $392,200 +6% |
| 2017 | $4,478 +4.2% | $370,000 +2.8% |
| 2016 | $4,297 -2% | $360,000 -2.1% |
| 2015 | $4,386 +6.5% | $367,700 +6.8% |
| 2014 | $4,119 | $344,400 +16% |
| 2013 | -- | $297,000 +10% |
| 2012 | -- | $270,000 -12.9% |
| 2011 | -- | $310,000 |
| 2010 | -- | $310,000 |
| 2009 | -- | $310,000 -15.9% |
| 2008 | -- | $368,800 -26.1% |
| 2007 | -- | $498,780 +72.9% |
| 2006 | -- | $288,480 |
Find assessor info on the county website
Monthly payment
Est. payment
Payment breakdown
Explore the cost of this home by adjusting the details. Changes won't be saved.Climate risks
Neighborhood: 93611
Nearby schools
Schools provided by the listing agent
- Elementary: Cox
- Middle: Clark
- High: Clovis
Source: Fresno MLS. This data may not be complete. We recommend contacting the local school district to confirm school assignments for this home.

Similar homes
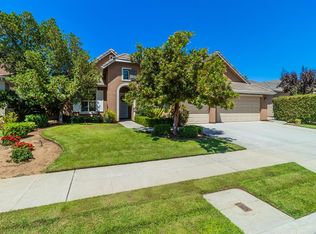
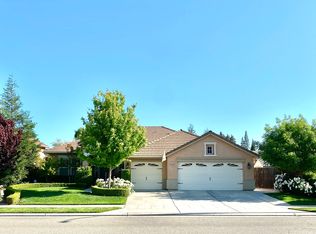
- $639,9004 bd3 ba2.8k sqft1283 Coventry Ave, Clovis, CA 93611For Sale
 MLS ID #653815, Claire Opie. Fresno MLS
 - $699,8504 bd3 ba2.1k sqft1888 El Paso Ave, Clovis, CA 93611For Sale
 MLS ID #653030, Rufi Alday. Fresno MLS
 - $665,0004 bd3 ba3k sqft2715 Bellaire Ave, Clovis, CA 93611For Sale
 MLS ID #651295, Michael D. Wong. Fresno MLS
 - $729,0004 bd3 ba2.3k sqft2007 Ashcroft Ave, Clovis, CA 93611For Sale
 MLS ID #647375, Robin T. Sparks. Fresno MLS
Local buyer's agents are ready to help
