Welcome to a stunning single-family residence situated in one of Northeast Fresno's most sought-after neighborhoods.Boasting a 10,000 sqft lot, 4 spacious bedrooms, 2.5 bathrooms, and 2,153 square feet of thoughtfully designed living space, this home perfectly balances comfort and style.As you step inside, you are greeted by an inviting open-concept layout featuring abundant natural light, soaring ceilings, and distinct living areas perfect for both daily relaxation and effortless entertaining. The gourmet kitchen is a chef's delight, complete with generous counter space, ample cabinetry, and a seamless flow into the adjacent family room.The expansive primary suite serves as a private retreat, offering a large walk-in closet and a spa-like en suite bath. Three additional bedrooms provide plenty of versatility for a growing family, a home office, or guest accommodations. Step outside to a beautifully landscaped, Huge Pool in the backyard, along with a separate play area. low-maintenance backyard for weekend barbecues or relaxing under the stars.Located in the premier 93720 ZIP code, this home offers close proximity to top-rated schools, premium shopping centers, dining, and parks. Don't miss your opportunity to own this exceptional Central Valley gemschedule your private tour today! Solar included
For sale
Price cut: $4K (9/8)
$615,000
2203 E Goshen Ave, Fresno, CA 93720
4beds
3baths
2,153sqft
Residential, Single Family Residence
Built in 2005
8,999 Square Feet Lot
$609,900 Zestimate®
$286/sqft
$-- HOA
What's special
Gourmet kitchenAbundant natural lightAmple cabinetryInviting open-concept layoutLarge walk-in closetSpa-like en suite bathSoaring ceilings
- 17 days
- 964
- 44
Likely to sell faster than
Zillow last checked:
Listing updated:
Listed by:
Harpreet Deol DRE #01893138 559-930-3468,
Realty One Group Action
Source: Fresno MLS,MLS#: 654206Originating MLS: Fresno MLS
Facts & features
Interior
Bedrooms & bathrooms
- Bedrooms: 4
- Bathrooms: 3
Primary bedroom
- Area: 0
- Dimensions: 0 x 0
Bedroom 1
- Area: 0
- Dimensions: 0 x 0
Bedroom 2
- Area: 0
- Dimensions: 0 x 0
Bedroom 3
- Area: 0
- Dimensions: 0 x 0
Bedroom 4
- Area: 0
- Dimensions: 0 x 0
Dining room
- Area: 0
- Dimensions: 0 x 0
Family room
- Area: 0
- Dimensions: 0 x 0
Kitchen
- Area: 0
- Dimensions: 0 x 0
Living room
- Area: 0
- Dimensions: 0 x 0
Basement
- Area: 0
Heating
- Has Heating (Unspecified Type)
Cooling
- Central Air
Appliances
- Laundry: Inside
Features
- Number of fireplaces: 1
Interior area
- Total structure area: 2,153
- Total interior livable area: 2,153 sqft
Property
Parking
- Total spaces: 2
- Parking features: Garage - Attached
- Attached garage spaces: 2
Features
- Levels: One
- Stories: 1
- Has private pool: Yes
- Pool features: Fenced, Private, In Ground
Lot
- Size: 8,999 Square Feet
- Dimensions: 90 x 100
- Features: Urban
Details
- Parcel number: 40451017
- Zoning: RS4
Construction
Type & style
- Home type: SingleFamily
- Property subtype: Residential, Single Family Residence
Materials
- Stucco
- Foundation: Concrete
- Roof: Composition
Condition
- Year built: 2005
Utilities & green energy
- Electric: On
- Sewer: Public Sewer
- Water: Public
- Utilities for property: Public Utilities
Green energy
- Energy generation: Solar
Community & HOA
Location
- Region: Fresno
Financial & listing details
- Price per square foot: $286/sqft
- Tax assessed value: $541,214
- Date on market: 8/24/2026
- Cumulative days on market: 17 days
- Listing agreement: Exclusive Right To Sell
- Listing terms: 1031 Exchange
Estimated market value
$609,900
$579,000 - $640,000
$3,205/mo
Price history
| Date | Event | Price |
|---|---|---|
| 9/8/2026 | Price change | $615,000-0.6%$286/sqft |
Source: Fresno MLS #654206 Report a problem | ||
| 9/5/2026 | Price change | $619,000-1%$288/sqft |
Source: Fresno MLS #654206 Report a problem | ||
| 8/31/2026 | Price change | $625,000-1.6%$290/sqft |
Source: Fresno MLS #654206 Report a problem | ||
| 8/24/2026 | Listed for sale | $635,000+27%$295/sqft |
Source: Fresno MLS #654206 Report a problem | ||
| 10/4/2022 | Listing removed | -- |
Source: Zillow Rental Manager Report a problem | ||
| 9/6/2022 | Price change | $3,195-6%$1/sqft |
Source: Zillow Rental Manager Report a problem | ||
| 8/30/2022 | Listed for rent | $3,400$2/sqft |
Source: Zillow Rental Manager Report a problem | ||
| 3/23/2022 | Sold | $500,000+25.3%$232/sqft |
Source: Public Record Report a problem | ||
| 5/14/2019 | Sold | $399,000+1%$185/sqft |
Source: Public Record Report a problem | ||
| 4/5/2019 | Price change | $395,000-1.2%$183/sqft |
Source: IPS Investment Property Servic #519414 Report a problem | ||
| 3/16/2019 | Listed for sale | $399,900+53.8%$186/sqft |
Source: IPS Investment Property Servic #519414 Report a problem | ||
| 4/16/2013 | Sold | $260,000+7.4%$121/sqft |
Source: Public Record Report a problem | ||
| 1/31/2013 | Listed for sale | $242,000-23.2%$112/sqft |
Source: London Properties #403633 Report a problem | ||
| 9/26/2008 | Sold | $315,000+4.6%$146/sqft |
Source: Public Record Report a problem | ||
| 5/30/2008 | Sold | $301,007-18.5%$140/sqft |
Source: Public Record Report a problem | ||
| 5/19/2005 | Sold | $369,500$172/sqft |
Source: Public Record Report a problem | ||
Public tax history
| Year | Property taxes | Tax assessment |
|---|---|---|
| 2026 | -- | $541,214 +2% |
| 2025 | $6,638 +2% | $530,603 +2% |
| 2024 | $6,510 +2.4% | $520,200 +2% |
| 2023 | $6,356 +20.7% | $510,000 +21.6% |
| 2022 | $5,266 +3% | $419,418 +2% |
| 2021 | $5,110 +1.1% | $411,195 +1% |
| 2020 | $5,054 +40.8% | $406,980 +41.8% |
| 2019 | $3,589 +0.6% | $287,010 +2% |
| 2018 | $3,569 +4.2% | $281,383 +2% |
| 2017 | $3,424 +3% | $275,866 +2% |
| 2016 | $3,324 +0.6% | $270,458 +1.5% |
| 2015 | $3,305 +2.3% | $266,397 +2% |
| 2014 | $3,230 | $261,180 -6% |
| 2013 | -- | $277,900 +10% |
| 2012 | -- | $252,700 -5% |
| 2011 | -- | $266,100 |
| 2010 | -- | $266,100 |
| 2009 | -- | $266,100 -18.1% |
| 2008 | -- | $325,100 -21.8% |
| 2007 | -- | $415,527 +10.4% |
| 2006 | -- | $376,380 |
Find assessor info on the county website
Monthly payment
Est. payment
Payment breakdown
Explore the cost of this home by adjusting the details. Changes won't be saved.Climate risks
Neighborhood: Woodward Park
Nearby schools
Schools provided by the listing agent
- Elementary: Mountain View
- Middle: Granite Ridge
- High: Clovis North
Source: Fresno MLS. This data may not be complete. We recommend contacting the local school district to confirm school assignments for this home.
Similar homes
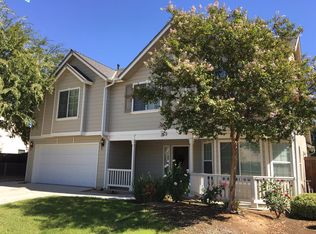
- $639,0004 bd2 ba2.2k sqft8917 N 6th St, Fresno, CA 93720For Sale
 MLS ID #654933, Vanessa C. Aguiniga-Mendoza. Fresno MLS
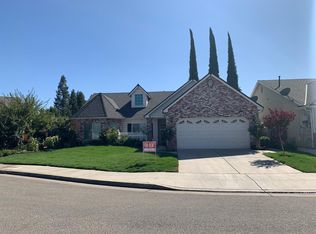
 - $599,0004 bd3 ba2.8k sqft2624 E Houston Ave, Fresno, CA 93720For Sale
 MLS ID #651589, Ann M. Lee. Fresno MLS
 - $634,9004 bd2 ba2.3k sqft2711 E Shea Dr, Fresno, CA 93720For Sale
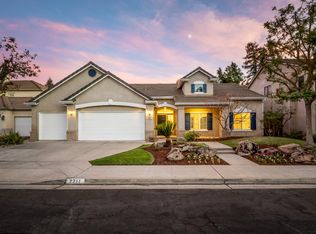 MLS ID #654072, Joshua D. Bugay. Fresno MLS
 - $599,9004 bd3 ba2.7k sqft1547 E Fallbrook Ave, Fresno, CA 93720For Sale
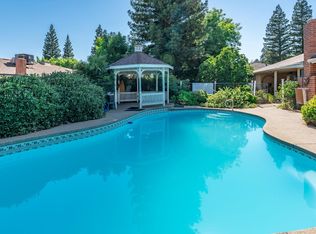 MLS ID #650663, Robert Aaron Mitchell. Fresno MLS
Local buyer's agents are ready to help
