Welcome to this exceptional 2-story Granville-built home offering 3,627 sq. ft., 5 bedrooms, and 3 bathrooms, proudly maintained by the original family since the home was built. Located in a highly desirable Fresno area, this residence showcases custom upgrades and thoughtful details throughout.As you enter, you are greeted by an impressive sweeping staircase that sets the tone for the spacious and elegant interior. The home features freshly painted cabinetry and new upstairs flooring, giving the living spaces a beautifully refreshed feel.The luxurious primary suite is truly a retreat, featuring two oversized walk-in closets, a cozy electric fireplace, and a spa-like soaking tub. Step outside onto your private primary bedroom balcony offering a peaceful view overlooking the backyardan ideal spot for morning coffee or unwinding at the end of the day.Upstairs, a huge loft area provides incredible flexibility and could easily serve as a game room, media room, kids' playroom, or second living space. Two additional bedrooms are conveniently located off the loft, creating an ideal layout for family and guests.The main level also offers a downstairs bedroom with an adjoining bathroom providing an excellent opportunity for multi-generational living, guests, or a private home office.With its generous floor plan, custom enhancements, flexible living spaces, and desirable Granville craftsmanship, this home offers the perfect combination of comfort, functionality, and timeless appeal. A rare opportunity to own a spacious home that has been lovingly cared for by its original owners.
For sale
Price cut: $14K (8/28)
$725,000
2037 E Lester Ave, Fresno, CA 93720
5beds
3baths
3,627sqft
Residential, Single Family Residence
Built in 1994
8,219 Square Feet Lot
$716,800 Zestimate®
$200/sqft
$-- HOA
What's special
Cozy electric fireplaceImpressive sweeping staircasePrivate primary bedroom balconySpacious and elegant interiorFlexible living spacesLuxurious primary suiteNew upstairs flooring
- 22 days
- 926
- 72
Likely to sell faster than
Zillow last checked:
Listing updated:
Listed by:
Leah R. Jeffers DRE #01501420 559-916-3972,
Rainey Real Estate
Source: Fresno MLS,MLS#: 653944Originating MLS: Fresno MLS
Facts & features
Interior
Bedrooms & bathrooms
- Bedrooms: 5
- Bathrooms: 3
Primary bedroom
- Area: 0
- Dimensions: 0 x 0
Bedroom 1
- Area: 0
- Dimensions: 0 x 0
Bedroom 2
- Area: 0
- Dimensions: 0 x 0
Bedroom 3
- Area: 0
- Dimensions: 0 x 0
Bedroom 4
- Area: 0
- Dimensions: 0 x 0
Dining room
- Area: 0
- Dimensions: 0 x 0
Family room
- Area: 0
- Dimensions: 0 x 0
Kitchen
- Area: 0
- Dimensions: 0 x 0
Living room
- Area: 0
- Dimensions: 0 x 0
Basement
- Area: 0
Heating
- Has Heating (Unspecified Type)
Cooling
- Central Air
Appliances
- Laundry: Inside
Features
- Isolated Bathroom, Family Room, Loft
- Flooring: Laminate, Tile
- Number of fireplaces: 2
- Fireplace features: Gas
Interior area
- Total structure area: 3,627
- Total interior livable area: 3,627 sqft
Property
Parking
- Total spaces: 3
- Parking features: Garage - Attached
- Attached garage spaces: 3
Features
- Levels: Two
- Stories: 2
- Patio & porch: Covered
Lot
- Size: 8,219 Square Feet
- Dimensions: 60 x 137
- Features: Urban, Sprinklers Auto
Details
- Parcel number: 40358130
- Zoning: RS4
Construction
Type & style
- Home type: SingleFamily
- Architectural style: Mediterranean
- Property subtype: Residential, Single Family Residence
Materials
- Stucco
- Foundation: Concrete
- Roof: Tile
Condition
- Year built: 1994
Details
- Builder name: Granville
Utilities & green energy
- Electric: On
- Water: Public
- Utilities for property: Public Utilities
Community & HOA
Location
- Region: Fresno
Financial & listing details
- Price per square foot: $200/sqft
- Tax assessed value: $380,150
- Date on market: 8/19/2026
- Cumulative days on market: 22 days
- Listing agreement: Exclusive Right To Sell
- Listing terms: Government,Conventional,Cash
Estimated market value
$716,800
$681,000 - $753,000
$3,554/mo
Price history
| Date | Event | Price |
|---|---|---|
| 8/28/2026 | Price change | $725,000-1.9%$200/sqft |
Source: Fresno MLS #653944 Report a problem | ||
| 8/19/2026 | Listed for sale | $739,000+51.1%$204/sqft |
Source: Fresno MLS #653944 Report a problem | ||
| 11/25/2016 | Listing removed | $489,000$135/sqft |
Source: CENTURY 21 C. Watson #464250 Report a problem | ||
| 7/19/2016 | Price change | $489,000-7.6%$135/sqft |
Source: CENTURY 21 C. Watson #464250 Report a problem | ||
| 5/24/2016 | Listed for sale | $529,000+138.3%$146/sqft |
Source: CENTURY 21 C. Watson #464250 Report a problem | ||
| 9/21/1994 | Sold | $222,000$61/sqft |
Source: Public Record Report a problem | ||
Public tax history
| Year | Property taxes | Tax assessment |
|---|---|---|
| 2026 | -- | $380,150 +2% |
| 2025 | $4,501 +2% | $372,697 +2% |
| 2024 | $4,414 +2% | $365,390 +2% |
| 2023 | $4,329 +1.4% | $358,227 +2% |
| 2022 | $4,270 +2.9% | $351,204 +2% |
| 2021 | $4,151 +0.4% | $344,318 +1% |
| 2020 | $4,134 +2% | $340,788 +2% |
| 2019 | $4,053 +2.2% | $334,107 +2% |
| 2018 | $3,965 +1.8% | $327,557 +2% |
| 2017 | $3,896 +3.5% | $321,135 +2% |
| 2016 | $3,766 +1.6% | $314,839 +1.5% |
| 2015 | $3,709 +1.9% | $310,110 +2% |
| 2014 | $3,640 | $304,037 +0.5% |
| 2013 | -- | $302,663 +2% |
| 2012 | -- | $296,729 +2% |
| 2011 | -- | $290,911 +0.8% |
| 2010 | -- | $288,738 -0.2% |
| 2009 | -- | $289,425 +2% |
| 2008 | -- | $283,751 +2% |
| 2007 | -- | $278,188 +2% |
| 2006 | -- | $272,734 +2% |
| 2005 | -- | $267,387 +2% |
| 2004 | -- | $262,145 +1.9% |
| 2003 | -- | $257,341 +2% |
| 2002 | -- | $252,296 +2% |
| 2001 | $3,040 | $247,350 |
Find assessor info on the county website
Monthly payment
Est. payment
Payment breakdown
Explore the cost of this home by adjusting the details. Changes won't be saved.Climate risks
Neighborhood: Woodward Park
Nearby schools
Schools provided by the listing agent
- Elementary: Liberty
- Middle: Kastner
- High: Clovis West
Source: Fresno MLS. This data may not be complete. We recommend contacting the local school district to confirm school assignments for this home.

Similar homes
- $820,0005 bd4 ba3.4k sqft2935 E Omaha Ave, Fresno, CA 93720For Sale
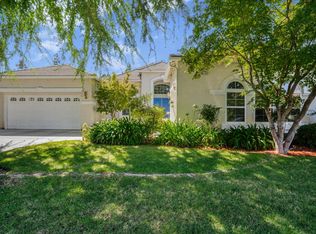 MLS ID #655041, Ann M. Lee. Fresno MLS
 - $699,5005 bd3 ba3.1k sqft8553 N Ann Ave, Fresno, CA 93720For Sale
 MLS ID #653842, Ann M. Lee. Fresno MLS
 - $719,0005 bd3 ba2.4k sqft2757 E Jon Dr, Fresno, CA 93720For Sale
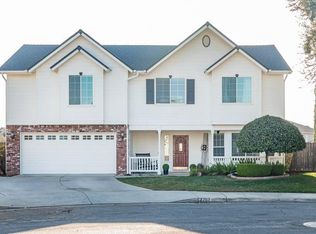 MLS ID #653641, Christine J. Majors. Fresno MLS
 - $699,5005 bd3 ba3.1k sqft2707 E Omaha Ave, Fresno, CA 93720For Sale
 MLS ID #652158, Soledad Hernandez. Fresno MLS
Local buyer's agents are ready to help
