Welcome to this one-of-a-kind estate offering elegance, privacy, and exceptional versatility on approximately 1.03 acres with beautiful golf course views. Designed for grand-scale living and unforgettable entertaining, this impressive property features three bedrooms with the potential for a fourth, four interior bathrooms, and two additional outdoor restrooms.At the heart of the home is an expansive great room showcasing soaring hand-painted ceilings, abundant natural light, a warm fireplace, and direct access to the backyard. The thoughtfully designed interior also includes a formal living room, convenient bar, and a spacious kitchen featuring marble countertops, a built-in breakfast table, KitchenAid and Amana appliances, and an integrated Sub-Zero refrigerator. A walk-in pantry, separate laundry room, RainSoft water-treatment system, and a combination of aggregate and luxury vinyl flooring add comfort and functionality.The downstairs offers a bedroom with on suite perfect for the in-law, two private office spaces, and a family room which can be converted into a bedroom or play room. Upstairs, you'll find two additional bedrooms with bathrooms, views overlooking the grand living room, and a balcony in the primary overlooking the golf course and beautifully landscaped grounds. The luxurious primary suite features a double-sided marble fireplace, separate his and hers closet spaces, a his and hers vanity area, and a beautifully appointed bathroom. The great-room television is also included.Created with entertaining in mind, the property includes a covered and enclosed sunroom, a separate built-in kitchen, and expansive outdoor gathering areas ideal for celebrations and large events. The grounds offer incredible potential for weddings or a private event venue, subject to applicable zoning, permits, and approvals.Outdoor amenities include a sparkling swimming pool with a swim-up bar, sauna, outdoor shower, playground, two outdoor restrooms, mature fruit trees, a spacious chicken coop, and possible access to Belmont Golf Course. Additional highlights include abundant storage, a four-car garage, generous guest parking, and a convenient circular drive up with Carport.This is more than a homeit's a private retreat with endless possibilities for multigenerational living, entertaining, celebrations, and creating lasting memories. Schedule your private tour and experience everything this remarkable property has to offer.
For sale
$1,149,000
8067 E Belmont Ave, Fresno, CA 93737
3beds
4baths
3,782sqft
:
Get pre-qualified$7,235/mo
Residential, Single Family Residence
Built in 1992
1.03 Acres Lot
$-- Zestimate®
$304/sqft
$-- HOA
What's special
- 2 days |
- 63 |
- 3 |
Zillow last checked:
Listing updated:
Listed by:
Anaheed Tatarian DRE #02052427 559-612-4192,
Rise Realty
Source: Fresno MLS,MLS#: 653303Originating MLS: Fresno MLS
Facts & features
Interior
Bedrooms & bathrooms
- Bedrooms: 3
- Bathrooms: 4
Primary bedroom
- Area: 0
- Dimensions: 0 x 0
Bedroom 1
- Area: 0
- Dimensions: 0 x 0
Bedroom 2
- Area: 0
- Dimensions: 0 x 0
Bedroom 3
- Area: 0
- Dimensions: 0 x 0
Bedroom 4
- Area: 0
- Dimensions: 0 x 0
Dining room
- Area: 0
- Dimensions: 0 x 0
Family room
- Area: 0
- Dimensions: 0 x 0
Kitchen
- Features: Breakfast Bar, Pantry
- Area: 0
- Dimensions: 0 x 0
Living room
- Area: 0
- Dimensions: 0 x 0
Basement
- Area: 0
Heating
- Has Heating (Unspecified Type)
Cooling
- Central Air
Appliances
- Included: Built In Range/Oven, Dishwasher, Microwave, Refrigerator, Wine Refrigerator, Water Softener
- Laundry: Inside, Lower Level
Features
- Isolated Bathroom, Built-in Features, Central Vacuum, Bar, Great Room, Office, Family Room, Den/Study, Game Room
- Flooring: Vinyl, Other
- Windows: Double Pane Windows
- Basement: None
- Number of fireplaces: 2
Interior area
- Total structure area: 3,782
- Total interior livable area: 3,782 sqft
Property
Parking
- Total spaces: 4
- Parking features: Potential RV Parking, Carport, Work/Shop Area, Drive Through, Garage Door Opener, Circular Driveway
- Attached garage spaces: 4
- Has carport: Yes
- Has uncovered spaces: Yes
Features
- Levels: Two
- Stories: 2
- Has private pool: Yes
- Pool features: Private, In Ground
- Fencing: Fenced
Lot
- Size: 1.03 Acres
- Dimensions: 225 x 200
- Features: Rural, Near Golf Course, Mature Landscape, Fruit/Nut Trees
Details
- Parcel number: 31311302
- Zoning: RA
- Other equipment: Intercom
Construction
Type & style
- Home type: SingleFamily
- Architectural style: Mediterranean
- Property subtype: Residential, Single Family Residence
Materials
- Stucco
- Foundation: Concrete
- Roof: Tile
Condition
- Year built: 1992
Utilities & green energy
- Electric: On
- Sewer: Public Sewer
- Water: Public
- Utilities for property: Public Utilities
Community & HOA
Community
- Security: Security Gate
Location
- Region: Fresno
Financial & listing details
- Price per square foot: $304/sqft
- Tax assessed value: $625,179
- Annual tax amount: $7,481
- Date on market: 8/6/2026
- Cumulative days on market: 155 days
- Listing agreement: Exclusive Right To Sell
- Listing terms: Conventional,Cash
Estimated market value
Not available
Estimated sales range
Not available
Not available
Price history
| Date | Event | Price |
|---|---|---|
| 8/8/2026 | Listed for sale | $1,149,000-3.8%$304/sqft |
Source: Fresno MLS #653303 Report a problem | ||
| 6/10/2026 | Listing removed | $1,195,000$316/sqft |
Source: Fresno MLS #641450 Report a problem | ||
| 1/9/2026 | Listed for sale | $1,195,000-4.3%$316/sqft |
Source: Fresno MLS #641450 Report a problem | ||
| 12/17/2025 | Listing removed | -- |
Source: Owner Report a problem | ||
| 11/28/2025 | Listed for sale | $1,249,000$330/sqft |
Source: Owner Report a problem | ||
| 8/16/2025 | Listing removed | $1,249,000$330/sqft |
Source: Fresno MLS #630498 Report a problem | ||
| 8/6/2025 | Price change | $1,249,000-3.6%$330/sqft |
Source: Fresno MLS #630498 Report a problem | ||
| 5/16/2025 | Listed for sale | $1,295,000-0.3%$342/sqft |
Source: Fresno MLS #630498 Report a problem | ||
| 12/31/2024 | Listing removed | $1,299,000$343/sqft |
Source: Fresno MLS #612447 Report a problem | ||
| 7/10/2024 | Price change | $1,299,000-10.4%$343/sqft |
Source: Fresno MLS #612447 Report a problem | ||
| 5/18/2024 | Listed for sale | $1,450,000-14.7%$383/sqft |
Source: Fresno MLS #612447 Report a problem | ||
| 12/21/2023 | Listing removed | -- |
Source: Owner Report a problem | ||
| 9/8/2023 | Listed for sale | $1,699,000+239.8%$449/sqft |
Source: Owner Report a problem | ||
| 5/11/2012 | Sold | $500,000-5.5%$132/sqft |
Source: Public Record Report a problem | ||
| 3/9/2012 | Listed for sale | $529,000+70.6%$140/sqft |
Source: London Properties, Ltd. #388669 Report a problem | ||
| 9/11/1997 | Sold | $310,000-12.7%$82/sqft |
Source: Public Record Report a problem | ||
| 3/25/1994 | Sold | $355,000$94/sqft |
Source: Public Record Report a problem | ||
Public tax history
| Year | Property taxes | Tax assessment |
|---|---|---|
| 2025 | $7,481 +2.1% | $625,179 +2% |
| 2024 | $7,329 +3.3% | $612,921 +2% |
| 2023 | $7,098 +1.9% | $600,904 +2% |
| 2022 | $6,967 +2.9% | $589,122 +2% |
| 2021 | $6,770 +0.4% | $577,572 +1% |
| 2020 | $6,741 +2% | $571,650 +2% |
| 2019 | $6,608 +2.3% | $560,442 +2% |
| 2018 | $6,462 +1.8% | $549,454 +2% |
| 2017 | $6,349 +3.6% | $538,681 +2% |
| 2016 | $6,127 +1.6% | $528,120 +1.5% |
| 2015 | $6,033 +0.1% | $520,189 +1.5% |
| 2014 | $6,029 | $512,314 +0.5% |
| 2013 | -- | $510,000 +23.9% |
| 2012 | -- | $411,719 +2% |
| 2011 | -- | $403,647 +0.8% |
| 2010 | -- | $400,632 -0.2% |
| 2009 | -- | $401,585 +2% |
| 2008 | -- | $393,712 +2% |
| 2007 | -- | $385,993 +2% |
| 2006 | -- | $378,425 +2% |
| 2005 | -- | $371,006 +2% |
| 2004 | -- | $363,732 +1.9% |
| 2003 | -- | $357,067 +2% |
| 2002 | -- | $350,066 +6.6% |
| 2001 | $3,871 | $328,497 |
Find assessor info on the county website
Monthly payment
Est. payment
Payment breakdown
Explore the cost of this home by adjusting the details. Changes won't be saved.Climate risks
Neighborhood: Southeast Growth Area
Nearby schools
GreatSchools rating
- 8/10Temperance-Kutner Elementary SchoolGrades: K-6Distance: 1.5 mi
- 8/10Reyburn Intermediate SchoolGrades: 7-8Distance: 3.4 mi
- 8/10Clovis East High SchoolGrades: 9-12Distance: 3.4 mi
Schools provided by the listing agent
- Elementary: Temperance-Kutner
- Middle: Reyburn
- High: Clovis East
Source: Fresno MLS. This data may not be complete. We recommend contacting the local school district to confirm school assignments for this home.
- $735,6005 bd3 ba3.9k sqft8107 E Belmont Ave, Fresno, CA 93737Off Market
- $1,022,8005 bd3 ba4.6k sqft896 N De Wolf Ave, Fresno, CA 93737Off Market
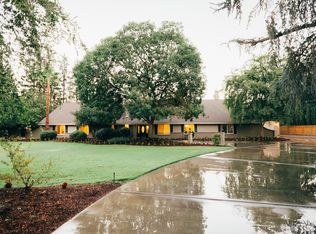
- $647,7003 bd4 ba2.5k sqft934 N De Wolf Ave, Fresno, CA 93737Off Market
- $869,0003 bd2 ba2.7k sqft8096 E Belmont Ave, Fresno, CA 93737Off Market
- $539,2004 bd2 ba2.4k sqft800 N De Wolf Ave, Fresno, CA 93737Off Market
- $900,9004 bd4 ba3.3k sqft8028 E Belmont Ave, Fresno, CA 93737Off Market
- $528,7003 bd1 ba3k sqft704 N De Wolf Ave, Fresno, CA 93737Off Market
- $1,170,0003 bd3 ba3.8k sqft1109 N De Wolf Ave, Fresno, CA 93737Off Market
A local agent can set up tours, give advice and negotiate with sellers.
Similar homes
- $1,079,9005 bd5 ba4.3k sqft541 N De Wolf Ave, Fresno, CA 93737For Sale
 MLS ID #651874, Jace Merlo. Fresno MLS
 - $969,0004 bd3 ba3.4k sqft22113 Oak Glen Ln, Friant, CA 93626For Sale
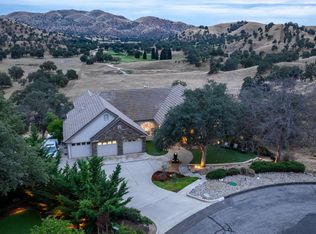 MLS ID #653424, Kristine A. De Luca. Fresno MLS
 - $1,157,0004 bd4 ba3.6k sqft10788 N Golden Eagle Dr, Fresno, CA 93730For Sale
 MLS ID #652388, Ann M. Lee. Fresno MLS
 - $1,025,0004 bd3 ba3.6k sqft886 E Richmond Ave, Fresno, CA 93720For Sale
 MLS ID #653146, Mark R. Martinez. Fresno MLS
 - $850,0003 bd2 ba2.1k sqft1381 E Revere Rd, Fresno, CA 93720For SaleMLS ID #653227, Darla Togo. Fresno MLS
- $1,150,0004 bd4 ba3.6k sqft466 E Hillcrest Ave, Fresno, CA 93720For SaleMLS ID #648738, Joanna Park. Fresno MLS
- $1,125,0006 bd4 ba4.5k sqft1720 N Filbert Ave, Clovis, CA 93619For SaleMLS ID #651497, Anthony Bishop. Fresno MLS
- $749,9003 bd2 ba1.8k sqft8737 N Madsen Ave, Clovis, CA 93619For SaleMLS ID #652727, Merry K. Ajamian. Fresno MLS
- $1,599,0006 bd5 ba4.9k sqft859 E Partridge Ln, Fresno, CA 93730For SaleMLS ID #653114, Kevin Howard. Fresno MLS
- $1,350,0004 bd2 ba3k sqft10024 E Bullard Ave, Clovis, CA 93619For SaleMLS ID #648768, Danny Grubb. Fresno MLS
- $969,9994 bd4 ba3.6k sqft2308 S Minnewawa Avenue, Fresno, CA 93727For SaleMLS ID #242280, Arlene Gutierrez, Legacy Real Estate Inc. TCMLS
- $650,0004 bd3 ba2.2k sqft2655 Mesa Ave, Clovis, CA 93611For SaleMLS ID #653113, Nathan L. Yoder. Fresno MLS
- $1,199,9904 bd4 ba3.8k sqft10111 N Spanish Bay Dr, Fresno, CA 93720For SaleMLS ID #202605397, Godofredo G. Sanchez. Bakersfield AOR
- $1,299,0004 bd4 ba4.3k sqft333 W River Ct, Fresno, CA 93711For SaleMLS ID #652596, Jaime Bratton. Fresno MLS
- $1,249,0003 bd4 ba3.4k sqft4886 N Arcade Ave, Fresno, CA 93704For SaleMLS ID #647985, Melissa M. Bowen. Fresno MLS
- $1,090,0005 bd3 ba3.1k sqft2182 E Carnoustie Ave, Fresno, CA 93730For SaleMLS ID #648400, Yashu Toprani. Fresno MLS
- $1,049,0006 bd4 ba4.1k sqft3264 Quincy Ave, Clovis, CA 93619For SaleMLS ID #652772, Adam G. Leisle. Fresno MLS
- $1,100,0005 bd4 ba4k sqft2510 W San Ramon Ave, Fresno, CA 93711For SaleMLS ID #650724, Lorelei Van Sack. Fresno MLS
- $950,0004 bd4 ba3.2k sqft505 E Mariners Cir, Fresno, CA 93730For SaleMLS ID #649837, Sandy L Duncan. Fresno MLS
- $1,100,0004 bd3 ba2.9k sqft12235 N Willow Ave, Clovis, CA 93619For SaleMLS ID #646280, Danyelle Conner Bennett. Fresno MLS
Local buyer's agents are ready to help
