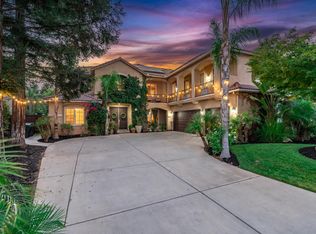
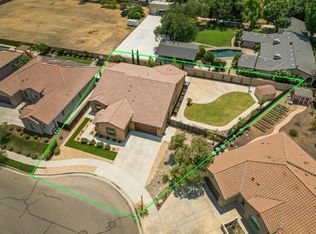
Don't miss this impeccable semi-custom Wilson home situated on a premium 9,504 sq ft lot in one of the most sought-after neighborhoods in Clovis. This is a rare opportunity to own the largest model in the highly coveted Harlan Creek community. Showcasing 6 bedrooms, 3.5 bath, and an expansive backyard. At 4,189 sq ft, this exquisite home provides ample space for entertaining, as well as multi-gen living offering 2 bedrooms with a connected bathroom downstairs. As you enter, you will be welcomed by the grand foyer complimented by a beautiful curved staircase. Continuing into the great room, you will instantly notice the high ceiling, and massive amount of natural light throughout the open floor plan. The gourmet kitchen showcases an abundance of cabinets, gorgeous granite counters and backsplash, and features an oversized kitchen island. The impressive kitchen also includes a walk-in pantry, a Wolf 6 burner gas range, and a ceiling mounted artisan-style range hood. As you go through the large double slider doors into the California room, you will be welcomed by a spacious and open backyard. The low-maintenance backyard features a synthetic lawn, garden boxes set up on an automatic drip system, and plenty of space for family gatherings. Other notable mentions include 3 car garage with additional storage, sink, and epoxy flooring, fresh paint and custom built-ins throughout the interior of the home, 2 zone ac & heat, and this home is zoned for top Clovis schools! There is so much to love about this beautiful home! Call today to schedule a private showing!
For sale
$1,049,000
3264 Quincy Ave, Clovis, CA 93619
6beds
4baths
4,189sqft
Residential, Single Family Residence
Built in 2018
9,504 Square Feet Lot
$1,033,900 Zestimate®
$250/sqft
$-- HOA
What's special
Beautiful curved staircaseLow-maintenance backyardExpansive backyardGourmet kitchenCalifornia roomSpacious and open backyardHigh ceiling
- 21 days |
- 1,670 |
- 71 |
Likely to sell faster than
Zillow last checked:
Listing updated:
Listed by:
Adam G. Leisle DRE #01975164 559-940-5788,
168 Real Estate
Source: Fresno MLS,MLS#: 652772Originating MLS: Fresno MLS
Facts & features
Interior
Bedrooms & bathrooms
- Bedrooms: 6
- Bathrooms: 4
Primary bedroom
- Area: 0
- Dimensions: 0 x 0
Bedroom 1
- Area: 0
- Dimensions: 0 x 0
Bedroom 2
- Area: 0
- Dimensions: 0 x 0
Bedroom 3
- Area: 0
- Dimensions: 0 x 0
Bedroom 4
- Area: 0
- Dimensions: 0 x 0
Bathroom
- Features: Shower, Oval Tub
Dining room
- Features: Formal
- Area: 0
- Dimensions: 0 x 0
Family room
- Area: 0
- Dimensions: 0 x 0
Kitchen
- Features: Eat-in Kitchen, Breakfast Bar, Pantry
- Area: 0
- Dimensions: 0 x 0
Living room
- Area: 0
- Dimensions: 0 x 0
Basement
- Area: 0
Heating
- Has Heating (Unspecified Type)
Cooling
- 13+ SEER A/C, Central Air
Appliances
- Included: F/S Range/Oven, Gas Appliances, Electric Appliances, Disposal, Dishwasher, Microwave
- Laundry: Inside, Utility Room
Features
- Isolated Bedroom, Isolated Bathroom, Built-in Features
- Flooring: Carpet, Tile
- Windows: Double Pane Windows
- Basement: None
- Number of fireplaces: 1
Interior area
- Total structure area: 4,189
- Total interior livable area: 4,189 sqft
Property
Parking
- Total spaces: 3
- Parking features: Garage - Attached
- Attached garage spaces: 3
Features
- Levels: Two
- Stories: 2
- Patio & porch: Covered, Concrete
- Spa features: Bath
- Fencing: Fenced
Lot
- Size: 9,504 Square Feet
- Features: Urban, Mature Landscape, Garden, Synthetic Lawn, Drip System
Details
- Parcel number: 55849202
- Zoning: R1
Construction
Type & style
- Home type: SingleFamily
- Architectural style: Contemporary
- Property subtype: Residential, Single Family Residence
Materials
- Stucco, Stone
- Foundation: Concrete
- Roof: Tile
Condition
- Year built: 2018
Utilities & green energy
- Electric: On
- Sewer: Public Sewer
- Water: Public
- Utilities for property: Public Utilities
Community & HOA
Location
- Region: Clovis
Financial & listing details
- Price per square foot: $250/sqft
- Tax assessed value: $796,929
- Date on market: 7/28/2026
- Cumulative days on market: 21 days
- Listing agreement: Exclusive Right To Sell
Estimated market value
$1,033,900
$982,000 - $1.09M
$4,302/mo
Price history
| Date | Event | Price |
|---|---|---|
| 7/28/2026 | Listed for sale | $1,049,000+49.8%$250/sqft |
Source: Fresno MLS #652772 Report a problem | ||
| 12/7/2018 | Sold | $700,500$167/sqft |
Source: Public Record Report a problem | ||
Public tax history
| Year | Property taxes | Tax assessment |
|---|---|---|
| 2026 | -- | $796,929 +2% |
| 2025 | $9,674 +2.2% | $781,304 +2% |
| 2024 | $9,470 +2% | $765,986 +2% |
| 2023 | $9,286 +1.4% | $750,968 +2% |
| 2022 | $9,158 +3.1% | $736,244 +2% |
| 2021 | $8,885 +0.4% | $721,809 +1% |
| 2020 | $8,846 +2% | $714,408 +2% |
| 2019 | $8,677 +738.8% | $700,400 +1176.2% |
| 2018 | $1,035 | $54,880 |
Find assessor info on the county website
Monthly payment
Est. payment
Payment breakdown
Explore the cost of this home by adjusting the details. Changes won't be saved.Climate risks
Neighborhood: 93619
Nearby schools
GreatSchools rating
- 9/10Dry Creek Elementary SchoolGrades: K-6Distance: 1.3 mi
- 9/10Alta Sierra Intermediate SchoolGrades: 7-8Distance: 3.7 mi
- 10/10Buchanan High SchoolGrades: 9-12Distance: 3.5 mi
Schools provided by the listing agent
- Elementary: Dry Creek
- Middle: Alta Sierra
- High: Buchanan
Source: Fresno MLS. This data may not be complete. We recommend contacting the local school district to confirm school assignments for this home.
- $979,0004 bd3 ba2.9k sqft3254 Quincy Ave, Clovis, CA 93619Sold

- $960,0005 bd3 ba3.7k sqft3274 Quincy Ave, Clovis, CA 93619Off Market
- $1,137,8006 bd6 ba4.1k sqft3244 Quincy Ave, Clovis, CA 93619Off Market
- $871,3004 bd3 ba2.9k sqft1402 N Twinberry Ave, Clovis, CA 93619Off Market
- $867,2004 bd3 ba2.9k sqft3267 Portland Ave, Clovis, CA 93619Off Market
- $820,6004 bd3 ba2.7k sqft3257 Portland Ave, Clovis, CA 93619Off Market
- $867,3004 bd3 ba3.7k sqft3277 Portland Ave, Clovis, CA 93619Off Market
- $1,080,0006 bd4 ba4.1k sqft3234 Quincy Ave, Clovis, CA 93619Sold
A local agent can set up tours, give advice and negotiate with sellers.
Similar homes
- $1,125,0006 bd4 ba4.5k sqft1720 N Filbert Ave, Clovis, CA 93619For Sale
 MLS ID #651497, Anthony Bishop. Fresno MLS
 - $999,9504 bd3 ba3.1k sqft2572 Trenton Ave, Clovis, CA 93619For Sale
 MLS ID #648278, Mark Kazanjian. Fresno MLS
 - $1,175,0004 bd3 ba3.7k sqft2674 Prescott Ave, Clovis, CA 93619For Sale
 MLS ID #651481, Christine J. Majors. Fresno MLS
 - $805,0004 bd4 ba2.7k sqft3056 Kenosha Ave, Clovis, CA 93619For Sale
 MLS ID #650760, Don Scordino. Fresno MLS
 - $749,9505 bd3 ba2.6k sqft3544 Prescott Ave, Clovis, CA 93619For SaleMLS ID #648005, Nico P. Gentile. Fresno MLS
- $749,9004 bd3 ba2.6k sqft619 Blackwood Ave, Clovis, CA 93619For SaleMLS ID #653355, Carmela Valenzuela. Fresno MLS
- $679,9005 bd3 ba2.8k sqft2768 Goshen Ave, Clovis, CA 93611For SaleMLS ID #653646, Sarah Gillespie. Fresno MLS
- $718,0004 bd4 ba2.9k sqft3242 Everglade Ave, Clovis, CA 93619For SaleMLS ID #650599, Robert Aaron Mitchell. Fresno MLS
- $695,0004 bd3 ba2.6k sqft3036 Keats Avenue, Clovis, CA 93611For SaleMLS ID #243493, Erika Robles, Keller Williams Realty A.V.. TCMLS
- $699,9994 bd3 ba2.7k sqft3112 Everglade Ave, Clovis, CA 93619For SaleMLS ID #650408, Danny Grubb. Fresno MLS
- $709,0004 bd3 ba3k sqft1609 N Piccadilly Ln, Clovis, CA 93619For SaleMLS ID #638387, Darin Zuber. Fresno MLS
- $675,0004 bd3 ba2.2k sqft2713 Vermont Ave, Clovis, CA 93619For SaleMLS ID #652286, Nico P. Gentile. Fresno MLS
- $579,8005 bd3 ba2.2k sqft3727 Chessa Ln, Clovis, CA 93619For SaleMLS ID #648756, Sarah Hedrick. Fresno MLS
- $615,0005 bd3 ba2.3k sqft1897 Goshen Ave, Clovis, CA 93611For SaleMLS ID #653822, Brandon Gonzales. Fresno MLS
- $975,0004 bd4 ba3.1k sqft1303 Jordan Ave, Clovis, CA 93611For SaleMLS ID #649073, Jamal K. Oguinn. Fresno MLS
- $800,0004 bd3 ba2.9k sqft274 W Lester Ave, Clovis, CA 93619For SaleMLS ID #652547, Lydia N. Graham. Fresno MLS
- $675,0005 bd3 ba3k sqft1813 N Paddington Ln, Clovis, CA 93619For SaleMLS ID #646969, Laura Mather-Mollica. Fresno MLS
- $695,0004 bd2 ba2.3k sqft1670 N Filbert Ave, Clovis, CA 93619For SaleMLS ID #652405, Anthony Bishop. Fresno MLS
- $1,100,0004 bd3 ba2.9k sqft12235 N Willow Ave, Clovis, CA 93619For SaleMLS ID #646280, Danyelle Conner Bennett. Fresno MLS
- $1,350,0004 bd2 ba3k sqft10024 E Bullard Ave, Clovis, CA 93619For SaleMLS ID #648768, Danny Grubb. Fresno MLS
Local buyer's agents are ready to help
