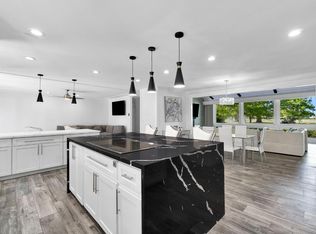
Welcome to this stunning custom built 4 bedroom, 4 bathroom home offering 3,698 sqft of beautifully designed living space on an expansive 0.44 acre lot in Fresno's highly sought-after Old Sunnyside neighborhood. Completed in 2023 and surrounded by quiet, tree lined streets, this single story residence offers a grand sense of arrival, impressive concrete hardscape, oversized driveway, and 3 car garage with ample room for guest parking, recreational vehicles, boats, trailers, and more. Inside, the open concept layout showcases soaring ceilings, dramatic beam details, statement lighting, premium finishes, and a spacious great room that flows seamlessly into the dining area and chef-inspired kitchen. The kitchen features a large waterfall island, abundant cabinetry, full height slab style backsplash, stainless steel appliances, and a professional style range designed for entertaining and everyday use. The luxurious primary suite offers a true retreat with a spacious bedroom, an enormous walk-in closet nearly the size of a bedroom, and a spa inspired bath with dual vanities, a resort style wet room, Jacuzzi soaking tub, and oversized rainfall shower. Additional bedrooms are generously sized, with flexible space for an office, gym, guest room, or multi generational living. Outside, enjoy a spacious backyard with lush lawn areas, mature privacy landscaping, covered patio, garden area, and endless possibilities for outdoor gatherings or creating your dream retreat. Modern conveniences include a security camera system, Google Nest video doorbell, myQ smart garage door openers, ADT security system, Tesla Wall Connector, and integrated residential fire sprinkler system. Ideally located near the Fancher Creek Trail and the growing Fancher Creek Town Center home to Target, Sprouts Farmers Market, In N Out Burger, and more this newer custom home blends luxury, technology, outdoor living, and timeless Old Sunnyside charm.
For sale
Price cut: $10K (7/18)
$969,999
2308 S Minnewawa Avenue, Fresno, CA 93727
4beds
3,698sqft
:
Get pre-qualified$6,290/mo
Single Family Residence, Residential
Built in 2022
0.46 Acres Lot
$958,000 Zestimate®
$262/sqft
$-- HOA
What's special
Grand sense of arrivalLarge waterfall islandOpen concept layoutMature privacy landscapingGarden areaResort style wet roomStatement lighting
- 56 days |
- 1,061 |
- 53 |
Zillow last checked:
Listing updated:
Listed by:
Arlene Gutierrez 559-786-4984,
Legacy Real Estate Inc,
Jenny Madrid 559-737-7363,
Legacy Real Estate Inc
Source: TCMLS,MLS#: 242280
Facts & features
Interior
Bedrooms & bathrooms
- Bedrooms: 4
- Bathrooms: 4
- Full bathrooms: 4
Heating
- Central
Cooling
- Ceiling Fan(s), Central Air
Appliances
- Included: Built-In Range, Dishwasher, Gas Range, Microwave, Oven, Range, Range Hood, Tankless Water Heater, Washer, Water Heater
- Laundry: Inside, Laundry Room, Sink
Features
- Beamed Ceilings, Breakfast Bar, Ceiling Fan(s), Coffered Ceiling(s), Crown Molding, High Ceilings, Kitchen Island, Open Floorplan, Recessed Lighting, Stone Counters, Tray Ceiling(s), Vaulted Ceiling(s)
- Flooring: Carpet, Marble
- Has fireplace: No
- Common walls with other units/homes: No Common Walls
Interior area
- Total structure area: 3,698
- Total interior livable area: 3,698 sqft
Property
Parking
- Total spaces: 3
- Parking features: Attached
- Attached garage spaces: 3
Features
- Stories: 1
- Patio & porch: Covered, Patio
- Exterior features: Playground
Lot
- Size: 0.46 Acres
- Features: Back Yard, Garden
Details
- Parcel number: 48137502s
Construction
Type & style
- Home type: SingleFamily
- Property subtype: Single Family Residence, Residential
Materials
- Stucco
- Roof: Tile
Condition
- New construction: No
- Year built: 2022
Utilities & green energy
- Sewer: Public Sewer
- Water: Public
- Utilities for property: Electricity Connected, Natural Gas Connected, Sewer Connected, Water Connected
Community & HOA
Community
- Security: Closed Circuit Camera(s), Smoke Detector(s)
HOA
- Has HOA: No
Location
- Region: Fresno
Financial & listing details
- Price per square foot: $262/sqft
- Tax assessed value: $935,000
- Annual tax amount: $12,394
- Date on market: 6/11/2026
- Cumulative days on market: 56 days
- Electric utility on property: Yes
Estimated market value
$958,000
$910,000 - $1.01M
$3,677/mo
Price history
| Date | Event | Price |
|---|---|---|
| 7/18/2026 | Price change | $959,999-1%$260/sqft |
Source: Fresno MLS #650280 Report a problem | ||
| 6/11/2026 | Listed for sale | $969,999+3.7%$262/sqft |
Source:  TCMLS #242280 Report a problem TCMLS #242280 Report a problem | ||
| 9/5/2024 | Sold | $935,000-1.6%$253/sqft |
Source: Fresno MLS #615434 Report a problem | ||
| 8/13/2024 | Pending sale | $950,000$257/sqft |
Source: Fresno MLS #615434 Report a problem | ||
| 7/13/2024 | Listed for sale | $950,000+5.8%$257/sqft |
Source: Fresno MLS #615434 Report a problem | ||
| 1/31/2023 | Listing removed | -- |
Source: Fresno MLS #585770 Report a problem | ||
| 10/7/2022 | Listed for sale | $898,000+735.3%$243/sqft |
Source: Fresno MLS #585770 Report a problem | ||
| 1/29/2018 | Sold | $107,500$29/sqft |
Source: Public Record Report a problem | ||
Public tax history
| Year | Property taxes | Tax assessment |
|---|---|---|
| 2025 | $12,394 +25.1% | $935,000 +21.8% |
| 2024 | $9,911 +2.1% | $767,617 +88.3% |
| 2023 | $9,704 +82.5% | $407,566 +0.6% |
| 2022 | $5,318 +237.8% | $405,261 +258.6% |
| 2021 | $1,574 +1.2% | $113,001 +1% |
| 2020 | $1,556 +6.4% | $111,843 +2% |
| 2019 | $1,463 +1% | $109,650 +2% |
| 2018 | $1,448 +3.7% | $107,500 +7.5% |
| 2017 | $1,396 -0.1% | $100,000 |
| 2016 | $1,397 -6.2% | $100,000 -2% |
| 2015 | $1,489 +1.9% | $101,998 +2% |
| 2014 | $1,461 | $100,000 +100% |
| 2013 | -- | $50,000 |
| 2012 | -- | $50,000 -51.2% |
| 2011 | -- | $102,524 +0.8% |
| 2010 | -- | $101,758 -0.2% |
| 2009 | -- | $102,000 +2% |
| 2008 | -- | $100,000 |
Find assessor info on the county website
Monthly payment
Est. payment
Payment breakdown
Explore the cost of this home by adjusting the details. Changes won't be saved.Climate risks
Neighborhood: Roosevelt
Nearby schools
GreatSchools rating
- 6/10Edith B. Storey Elementary SchoolGrades: K-6Distance: 0.5 mi
- 2/10Elizabeth Terronez Middle SchoolGrades: 6-8Distance: 1 mi
- 4/10Sunnyside High SchoolGrades: 9-12Distance: 1.1 mi
- $127,3440.46 acres2286 S Minnewawa Ave, Fresno, CA 93727Off Market

- $603,6005 bd3 ba2.5k sqft2320 S Minnewawa Ave, Fresno, CA 93727Off Market
- $422,7004 bd2 ba1.7k sqft2273 S Rachel Ave, Fresno, CA 93727Off Market

- $405,4003 bd2 ba1.5k sqft2265 S Rachel Ave, Fresno, CA 93727Off Market

- $371,4003 bd2 ba1.3k sqft2281 S Rachel Ave, Fresno, CA 93727Off Market
- $406,8004 bd2 ba1.7k sqft2257 S Rachel Ave, Fresno, CA 93727Off Market
- $496,0004 bd3 ba2.4k sqft5935 Pitt, Fresno, CA 93727Off Market
- $442,9003 bd2 ba1.7k sqft5959 Pitt, Fresno, CA 93727Off Market
A local agent can set up tours, give advice and negotiate with sellers.
A local lender can help you make sure your offer is ready when you are.
Similar homes
- $919,9004 bd3 ba3.3k sqft5976 E Butler Ave, Fresno, CA 93727For Sale
 MLS ID #647149, Manuel Chavez. Jr. Fresno MLS
 - $995,0004 bd3 ba3k sqft745 E Gettysburg Ave, Fresno, CA 93704For Sale
 MLS ID #652717, Layla Granata. Fresno MLS
 - $584,9994 bd3 ba3.1k sqft1989 S Orangewood Dr, Fresno, CA 93727For Sale
 MLS ID #648247, Michael A. Butler Jr. Fresno MLS
 - $1,050,0004 bd4 ba4.4k sqft248 S Quality Ave, Sanger, CA 93657For Sale
 MLS ID #653241, Chase A. Holland. Fresno MLS
 - $969,9604 bd4 ba3k sqft1292 E Valley Forge Dr, Fresno, CA 93720For SaleMLS ID #651736, Paul C. Tatarian. Fresno MLS
- $950,0004 bd4 ba3.2k sqft505 E Mariners Cir, Fresno, CA 93730For SaleMLS ID #649837, Sandy L Duncan. Fresno MLS
- $850,0003 bd2 ba2.1k sqft1381 E Revere Rd, Fresno, CA 93720For SaleMLS ID #653227, Darla Togo. Fresno MLS
- $725,0004 bd2 ba2.5k sqft6141 E Peralta Way, Fresno, CA 93727For SaleMLS ID #226600220, London Properties LTD. SFAR
- $975,0004 bd4 ba3.1k sqft1303 Jordan Ave, Clovis, CA 93611For SaleMLS ID #649073, Jamal K. Oguinn. Fresno MLS
- $509,9004 bd3 ba2.2k sqft3659 N Pearwood Ave, Fresno, CA 93727For SaleMLS ID #653078, Sharan Rakkar. Fresno MLS
- $975,0005 bd4 ba4k sqft1495 E Via Mirasol Ln, Fresno, CA 93730For SaleMLS ID #650773, Ryan N. Bray. Fresno MLS
- $1,295,0005 bd4 ba3.4k sqft3775 N Indianola Ave, Sanger, CA 93657For SaleMLS ID #652600, Craig Barton. Fresno MLS
- $675,0004 bd3 ba2.7k sqft6701 E Providence Ave, Fresno, CA 93727For SaleMLS ID #651849, Khushvinder Kaur. Fresno MLS
- $679,0003 bd3 ba2.5k sqft2278 N McArthur Ave, Fresno, CA 93727For SaleMLS ID #647759, Kelly M. Quesada. Fresno MLS
- $875,0004 bd3 ba3.5k sqft2903 W Cromwell Ave, Fresno, CA 93711For SaleMLS ID #651909, Bill P. Richardson. Fresno MLS
- $520,0004 bd3 ba2.2k sqft479 S Filbert Ave, Fresno, CA 93727For SaleMLS ID #226097334, Ruby Sanchez. MetroList Services of CA
- $1,140,0004 bd3 ba3.7k sqft4341 W Dakota Ave, Fresno, CA 93722For SaleMLS ID #644118, Jesus C. Marin. Fresno MLS
- $999,0004 bd4 ba3.2k sqft22221 Masters Dr, Friant, CA 93626For SaleMLS ID #652673, Hirdey P. Singh. Fresno MLS
- $514,9904 bd3 ba2.2k sqft454 S Apricot Ave, Fresno, CA 93727For SaleMLS ID #652087, James A. Cappello. Fresno MLS
- $1,239,0005 bd5 ba3.3k sqft2314 E Kynzlee Ave, Fresno, CA 93730For SaleMLS ID #652353, Rachel M. Zaayer. Fresno MLS
Local buyer's agents are ready to help
