On a private oasis, this exquisite 4-Bedroom, 3-Bath estate sits on 1 Acre at Prestigious Sunnyside Country Club. This beautifully updated residence blends privacy, style, and modern efficiency. Upon arrival welcomed with a private, wrought-iron electric gate with remote entry, creating an unparalleled residential experience. The estate unfolds to reveal a grand living rooman expansive main dining area enjoy updated flooring throughout, modern appliances, and refined 8-inch baseboards. A recently installed solar system enhances energy efficiency and lowers utility costs. Cozy up to one of the home's three fireplaces, adding warmth and character to multiple living areas. Manicured landscaping, lush grounds surrounds the home, offering a serene setting. A detached garage with an integrated workshop adds abundant storage and workspace. Located just moments from the prestigious Sunnyside Country Club, this masterpiece offers a perfect blend of privacy, luxury and sophisticated living, making it a true jewel. A rare combination of country ambiance, modern updates, and enhanced privacy ideal for those who appreciate comfort with a touch of sophistication.--
Pending
$919,900
5976 E Butler Ave, Fresno, CA 93727
4beds
3baths
3,344sqft
Residential, Single Family Residence
Built in 1974
1 Acres Lot
$899,600 Zestimate®
$275/sqft
$-- HOA
What's special
Lush groundsManicured landscapingExpansive main dining areaUpdated flooring throughoutModern appliancesThree fireplaces
- 182 days
- 174
- 9
Zillow last checked:
Listing updated:
Listed by:
Manuel Chavez. Jr DRE #01242471 559-630-5637 manuel@mcrealestatecorp.com,
M.C. Real Estate Corp
Source: Fresno MLS,MLS#: 647149Originating MLS: Fresno MLS
Facts & features
Interior
Bedrooms & bathrooms
- Bedrooms: 4
- Bathrooms: 3
Primary bedroom
- Area: 0
- Dimensions: 0 x 0
Bedroom 1
- Area: 0
- Dimensions: 0 x 0
Bedroom 2
- Area: 0
- Dimensions: 0 x 0
Bedroom 3
- Area: 0
- Dimensions: 0 x 0
Bedroom 4
- Area: 0
- Dimensions: 0 x 0
Bathroom
- Features: Tub/Shower, Shower
Dining room
- Features: Formal, Living Room/Area, Family Room/Area
- Area: 0
- Dimensions: 0 x 0
Family room
- Area: 0
- Dimensions: 0 x 0
Kitchen
- Features: Breakfast Bar, Pantry
- Area: 0
- Dimensions: 0 x 0
Living room
- Area: 0
- Dimensions: 0 x 0
Basement
- Area: 0
Heating
- Has Heating (Unspecified Type)
Cooling
- Central Air
Appliances
- Included: Built In Range/Oven, Disposal, Dishwasher, Microwave
- Laundry: Inside
Features
- Isolated Bedroom, Isolated Bathroom, Built-in Features, Bar
- Flooring: Tile
- Windows: Double Pane Windows, Skylight(s)
- Number of fireplaces: 2
Interior area
- Total structure area: 3,344
- Total interior livable area: 3,344 sqft
Property
Parking
- Total spaces: 3
- Parking features: Circular Driveway
- Garage spaces: 3
- Has uncovered spaces: Yes
Accessibility
- Accessibility features: Wheel Chair Access
Features
- Levels: One
- Stories: 1
- Patio & porch: Covered
- Has private pool: Yes
- Pool features: Private, In Ground
- Fencing: Fenced
Lot
- Size: 1 Acres
- Dimensions: 137 x 274
- Features: Urban, Mature Landscape, Fruit/Nut Trees, Garden
Details
- Additional structures: Workshop
- Parcel number: 47402008
- Zoning: R1AH
Construction
Type & style
- Home type: SingleFamily
- Architectural style: Contemporary
- Property subtype: Residential, Single Family Residence
Materials
- Stucco
- Foundation: Concrete
- Roof: Metal
Condition
- Year built: 1974
Utilities & green energy
- Electric: On, Photovoltaics Third-Party Owned
- Sewer: Septic Tank
- Water: Public
- Utilities for property: Public Utilities
Green energy
- Energy generation: Solar
Community & HOA
Community
- Security: Security Gate
HOA
- Amenities included: Other/None
Location
- Region: Fresno
Financial & listing details
- Price per square foot: $275/sqft
- Tax assessed value: $535,443
- Date on market: 4/22/2026
- Cumulative days on market: 190 days
- Listing agreement: Exclusive Right To Sell
Estimated market value
$899,600
$855,000 - $945,000
$3,387/mo
Price history
| Date | Event | Price |
|---|---|---|
| 8/7/2026 | Pending sale | $919,900$275/sqft |
Source: Fresno MLS #647149 Report a problem | ||
| 7/27/2026 | Listed for sale | $919,900$275/sqft |
Source: Fresno MLS #647149 Report a problem | ||
| 7/10/2026 | Pending sale | $919,900$275/sqft |
Source: Fresno MLS #647149 Report a problem | ||
| 6/12/2026 | Price change | $919,900-2.1%$275/sqft |
Source: Fresno MLS #647149 Report a problem | ||
| 5/7/2026 | Price change | $939,950-1.1%$281/sqft |
Source: Fresno MLS #647149 Report a problem | ||
| 4/22/2026 | Listed for sale | $950,000$284/sqft |
Source: Fresno MLS #647149 Report a problem | ||
| 2/14/2026 | Listing removed | $950,000$284/sqft |
Source: Fresno MLS #637942 Report a problem | ||
| 12/19/2025 | Price change | $950,000+2.2%$284/sqft |
Source: Fresno MLS #637942 Report a problem | ||
| 10/20/2025 | Pending sale | $930,000$278/sqft |
Source: Fresno MLS #637942 Report a problem | ||
| 10/2/2025 | Listed for sale | $930,000+2.2%$278/sqft |
Source: Fresno MLS #637942 Report a problem | ||
| 10/2/2025 | Listing removed | $910,000$272/sqft |
Source: Fresno MLS #636884 Report a problem | ||
| 9/11/2025 | Listed for sale | $910,000+89.6%$272/sqft |
Source: Fresno MLS #636884 Report a problem | ||
| 5/21/2020 | Sold | $480,000+12.7%$144/sqft |
Source: Public Record Report a problem | ||
| 10/29/2014 | Sold | $426,000+21.7%$127/sqft |
Source: Public Record Report a problem | ||
| 11/3/1999 | Sold | $350,000$105/sqft |
Source: Public Record Report a problem | ||
Public tax history
| Year | Property taxes | Tax assessment |
|---|---|---|
| 2026 | -- | $535,443 +2% |
| 2025 | $6,541 +4.1% | $524,945 +2% |
| 2024 | $6,286 +1.7% | $514,653 +2% |
| 2023 | $6,182 +1.4% | $504,563 +2% |
| 2022 | $6,096 +2.9% | $494,671 +2% |
| 2021 | $5,926 +1.9% | $484,972 +3.7% |
| 2020 | $5,816 +4.1% | $467,592 +2% |
| 2019 | $5,589 +2.2% | $458,424 +2% |
| 2018 | $5,467 +1.7% | $449,436 +2% |
| 2017 | $5,373 +3.5% | $440,625 +2% |
| 2016 | $5,193 +1.6% | $431,987 +1.5% |
| 2015 | $5,113 -1.6% | $425,500 -3% |
| 2014 | $5,194 | $438,818 +0.5% |
| 2013 | -- | $436,836 +2% |
| 2012 | -- | $428,271 +2% |
| 2011 | -- | $419,874 +0.8% |
| 2010 | -- | $416,737 -0.2% |
| 2009 | -- | $417,728 +2% |
| 2008 | -- | $409,538 +2% |
| 2007 | -- | $401,509 +2% |
| 2006 | -- | $393,638 +2% |
| 2005 | -- | $385,921 +2% |
| 2004 | -- | $378,355 +1.9% |
| 2003 | -- | $371,422 +2% |
| 2002 | -- | $364,140 +2% |
| 2001 | $4,098 | $357,000 |
Find assessor info on the county website
Monthly payment
Est. payment
Payment breakdown
Explore the cost of this home by adjusting the details. Changes won't be saved.Climate risks
Neighborhood: Roosevelt
Nearby schools
Schools provided by the listing agent
- Elementary: Ayer
- Middle: Terronez
- High: Sunnyside
Source: Fresno MLS. This data may not be complete. We recommend contacting the local school district to confirm school assignments for this home.


Similar homes
- $949,9994 bd4 ba3.6k sqft2308 S Minnewawa Avenue, Fresno, CA 93727For Sale
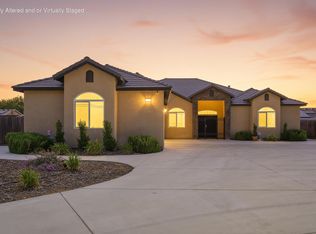 MLS ID #242280, Arlene Gutierrez, Legacy Real Estate Inc. TCMLS
 - $715,0003 bd3 ba2.6k sqft1335 S Waverly Ln, Fresno, CA 93727For Sale
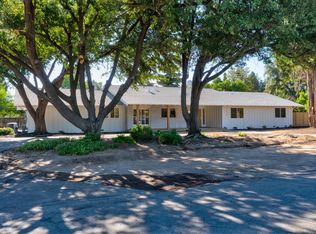 MLS ID #651798, Mirna Garcia. Fresno MLS
 - $539,0004 bd2 ba1.9k sqft5881 E El Monte Way, Fresno, CA 93727For Sale
 MLS ID #652640, Jane M. Tyner. Fresno MLS
 - $995,0004 bd3 ba2.8k sqft3729 W Fir Ave, Fresno, CA 93711For Sale
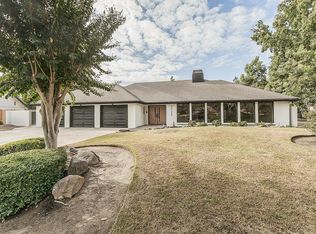 MLS ID #656604, Sandy L Duncan. Fresno MLS
Local buyer's agents are ready to help
