Front the moment you arrive be prepared to fall in love with this home and property. Remodeled in today's contemporary style with a very open floor plan. Sunshine penetrates through the gorgeous windows offering views of a spectacular half acre + lot with resort style pool. Custom oak wood front doors welcome you to foyer, living room & dining room with a full bank of windows designed to bring the outdoors into your living spaces. Designer kitchen with shaker cabinetry, quartz countertops, center island, walk-in pantry, coffee bar and premium appliances. Dual-sided fireplace brings warmth to both the living and family rooms. Updated bathrooms, owned solar, newer roof, 3 car garage all on one level.Roof is approximately 1 year old., HVAC's replaced 2026 newly painted garage and new electrical panel.This property is conveniently located near San Joaquin Country Club, Fine & casual dining & shopping.
For sale
$995,000
3729 W Fir Ave, Fresno, CA 93711
4beds
3baths
2,840sqft
Residential, Single Family Residence
Built in 1979
0.59 Acres Lot
$971,300 Zestimate®
$350/sqft
$-- HOA
What's special
Newly painted garageCenter islandResort style poolNewer roofQuartz countertopsCoffee barUpdated bathrooms
- 13 days
- 2,814
- 252
Likely to sell faster than
Zillow last checked:
Listing updated:
Listed by:
Sandy L Duncan DRE #01052860 559-906-7549 sandyduncan@realtyconcepts.com,
Realty Concepts, Ltd. - Fresno
Source: Fresno MLS,MLS#: 656604Originating MLS: Fresno MLS
Facts & features
Interior
Bedrooms & bathrooms
- Bedrooms: 4
- Bathrooms: 3
Primary bedroom
- Area: 0
- Dimensions: 0 x 0
Bedroom 1
- Area: 0
- Dimensions: 0 x 0
Bedroom 2
- Area: 0
- Dimensions: 0 x 0
Bedroom 3
- Area: 0
- Dimensions: 0 x 0
Bedroom 4
- Area: 0
- Dimensions: 0 x 0
Bathroom
- Features: Tub/Shower, Shower, Tub
Dining room
- Features: Living Room/Area
- Area: 0
- Dimensions: 0 x 0
Family room
- Area: 0
- Dimensions: 0 x 0
Kitchen
- Features: Eat-in Kitchen, Breakfast Bar, Pantry
- Area: 0
- Dimensions: 0 x 0
Living room
- Area: 0
- Dimensions: 0 x 0
Basement
- Area: 0
Heating
- Central
Cooling
- Central Air
Appliances
- Included: Built In Range/Oven, Electric Appliances, Disposal, Dishwasher, Microwave, Refrigerator
- Laundry: Inside, Utility Room, Electric Dryer Hookup
Features
- Built-in Features, Family Room
- Flooring: Hardwood
- Windows: Skylight(s)
- Basement: None
- Number of fireplaces: 1
- Fireplace features: Zero Clearance
Interior area
- Total structure area: 2,840
- Total interior livable area: 2,840 sqft
Property
Parking
- Total spaces: 3
- Parking features: Potential RV Parking, Garage Door Opener
- Attached garage spaces: 3
Features
- Levels: One
- Stories: 1
- Patio & porch: Covered, Concrete
- Has private pool: Yes
- Pool features: Gunite, Private, In Ground
- Fencing: Fenced
Lot
- Size: 0.59 Acres
- Dimensions: 150 x 172
- Features: Urban, Cul-De-Sac, Sprinklers In Front, Sprinklers In Rear, Sprinklers Auto, Mature Landscape
Details
- Parcel number: 50113304S
- Zoning: RS4
Construction
Type & style
- Home type: SingleFamily
- Architectural style: Contemporary
- Property subtype: Residential, Single Family Residence
Materials
- Stucco
- Foundation: Concrete
- Roof: Composition
Condition
- Year built: 1979
Utilities & green energy
- Electric: On
- Sewer: Public Sewer
- Water: Public
- Utilities for property: Public Utilities
Green energy
- Energy generation: Solar
Community & HOA
Location
- Region: Fresno
Financial & listing details
- Price per square foot: $350/sqft
- Tax assessed value: $995,000
- Date on market: 10/13/2026
- Cumulative days on market: 13 days
- Listing agreement: Exclusive Right To Sell
Estimated market value
$971,300
$923,000 - $1.02M
$3,537/mo
Price history
| Date | Event | Price |
|---|---|---|
| 10/13/2026 | Listed for sale | $995,000$350/sqft |
Source: Fresno MLS #656604 Report a problem | ||
| 11/5/2025 | Sold | $995,000$350/sqft |
Source: Fresno MLS #638345 Report a problem | ||
| 10/27/2025 | Pending sale | $995,000$350/sqft |
Source: Fresno MLS #638345 Report a problem | ||
| 10/10/2025 | Listed for sale | $995,000+44.2%$350/sqft |
Source: Fresno MLS #638345 Report a problem | ||
| 7/3/2025 | Sold | $690,000-1.4%$243/sqft |
Source: Public Record Report a problem | ||
| 4/28/2025 | Pending sale | $699,900$246/sqft |
Source: Fresno MLS #625061 Report a problem | ||
| 3/17/2025 | Price change | $699,900-6.7%$246/sqft |
Source: Fresno MLS #625061 Report a problem | ||
| 2/7/2025 | Listed for sale | $750,000$264/sqft |
Source: Fresno MLS #625061 Report a problem | ||
Public tax history
| Year | Property taxes | Tax assessment |
|---|---|---|
| 2026 | -- | $995,000 +80.9% |
| 2025 | $7,130 +4% | $550,105 +2% |
| 2024 | $6,858 +2% | $539,319 +2% |
| 2023 | $6,727 +1.4% | $528,745 +2% |
| 2022 | $6,634 +2.8% | $518,378 +2% |
| 2021 | $6,452 +0.4% | $508,215 +1% |
| 2020 | $6,424 +4% | $503,005 +2% |
| 2019 | $6,176 +2.2% | $493,143 +2% |
| 2018 | $6,041 +1.8% | $483,474 +2% |
| 2017 | $5,937 +3.4% | $473,995 +2% |
| 2016 | $5,740 +1.6% | $464,702 +1.5% |
| 2015 | $5,653 +1.9% | $457,723 +2% |
| 2014 | $5,545 | $448,758 +0.5% |
| 2013 | -- | $446,731 +2% |
| 2012 | -- | $437,972 +2% |
| 2011 | -- | $429,385 +0.8% |
| 2010 | -- | $426,177 -0.2% |
| 2009 | -- | $427,191 +2% |
| 2008 | -- | $418,816 +2% |
| 2007 | -- | $410,605 +2% |
| 2006 | -- | $402,555 +2% |
| 2005 | -- | $394,663 +6.7% |
| 2004 | -- | $370,000 +0.8% |
| 2003 | -- | $367,000 +11.2% |
| 2002 | -- | $330,000 +22.7% |
| 2001 | $3,243 | $269,000 |
Find assessor info on the county website
Monthly payment
Est. payment
Payment breakdown
Explore the cost of this home by adjusting the details. Changes won't be saved.Climate risks
Neighborhood: Bullard
Nearby schools
Schools provided by the listing agent
- Elementary: Tatarian
- Middle: Tenaya
- High: Bullard
Source: Fresno MLS. This data may not be complete. We recommend contacting the local school district to confirm school assignments for this home.


Similar homes
- $1,025,0003 bd2 ba2.7k sqft3737 W Minarets Ave, Fresno, CA 93711For Sale
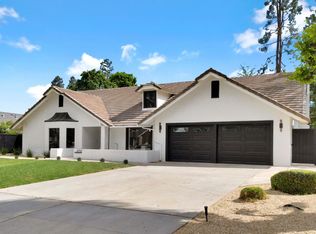 MLS ID #655207, Mirna Garcia. Fresno MLS
- $948,0005 bd4 ba4k sqft2510 W San Ramon Ave, Fresno, CA 93711For Sale
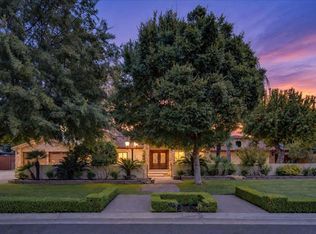 MLS ID #657151, Ryan N. Johnson. Fresno MLS
- $1,000,0005 bd4 ba3.7k sqft3848 W Alluvial Ave, Fresno, CA 93711For Sale
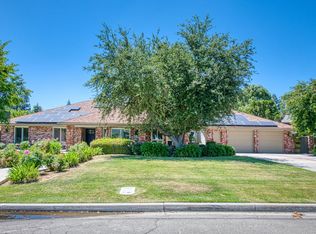 MLS ID #649900, Jonathan Contrestano. Fresno MLS
- $895,0003 bd3 ba2.9k sqft1320 W Alluvial Ave, Fresno, CA 93711For Sale
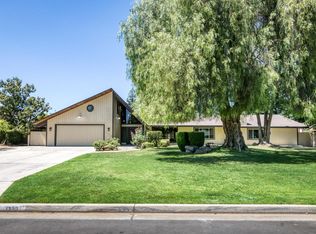 MLS ID #651762, Roy Cordova. Fresno MLS
